
1118 N 11th St, Osage City, KS 66523
Local realty services provided by:ERA High Pointe Realty
1118 N 11th St,Osage City, KS 66523
$275,000
- 3 Beds
- 2 Baths
- 1,348 sq. ft.
- Single family
- Pending
Listed by: brandy criss engler
Office: superior real estate
MLS#:244681
Source:KS_TAAR
Price summary
- Price:$275,000
- Price per sq. ft.:$204.01
About this home
Located on approximately 4.09 acres in Osage City, this hard-to-find country property offers the perfect blend of rural living and convenience! Built in 1998, this ranch-style home features 3 bedrooms, 2 bathrooms, a crawl space foundation, and comfortable one-level living with space both inside and out. The inviting living room showcases beautiful wood tongue-and-groove ceilings, a cozy gas fireplace, and warm rustic character throughout. Some of the closets are Cedar-lined and add charm and functionality. Enjoy peaceful Kansas sunsets from the front and back decks overlooking the fenced pasture and acreage. Outside, this property is packed with value and versatility with a total of six outbuildings including a detached three-bay garage/shop, two-car garage with gravel floor, hay shed, storage buildings, workshop space, and additional utility buildings—perfect for hobby farming, livestock, equipment storage, woodworking, mechanics, 4-H projects, or small business use. The fenced pasture makes this property ideal for horses, cattle, hobby farm living, or anyone wanting extra room to spread out. Properties with acreage, multiple outbuildings, fenced pasture, shop space, and ranch-style homes in Osage County are hard to find—especially this close to town amenities. Conveniently located near schools, shopping, and highway access while still offering the privacy and freedom of country living. A rare opportunity for buyers searching for acreage homes, hobby farms, workshop properties, horse properties, rural homes, or country homes with outbuildings in the Osage City area....
Contact an agent
Home facts
- Year built:1998
- Listing ID #:244681
- Added:48 day(s) ago
- Updated:July 11, 2026 at 11:13 AM
Rooms and interior
- Bedrooms:3
- Total bathrooms:2
- Full bathrooms:2
- Dining Description:Kitchen/Dining Combo
- Bathrooms Description:1st Floor Full Bath
- Kitchen Description:Electric Cooktop, Wall Oven
- Bedroom Description:1st Floor Primary Bedroom
- Basement:Yes
- Basement Description:Concrete, Crawl Space
- Living area:1,348 sq. ft.
Structure and exterior
- Roof:Composition
- Year built:1998
- Building area:1,348 sq. ft.
- Architectural Style:Ranch
- Construction Materials:Frame
- Exterior Features:Thermal Pane Windows
Schools
- High school:Osage City High School/USD 420
- Middle school:Osage City Middle School/USD 420
- Elementary school:Osage City Elementary School/USD 420
Utilities
- Sewer:Septic Tank
Finances and disclosures
- Price:$275,000
- Price per sq. ft.:$204.01
- Tax amount:$3,101
Features and amenities
- Appliances:Electric Cooktop
- Laundry features:Main Level, Separate Room
- Amenities:10'+ Ceiling
Parking
- Parking description:Detached
- Garage:Yes
- Garage spaces:3
New listings near 1118 N 11th St
- New
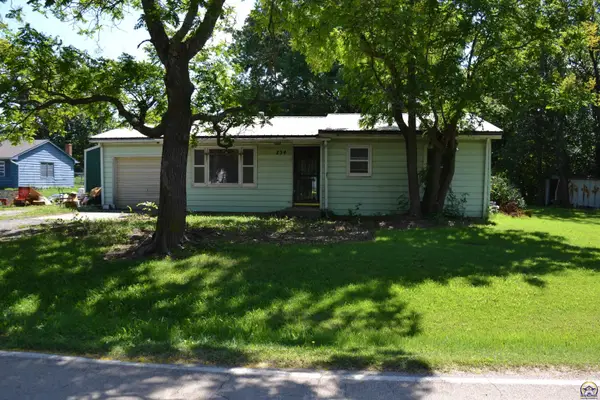 $106,000Active2 beds 1 baths972 sq. ft.
734 S 9th St, Osage City, KS 66523-9999
MLS# 245446Listed by: LIBERTY REAL ESTATE LLC - New
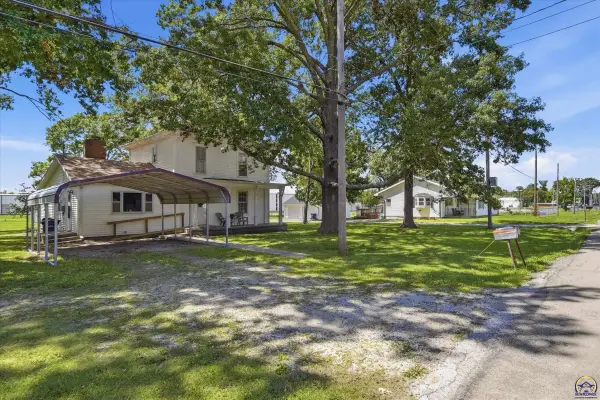 $164,900Active4 beds 2 baths1,830 sq. ft.
605 S 4th St #00000 S. 4th, Osage City, KS 66523
MLS# 245432Listed by: LIBERTY REAL ESTATE LLC - New
 $225,000Active3 beds 2 baths1,353 sq. ft.
231 Safford St, Osage City, KS 66523
MLS# 245379Listed by: KIRK & COBB, INC. - New
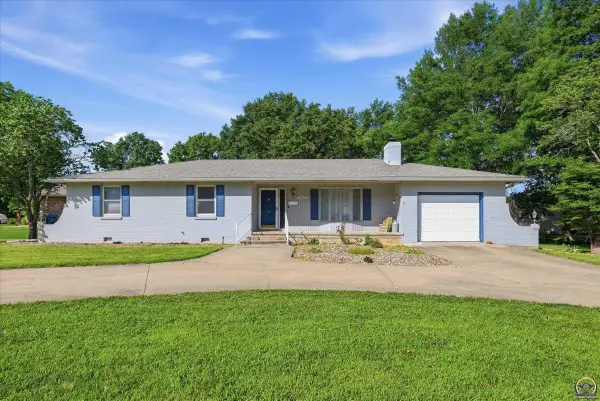 $225,000Active3 beds 2 baths1,462 sq. ft.
805 Southridge Rd, Osage City, KS 66523
MLS# 245338Listed by: KIRK & COBB, INC. - New
 $165,000Active2 beds 1 baths962 sq. ft.
402 N 6th St, Osage City, KS 66523
MLS# 245329Listed by: KIRK & COBB, INC. 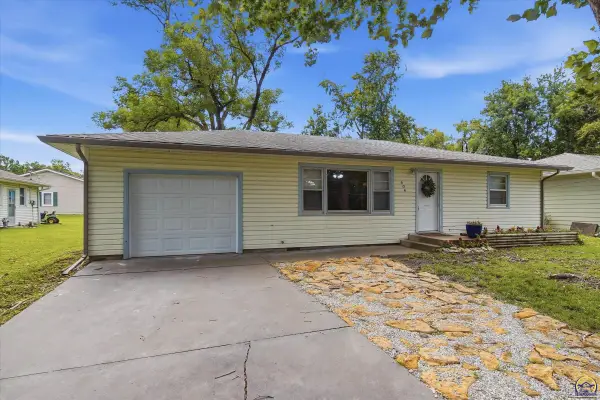 $159,000Active3 beds 1 baths1,092 sq. ft.
604 S 4th St, Osage City, KS 66523
MLS# 245306Listed by: LIBERTY REAL ESTATE LLC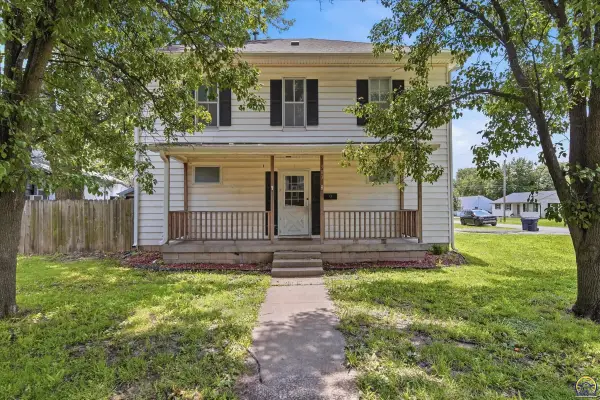 $165,000Active5 beds 2 baths2,394 sq. ft.
303 Market St, Osage City, KS 66523
MLS# 245234Listed by: KIRK & COBB, INC. $110,000Active1 beds 1 baths652 sq. ft.
403 Lakin St, Osage City, KS 66523
MLS# 245195Listed by: LIBERTY REAL ESTATE LLC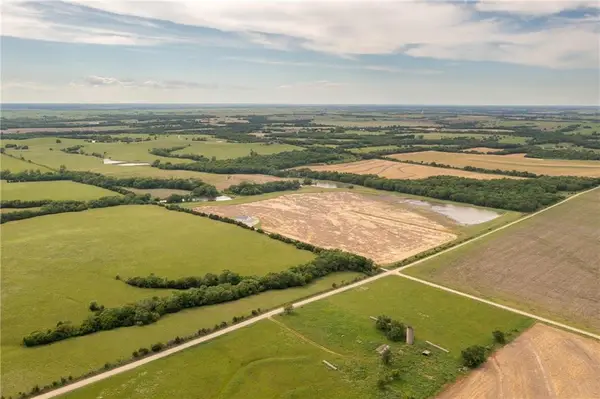 $698,794Active2 beds 3 baths2,400 sq. ft.
27699 S Hoch Road, Osage City, KS 66523
MLS# 2623312Listed by: MIDWEST LAND GROUP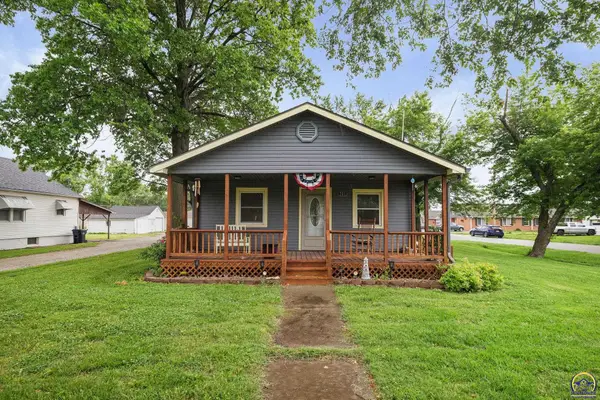 $179,000Pending3 beds 2 baths1,216 sq. ft.
701 Lakin St, Osage City, KS 66523
MLS# 244781Listed by: SUPERIOR REAL ESTATE


Protect your home and budget from life's surprises with an Assurant Home Warranty, backed by a partner that supports you through every step of homeownership. Explore Plans.
© 2023 - 2026 ERA Franchise Systems LLC. All rights reserved. ERA Franchise Systems LLC fully supports the principles of the Fair Housing Act and the Equal Opportunity Act. ERA, ERA Real Estate powered, and their respective logos are registered service marks of ERA Franchise Systems LLC. Each office is independently owned and operated.