
1322 Laing St, Osage City, KS 66523
Local realty services provided by:ERA High Pointe Realty
1322 Laing St,Osage City, KS 66523
$179,900
- 3 Beds
- 2 Baths
- 1,120 sq. ft.
- Single family
- Active
Listed by: patrick moore, joe blubaugh
Office: kw one legacy partners, llc.
MLS#:247203
Source:KS_TAAR
Price summary
- Price:$179,900
- Price per sq. ft.:$160.63
About this home
Welcome to small-town living at its finest! Nestled on a generous 0.58-acre lot along a paved road on the outskirts of Osage City, this beautifully maintained 1,120 sq ft ranch home seamlessly pairs modern interior upgrades with exceptional outdoor space. Step inside to find stylish, modern finishes throughout, including a bright eat-in kitchen with updated appliances and convenient main-floor laundry. The spacious primary suite offers a private retreat complete with a dedicated full bathroom and ample closet space. Major big-ticket updates provide lasting peace of mind, including a 3-year-old metal roof and gutters, fresh exterior paint, and a newer HVAC system. The impressive outdoor setup is built for relaxing and entertaining year-round under the shaded, covered stamped-concrete patio. Beyond the patio, the deep backyard features a ready-to-use garden area along with abundant open space for pets, play, or hosting gatherings. Completing the property is a versatile, newer 12 X 16 outbuilding outfitted with solid wood flooring, making it ideal for a workshop, hobby space, or extra storage. Offering turnkey single-level comfort, efficiency, and small-town charm, this move-in ready property is ready to welcome you home!...
Contact an agent
Home facts
- Year built:1988
- Subdivision & Development:Osage City
- Listing ID #:247203
- Added:1 day(s) ago
- Updated:October 28, 2026 at 01:33 AM
Rooms and interior
- Bedrooms:3
- Total bathrooms:2
- Full bathrooms:2
- Dining Description:Eat-In-Kitchen
- Kitchen Description:Disposal, Gas Range, Microwave, Refrigerator
- Basement Description:Crawl Space
- Living area:1,120 sq. ft.
Heating and cooling
- Central air:Yes
Structure and exterior
- Roof:Metal
- Year built:1988
- Building area:1,120 sq. ft.
- Architectural Style:Ranch
- Construction Materials:Frame
Schools
- High school:Osage City High School/USD 420
- Middle school:Osage City Middle School/USD 420
- Elementary school:Osage City Elementary School/USD 420
Finances and disclosures
- Price:$179,900
- Price per sq. ft.:$160.63
- Tax amount:$1,609
Features and amenities
- Appliances:Disposal, Refrigerator
- Laundry features:Main Level
New listings near 1322 Laing St
- New
 $250,000Active3 beds 2 baths2,150 sq. ft.
1525 E St, Osage City, KS 66523
MLS# 247150Listed by: SUPERIOR REAL ESTATE - Open Sun, 1 to 2:30pm
 $225,000Active3 beds 2 baths1,774 sq. ft.
1320 C St, Osage City, KS 66523
MLS# 247071Listed by: RE/MAX EK REAL ESTATE  $295,000Active3 beds 2 baths2,052 sq. ft.
8 Martinwood Dr, Osage City, KS 66523
MLS# 247002Listed by: REECENICHOLS TOPEKA ELITE $50,000Active2 beds 1 baths1,054 sq. ft.
826 Ellinwood Street, Osage City, KS 66523
MLS# 2646558Listed by: REALTY ONE GROUP ESTEEM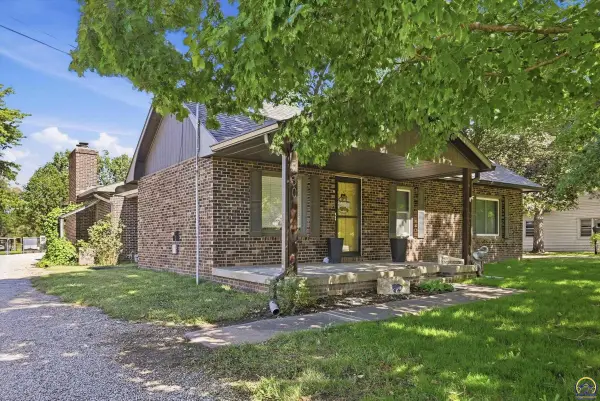 $250,000Active3 beds 2 baths1,718 sq. ft.
1230 Laing St, Osage City, KS 66523
MLS# 246875Listed by: KIRK & COBB, INC. $425,000Active4 beds 2 baths2,046 sq. ft.
9120 W 269th St, Osage City, KS 66523
MLS# 246846Listed by: SUPERIOR REAL ESTATE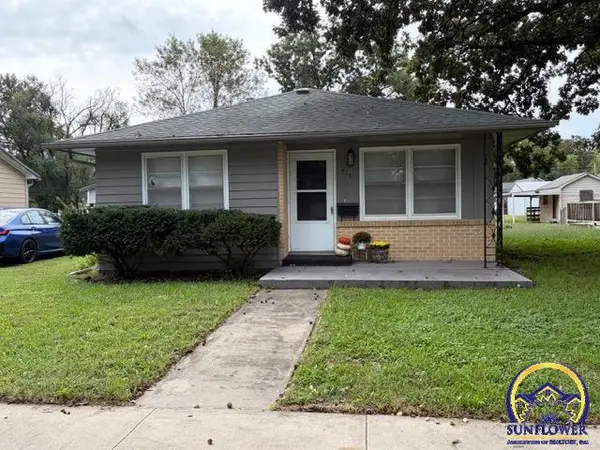 $133,900Active2 beds 1 baths1,020 sq. ft.
715 Market St, Osage City, KS 66523
MLS# 246769Listed by: LIBERTY REAL ESTATE LLC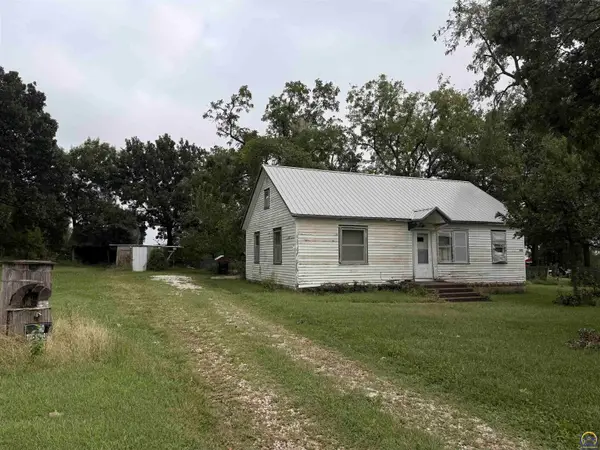 $110,000Pending2 beds 1 baths912 sq. ft.
23238 N 4th St, Osage City, KS 66523
MLS# 246683Listed by: LIBERTY REAL ESTATE LLC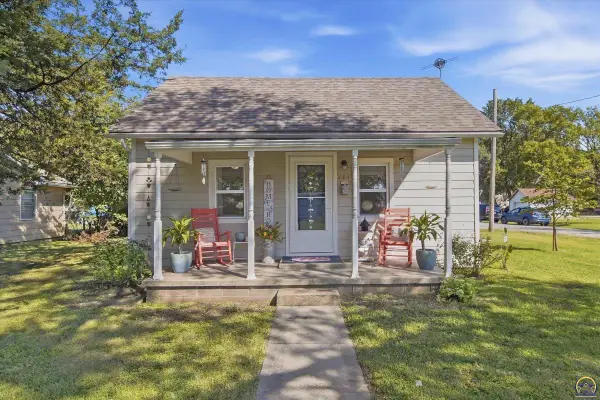 $159,900Active2 beds 1 baths824 sq. ft.
284 Ellinwood St, Osage City, KS 66523
MLS# 246678Listed by: LIBERTY REAL ESTATE LLC


Protect your home and budget from life's surprises with an Assurant Home Warranty, backed by a partner that supports you through every step of homeownership. Explore Plans.
© 2023 - 2026 ERA Franchise Systems LLC. All rights reserved. ERA Franchise Systems LLC fully supports the principles of the Fair Housing Act and the Equal Opportunity Act. ERA, ERA Real Estate powered, and their respective logos are registered service marks of ERA Franchise Systems LLC. Each office is independently owned and operated.