
24960 Earnest Road, Osawatomie, KS 66064
Local realty services provided by:ERA McClain Brothers
24960 Earnest Road,Osawatomie, KS 66064
- 4 Beds
- 2 Baths
- - sq. ft.
- Single family
- Sold
Listed by: kayden porter, mojokc team
Office: keller williams kc north
MLS#:2621031
Source:MOKS_HL
Sorry, we are unable to map this address
Price summary
- Price:
About this home
Rare opportunity to own a beautiful slice of country living with the perfect blend of farmland, orchard space, and peaceful surroundings. This well-maintained 4-bedroom, 2-bath home offers a spacious layout with the primary bedroom and laundry conveniently located on the main level. An additional living area added in 2006 provides extra space for entertaining, relaxing, or everyday living.
The property is truly one of a kind, featuring mature fruit and nut trees, productive farmland, and a scenic spring-fed pond. Whether you're looking to homestead, farm, raise livestock, or simply enjoy the tranquility of rural living, this property offers endless possibilities. Pride of ownership shines throughout, and the roof is less than five years old, providing added peace of mind.
Enjoy the privacy of country living while maintaining convenient access to US-169, shopping, dining, and other nearby amenities.
The property is currently part of a larger 58.4-acre tract and will be divided upon an accepted contract. Approximately 10 acres, including the home, will remain with this listing. The remaining 48.4 acres are available separately under MLS# 2626997. Buyers have the option to purchase both parcels together. Acreage, boundaries, and legal descriptions to be determined by survey. Buyer to verify all information....
Contact an agent
Home facts
- Year built:1988
- Subdivision & Development:Linn County
- Listing ID #:2621031
- Added:94 day(s) ago
- Updated:August 31, 2026 at 10:33 AM
Rooms and interior
- Bedrooms:4
- Total bathrooms:2
- Full bathrooms:2
- Rooms Total:10
- Kitchen Description:Dishwasher, Disposal, Microwave, Refrigerator
- Basement:Yes
- Basement Description:Crawl Space
Heating and cooling
- Cooling:Electric
- Heating:Propane Gas, Wood Stove
Structure and exterior
- Roof:Composition
- Year built:1988
- Lot Features:Acreage, Corner Lot
- Architectural Style:1.5 Stories
- Construction Materials:Concrete, Frame, Vinyl Siding
Schools
- High school:Prairie View
- Middle school:Prairie View
- Elementary school:Prairie View
Utilities
- Water:Rural
- Sewer:Septic Tank
Finances and disclosures
- Price:
Features and amenities
- Appliances:Dishwasher, Disposal, Microwave, Refrigerator
- Amenities:Expandable Attic
Parking
- Parking description:Attached
- Garage:Yes
- Garage spaces:2
 HeartlandMLS©2026. Information Deemed Reliable But Not Guaranteed. This information is being provided by the HeartlandMLS. The listings presented here may or may not be listed by the Broker/Agent operating this website. This information is intended for the personal use of consumers and may not be used for any purpose other than to identify prospective properties consumers may be interested in purchasing. Data <Last Updated August 31, 2026
New listings near 24960 Earnest Road
- New
 $149,500Active3 beds 1 baths943 sq. ft.
302 Pacific Avenue, Osawatomie, KS 66064
MLS# 2639340Listed by: CLINCH REALTY LLC - New
 $260,000Active4 beds 2 baths1,414 sq. ft.
1120 Pacific Avenue, Osawatomie, KS 66064
MLS# 2639335Listed by: CROWN REALTY - New
 $3,800Active0.07 Acres
733 Walnut Avenue, Osawatomie, KS 66064
MLS# 2637421Listed by: UNITED REAL ESTATE KANSAS CITY 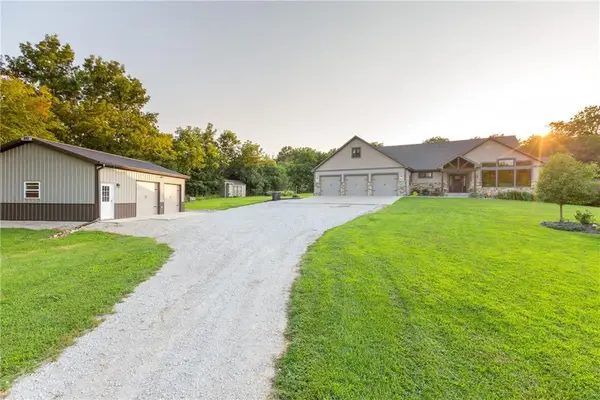 $749,000Pending3 beds 3 baths2,646 sq. ft.
36920 Edgerton Road, Osawatomie, KS 66064
MLS# 2636872Listed by: MIDWEST LAND GROUP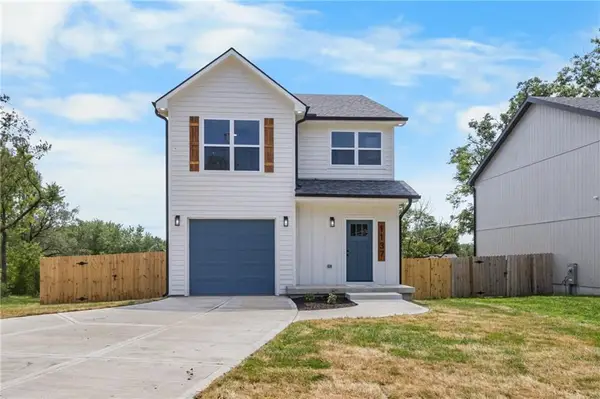 $265,500Active3 beds 3 baths1,450 sq. ft.
1137 Walnut Avenue, Osawatomie, KS 66064
MLS# 2636934Listed by: CLINCH REALTY LLC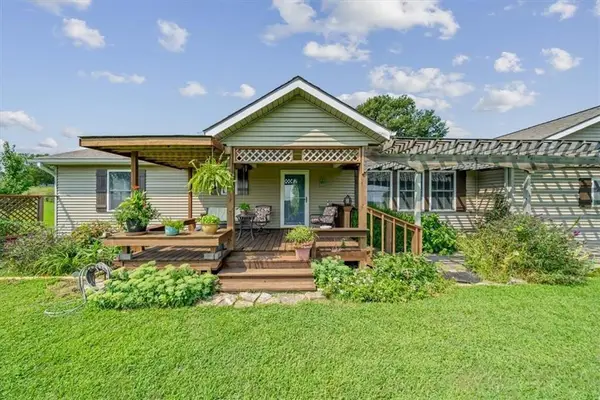 $435,000Active2 beds 2 baths1,500 sq. ft.
32113 W 359th Street, Osawatomie, KS 66064
MLS# 2635841Listed by: COMPASS REALTY GROUP $350,000Active3 beds 3 baths2,495 sq. ft.
39135 Plum Creek Road, Osawatomie, KS 66064
MLS# 2634055Listed by: UNITED REAL ESTATE KANSAS CITY $189,900Active3 beds 1 baths1,016 sq. ft.
1713 Main Street, Osawatomie, KS 66064
MLS# 2635322Listed by: CROWN REALTY $285,000Active4 beds 2 baths1,841 sq. ft.
517 Brown Circle Drive, Osawatomie, KS 66064
MLS# 2635022Listed by: KW DIAMOND PARTNERS $490,000Active2 beds 2 baths2,122 sq. ft.
38210 Osawatomie Road, Osawatomie, KS 66064
MLS# 2634886Listed by: POOL REALTY, INC


Protect your home and budget from life's surprises with an Assurant Home Warranty, backed by a partner that supports you through every step of homeownership. Explore Plans.
© 2023 - 2026 ERA Franchise Systems LLC. All rights reserved. ERA Franchise Systems LLC fully supports the principles of the Fair Housing Act and the Equal Opportunity Act. ERA, ERA Real Estate powered, and their respective logos are registered service marks of ERA Franchise Systems LLC. Each office is independently owned and operated.