
915 5th Street Terrace, Osawatomie, KS 66064
Local realty services provided by:ERA McClain Brothers
Listed by: steffany madden
Office: crown realty
MLS#:2647322
Source:MOKS_HL
Price summary
- Price:$279,000
- Price per sq. ft.:$194.56
About this home
$5,000 seller paid credit with acceptable offer! Stunning new construction ranch featuring 3 bedrooms, 2 bathrooms and a desirable open concept floor plan. The living area flows seamlessly into the kitchen creating an inviting, natural flow between spaces making it perfect for gathering. The kitchen offers a large island, sleek stainless-steel appliances, quartz countertops, and modern finishes while LVP flooring adds both style and durability throughout the home. The primary bedroom features a walk-in closet with built in shelving and a private bathroom complete with walk-in shower and double vanity. Designed with energy efficiency in mind, this home offers the benefits of modern construction and comfortable living. For added peace of mind, a one-year builder warranty is included. Don't miss your opportunity to experience quality construction, stylish finishes, and a thoughtfully designed layout that combines comfort, functionality and contemporary appeal.
Contact an agent
Home facts
- Year built:2026
- Subdivision & Development:Osawatomie
- Listing ID #:2647322
- Added:6 day(s) ago
- Updated:October 21, 2026 at 02:34 PM
Rooms and interior
- Bedrooms:3
- Total bathrooms:2
- Full bathrooms:2
- Kitchen Description:Dishwasher, Disposal, Microwave, Refrigerator
- Basement Description:Slab
- Living area:1,434 sq. ft.
Heating and cooling
- Cooling:Electric
- Heating:Central Electric
Structure and exterior
- Roof:Composition
- Year built:2026
- Building area:1,434 sq. ft.
- Lot area:0.3 Acres
- Architectural Style:Ranch
- Construction Materials:Frame
- Foundation Description:Slab
Schools
- High school:Osawatomie
- Middle school:Osawatomie
- Elementary school:Osawatomie
Utilities
- Water:City/Public
- Sewer:Public Sewer
Finances and disclosures
- Price:$279,000
- Price per sq. ft.:$194.56
Features and amenities
- Appliances:Dishwasher, Disposal, Microwave, Refrigerator
Parking
- Parking description:Attached
- Garage:Yes
- Garage spaces:2
 HeartlandMLS©2026. Information Deemed Reliable But Not Guaranteed. This information is being provided by the HeartlandMLS. The listings presented here may or may not be listed by the Broker/Agent operating this website. This information is intended for the personal use of consumers and may not be used for any purpose other than to identify prospective properties consumers may be interested in purchasing. Data <Last Updated October 21, 2026
New listings near 915 5th Street Terrace
- Coming Soon
 $189,500Coming Soon3 beds 1 baths1,218 sq. ft.
1638 Main Street, Osawatomie, KS 66064
MLS# 2647891Listed by: COMPASS REALTY GROUP - Coming Soon
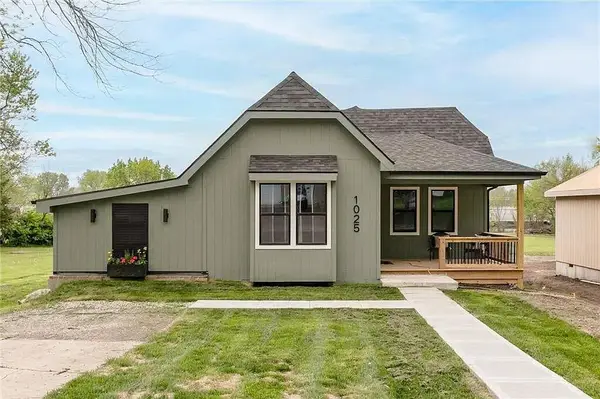 $239,900Coming Soon3 beds 2 baths1,480 sq. ft.
1025 Chestnut Avenue, Osawatomie, KS 66064
MLS# 2645659Listed by: EXP REALTY LLC - New
 $74,999Active3 beds 2 baths1,088 sq. ft.
141 E Pacific Avenue, Osawatomie, KS 66064
MLS# 2647139Listed by: THE KANSAS PROPERTY PLACE - New
 $179,999Active5 beds 3 baths1,922 sq. ft.
320 Martin Avenue, Osawatomie, KS 66064
MLS# 2647352Listed by: EXP REALTY LLC - New
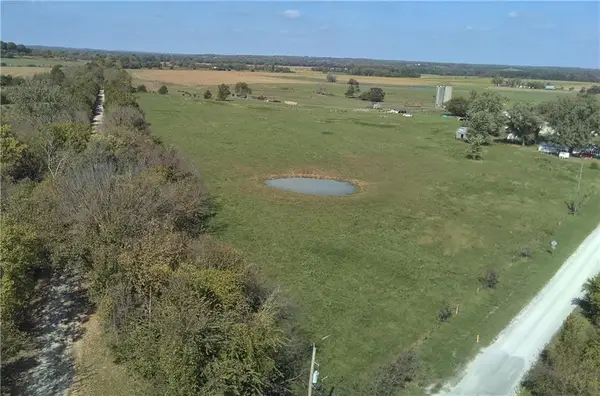 $450,000Active3 beds 1 baths1,554 sq. ft.
34306 Indianapolis Road, Osawatomie, KS 66064
MLS# 2645755Listed by: POOL REALTY, INC - New
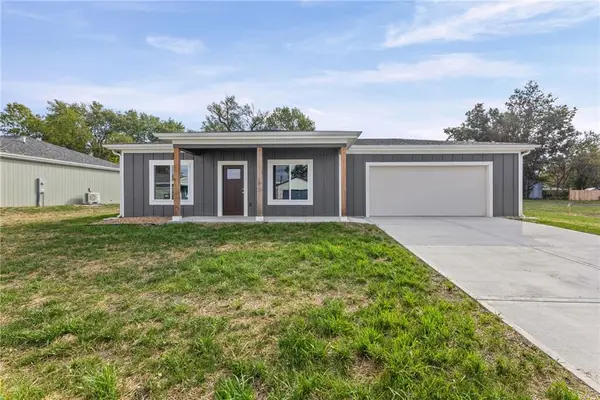 $269,000Active3 beds 2 baths1,264 sq. ft.
919 5th Street Terrace, Osawatomie, KS 66064
MLS# 2647360Listed by: CROWN REALTY - New
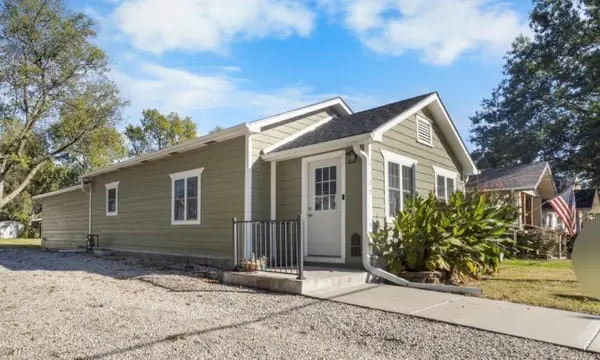 $189,000Active2 beds 1 baths1,208 sq. ft.
1135 5th Street, Osawatomie, KS 66064
MLS# 2646874Listed by: CLINCH REALTY LLC - New
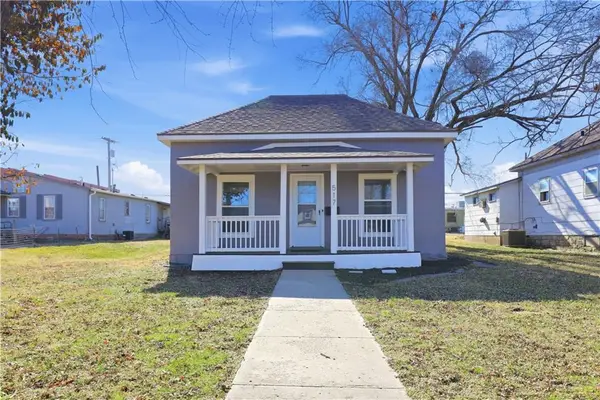 $129,500Active2 beds 1 baths880 sq. ft.
517 Parker Avenue, Osawatomie, KS 66064
MLS# 2646751Listed by: KW DIAMOND PARTNERS - New
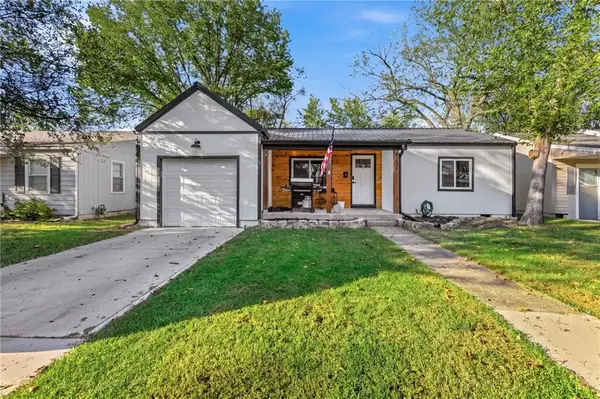 $185,000Active3 beds 1 baths912 sq. ft.
1734 Main Street, Osawatomie, KS 66064
MLS# 2645891Listed by: UNITED REAL ESTATE KANSAS CITY


Protect your home and budget from life's surprises with an Assurant Home Warranty, backed by a partner that supports you through every step of homeownership. Explore Plans.
© 2023 - 2026 ERA Franchise Systems LLC. All rights reserved. ERA Franchise Systems LLC fully supports the principles of the Fair Housing Act and the Equal Opportunity Act. ERA, ERA Real Estate powered, and their respective logos are registered service marks of ERA Franchise Systems LLC. Each office is independently owned and operated.