
10594 86th St, Oskaloosa, KS 66066
Local realty services provided by:ERA High Pointe Realty
10594 86th St,Oskaloosa, KS 66066
$358,000
- 3 Beds
- 2 Baths
- 1,600 sq. ft.
- Single family
- Pending
Listed by: randy russell
Office: stephens real estate inc.
MLS#:246204
Source:KS_TAAR
Price summary
- Price:$358,000
- Price per sq. ft.:$223.75
About this home
Rural Barn Home on 5.5 Acres. Enjoy peaceful country living in this beautifully built barn-style home located just ¼ mile off a paved road near Oskaloosa. Built in 2022, this property offers 1,600 square feet of comfortable living space on 5.5 scenic acres. The open-concept design features 10-foot ceilings, three large bedrooms, two baths, a spacious pantry, and a large open kitchen with island—perfect for everyday living and entertaining. Spray-foam insulation adds to the home's efficiency and comfort. One of the standout features is the impressive 1,320-square-foot garage, measuring approximately 33' x 40', providing abundant space for vehicles, equipment, hobbies, or storage. Step outside to enjoy the patio overlooking the property and peaceful country views. A small pond adds to the rural setting and natural beauty. If you're looking for a newer home with acreage, space, privacy, and a peaceful country setting, this property offers the best of rural living while remaining conveniently close to paved-road access. Seller needs 90 days to close for completion of the survey, possible lease before closing....
Contact an agent
Home facts
- Year built:2022
- Subdivision & Development:Not Subdivided
- Listing ID #:246204
- Added:48 day(s) ago
- Updated:October 10, 2026 at 10:13 AM
Rooms and interior
- Bedrooms:3
- Total bathrooms:2
- Full bathrooms:2
- Dining Description:Kitchen/Dining Combo
- Bathrooms Description:1st Floor Full Bath
- Kitchen Description:Dishwasher
- Bedroom Description:1st Floor Primary Bedroom
- Basement Description:Slab
- Living area:1,600 sq. ft.
Heating and cooling
- Central air:Yes
Structure and exterior
- Roof:Metal
- Year built:2022
- Building area:1,600 sq. ft.
- Lot Features:Wooded
- Architectural Style:Ranch
- Construction Materials:Metal Siding
Schools
- High school:Oskaloosa High School/USD 341
- Middle school:Oskaloosa Middle School/USD 341
- Elementary school:Oskaloosa Elementary School/USD 341
Utilities
- Sewer:Septic Tank
Finances and disclosures
- Price:$358,000
- Price per sq. ft.:$223.75
- Tax amount:$1,599
Features and amenities
- Appliances:Dishwasher
- Laundry features:Main Level, Separate Room
Parking
- Parking description:Attached
- Garage:Yes
- Garage spaces:1
New listings near 10594 86th St
- New
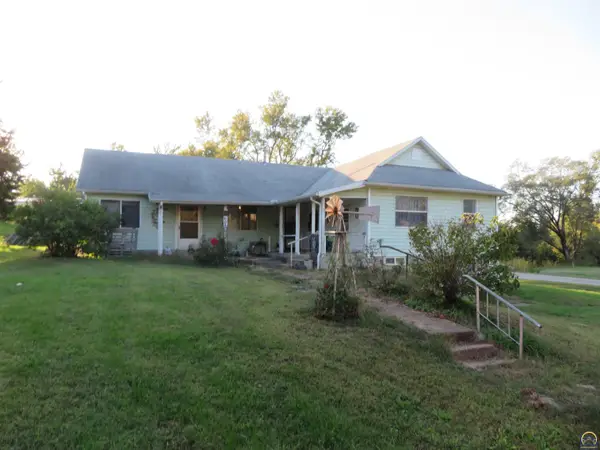 $160,000Active4 beds 3 baths1,648 sq. ft.
802 Union St, Oskaloosa, KS 66066
MLS# 246995Listed by: PIA FRIEND REALTY - New
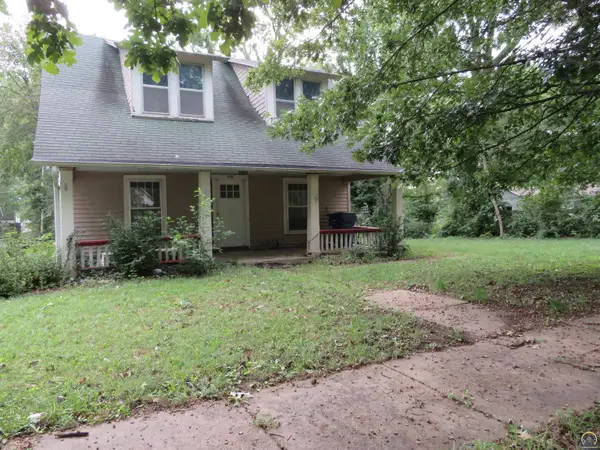 $126,000Active4 beds 2 baths1,809 sq. ft.
809 Liberty St, Oskaloosa, KS 66066
MLS# 246802Listed by: PIA FRIEND REALTY  $350,000Active4 beds 2 baths2,200 sq. ft.
6734 Lincoln Road, Oskaloosa, KS 66066
MLS# 2644289Listed by: CRYSTAL CLEAR REALTY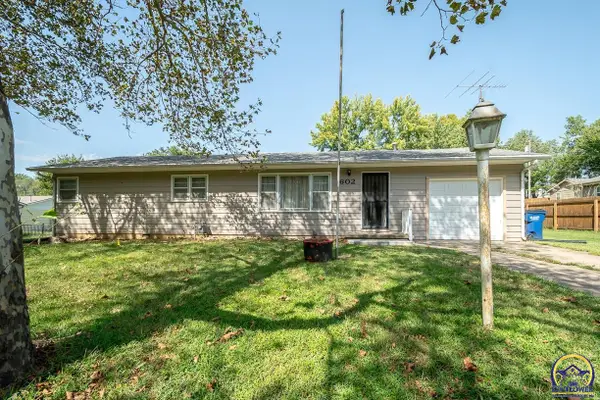 $167,500Active3 beds 1 baths1,440 sq. ft.
602 Warren St, Oskaloosa, KS 66066
MLS# 246646Listed by: PIA FRIEND REALTY $174,660Active-- beds -- baths
98th Street, Oskaloosa, KS 66066
MLS# 2638718Listed by: SKEET REAL ESTATE LLC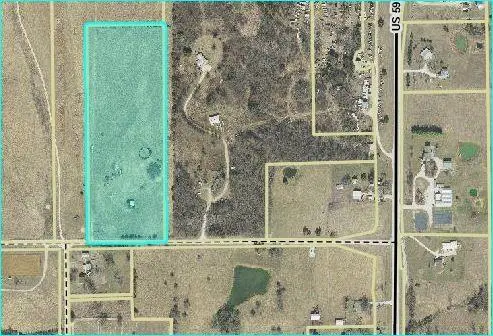 $149,100Active-- beds -- baths
00000 98th Street, Oskaloosa, KS 66066
MLS# 2638729Listed by: SKEET REAL ESTATE LLC $159,537Active-- beds -- baths
000000 98th Street, Oskaloosa, KS 66066
MLS# 2638732Listed by: SKEET REAL ESTATE LLC $629,000Active5 beds 3 baths3,870 sq. ft.
7935 Kiowa Road, Oskaloosa, KS 66066
MLS# 2635699Listed by: REAL BROKER, LLC $200,000Active4 beds 1 baths1,248 sq. ft.
705 Park Street, Oskaloosa, KS 66066
MLS# 2635246Listed by: REALTY EXECUTIVES, HEDGES REAL


Protect your home and budget from life's surprises with an Assurant Home Warranty, backed by a partner that supports you through every step of homeownership. Explore Plans.
© 2023 - 2026 ERA Franchise Systems LLC. All rights reserved. ERA Franchise Systems LLC fully supports the principles of the Fair Housing Act and the Equal Opportunity Act. ERA, ERA Real Estate powered, and their respective logos are registered service marks of ERA Franchise Systems LLC. Each office is independently owned and operated.