
613 Illinois Street, Oswego, KS 67356
Local realty services provided by:ERA High Pointe Realty
613 Illinois Street,Oswego, KS 67356
$80,000
- 3 Beds
- 1 Baths
- 1,468 sq. ft.
- Single family
- Pending
Listed by: wade nading
Office: sally davis real estate llc.
MLS#:2651739
Source:MOKS_HL
Price summary
- Price:$80,000
- Price per sq. ft.:$54.5
About this home
Welcome to this 3-bedroom, 1-bathroom home offering comfort, convenience, and practical features throughout! The functional floor plan includes central heat, window air conditioning, and an attached 1-car garage with convenient ramp access into the home. Step outside and enjoy the front deck for relaxing, along with a fenced backyard offering space for whatever you wish. Additional exterior features include a storage shed for tools and outdoor equipment, along with two outdoor water faucets for added convenience. Recent improvements include a new water line from the meter to the home and an added sewer cleanout for easier maintenance. With practical features both inside and out, this property offers plenty of possibilities. Schedule your showing today and see all it has to offer!
Contact an agent
Home facts
- Subdivision & Development:None
- Listing ID #:2651739
- Added:4 day(s) ago
- Updated:November 19, 2026 at 05:49 PM
Rooms and interior
- Bedrooms:3
- Total bathrooms:1
- Full bathrooms:1
- Rooms Total:7
- Basement Description:Crawl Space
- Living area:1,468 sq. ft.
Heating and cooling
- Cooling:Window Unit(s)
- Heating:Central Gas
Structure and exterior
- Roof:Composition
- Building area:1,468 sq. ft.
- Lot area:0.18 Acres
- Architectural Style:Ranch
- Construction Materials:Frame
Utilities
- Water:City/Public
- Sewer:Public Sewer
Finances and disclosures
- Price:$80,000
- Price per sq. ft.:$54.5
Parking
- Parking description:Attached
- Garage:Yes
- Garage spaces:1
 HeartlandMLS©2026. Information Deemed Reliable But Not Guaranteed. This information is being provided by the HeartlandMLS. The listings presented here may or may not be listed by the Broker/Agent operating this website. This information is intended for the personal use of consumers and may not be used for any purpose other than to identify prospective properties consumers may be interested in purchasing. Data <Last Updated November 19, 2026
New listings near 613 Illinois Street
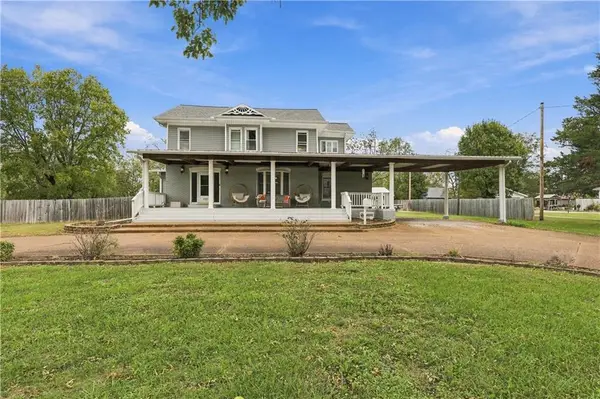 $269,000Active5 beds 2 baths3,293 sq. ft.
1121 North Street, Oswego, KS 67356
MLS# 2647933Listed by: SALLY DAVIS REAL ESTATE LLC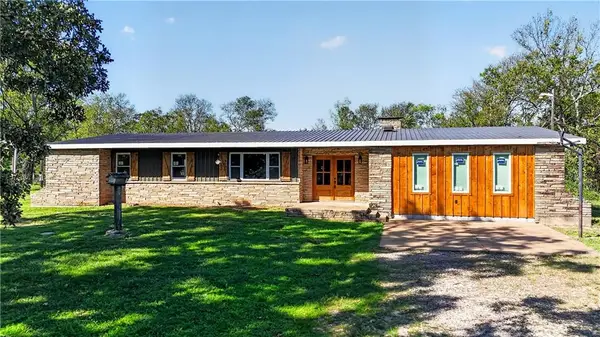 $289,000Active5 beds 3 baths2,520 sq. ft.
117 Riverview Drive, Oswego, KS 67356
MLS# 2646362Listed by: GOLDEN OAK REAL ESTATE LLC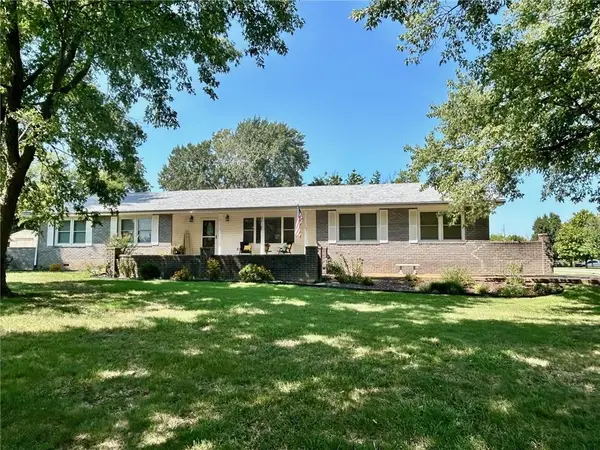 $204,900Active3 beds 2 baths1,828 sq. ft.
111 Woodcliffe Drive, Oswego, KS 67356
MLS# 2645625Listed by: WOOD-DULOHERY REAL ESTATE $99,900Pending3 beds 2 baths2,000 sq. ft.
201 6th Street, Oswego, KS 67356
MLS# 2639618Listed by: SALLY DAVIS REAL ESTATE LLC $89,000Active3 beds 2 baths1,404 sq. ft.
523 2nd Street, Oswego, KS 67356
MLS# 2635394Listed by: SALLY DAVIS REAL ESTATE LLC $8,500Active0.33 Acres
401 2nd Street, Oswego, KS 67356
MLS# 2618918Listed by: SALLY DAVIS REAL ESTATE LLC


Protect your home and budget from life's surprises with an Assurant Home Warranty, backed by a partner that supports you through every step of homeownership. Explore Plans.
© 2023 - 2026 ERA Franchise Systems LLC. All rights reserved. ERA Franchise Systems LLC fully supports the principles of the Fair Housing Act and the Equal Opportunity Act. ERA, ERA Real Estate powered, and their respective logos are registered service marks of ERA Franchise Systems LLC. Each office is independently owned and operated.