
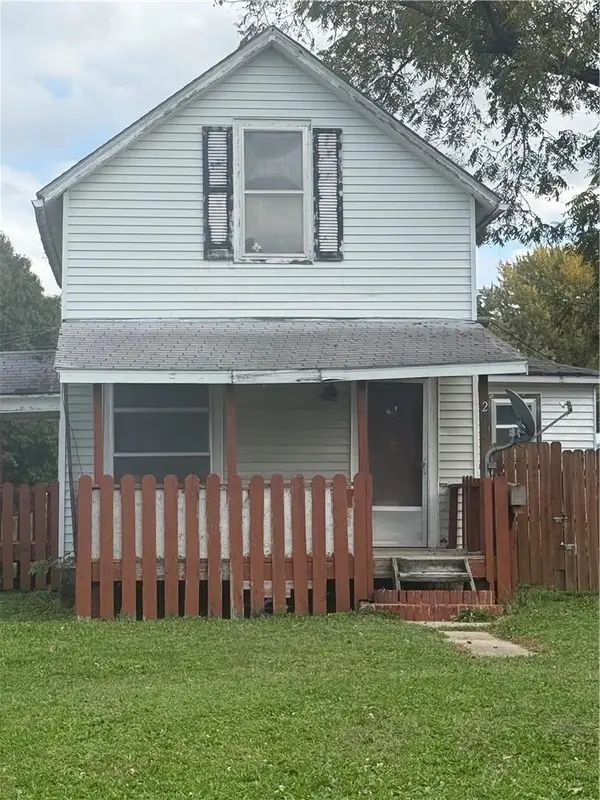
626 S Walnut Street, Ottawa, KS 66067
Local realty services provided by:ERA High Pointe Realty
626 S Walnut Street,Ottawa, KS 66067
$199,000
- 3 Beds
- 2 Baths
- 1,744 sq. ft.
- Single family
- Active
Listed by: meagan wiggs
Office: real broker, llc.
MLS#:2650417
Source:MOKS_HL
Price summary
- Price:$199,000
- Price per sq. ft.:$114.11
About this home
This is the kind of historic home you get excited about! Built in the early 1900s, this beauty has been renovated from top to bottom, and every space feels fresh, inviting, and full of character. You'll love the gorgeous floors, spacious living areas, and beautifully updated kitchen with white cabinetry and brand-new tile. And here's something you rarely find in a historic home, a main-floor primary bedroom! Both bathrooms have been beautifully updated, complete with brand-new tile, and the two additional bedrooms upstairs offer plenty of room to spread out. The covered front porch is just begging for a couple of rocking chairs and a morning cup of coffee, while the fenced backyard gives you plenty of space to enjoy the outdoors. And the location? So good! You're just a few blocks from downtown Ottawa, with local coffee shops, restaurants, shopping, and City Park all nearby. Over 1,700 square feet of beautifully updated living space, all the charm of a historic home, and a price that's hard to beat. There's a whole lot to love about this one!...
Contact an agent
Home facts
- Year built:1900
- Subdivision & Development:Ottawa
- Listing ID #:2650417
- Added:6 day(s) ago
- Updated:November 11, 2026 at 10:55 PM
Rooms and interior
- Bedrooms:3
- Total bathrooms:2
- Full bathrooms:2
- Rooms Total:8
- Basement:Yes
- Basement Description:Cellar, Crawl Space, Partial, Unfinished
- Living area:1,744 sq. ft.
Heating and cooling
- Cooling:Electric
- Heating:Forced Air Gas
Structure and exterior
- Roof:Composition
- Year built:1900
- Building area:1,744 sq. ft.
- Lot area:0.17 Acres
- Lot Features:City Limits
- Architectural Style:2 Stories
- Construction Materials:Vinyl Siding
- Foundation Description:Cellar
Schools
- High school:Ottawa
- Middle school:Ottawa
- Elementary school:Ottawa
Utilities
- Water:City/Public
- Sewer:Public Sewer
Finances and disclosures
- Price:$199,000
- Price per sq. ft.:$114.11
Parking
- Parking description:Other
 HeartlandMLS©2026. Information Deemed Reliable But Not Guaranteed. This information is being provided by the HeartlandMLS. The listings presented here may or may not be listed by the Broker/Agent operating this website. This information is intended for the personal use of consumers and may not be used for any purpose other than to identify prospective properties consumers may be interested in purchasing. Data <Last Updated November 11, 2026
New listings near 626 S Walnut Street
- Coming Soon
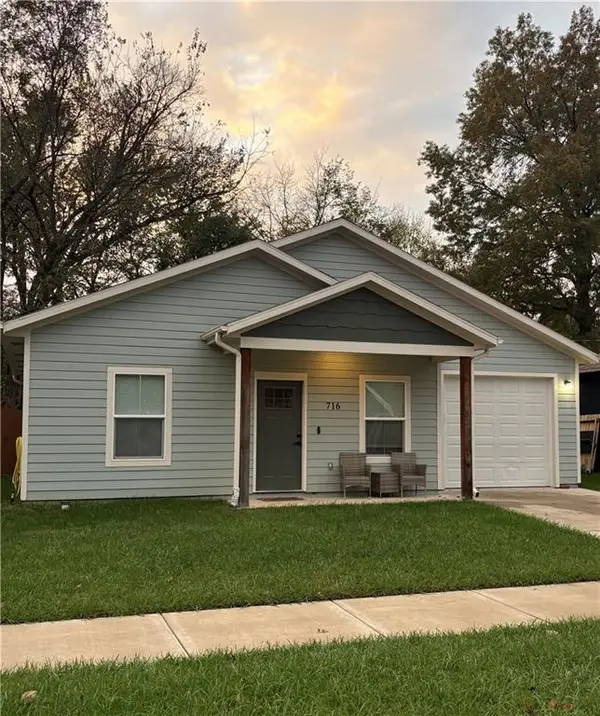 $210,000Coming Soon2 beds 1 baths895 sq. ft.
716 S Pecan Street, Ottawa, KS 66067
MLS# 2649986Listed by: REAL BROKER, LLC - Coming Soon
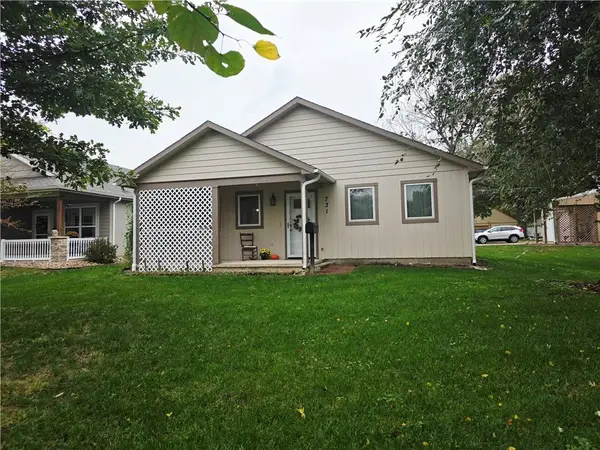 $315,000Coming Soon3 beds 2 baths1,350 sq. ft.
731 N Mulberry Street, Ottawa, KS 66067
MLS# 2649778Listed by: RE/MAX CONNECTIONS - Coming Soon
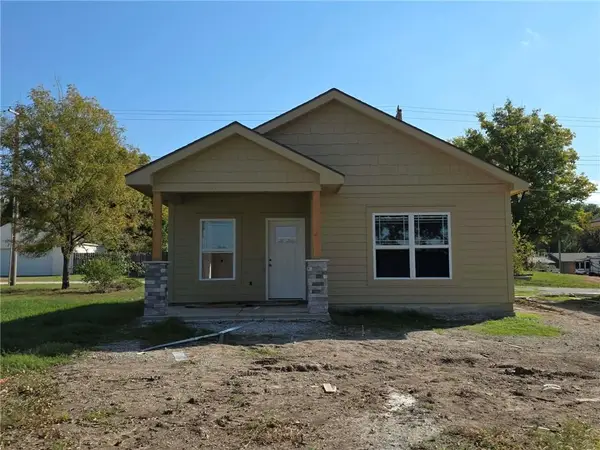 $192,500Coming Soon2 beds 1 baths735 sq. ft.
1105 N Main Street, Ottawa, KS 66067
MLS# 2646906Listed by: RE/MAX CONNECTIONS - New
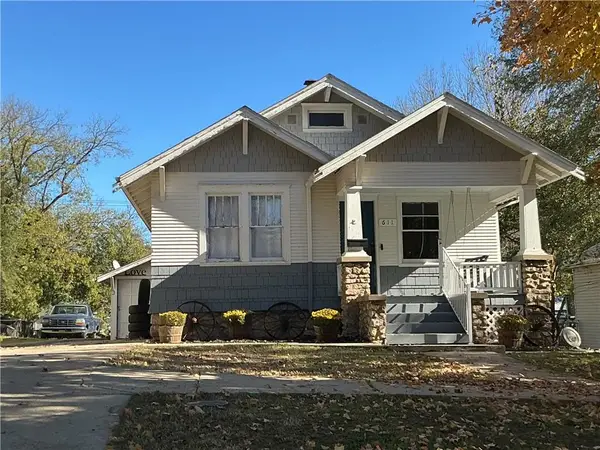 $205,000Active3 beds 1 baths1,346 sq. ft.
611 N Cedar Street, Ottawa, KS 66067
MLS# 2649501Listed by: CROWN REALTY - New
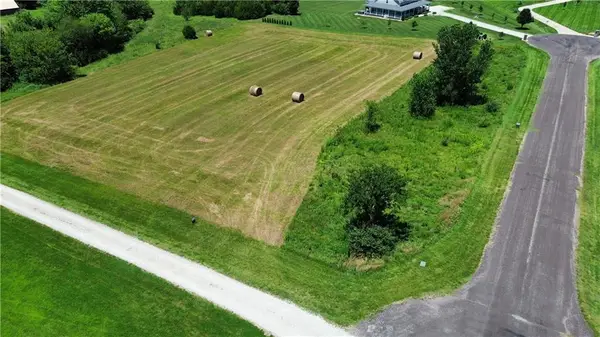 $105,000Active3 Acres
2448 SW Meadow Lake Drive, Ottawa, KS 66067
MLS# 2650806Listed by: BROKERS GROUP - New
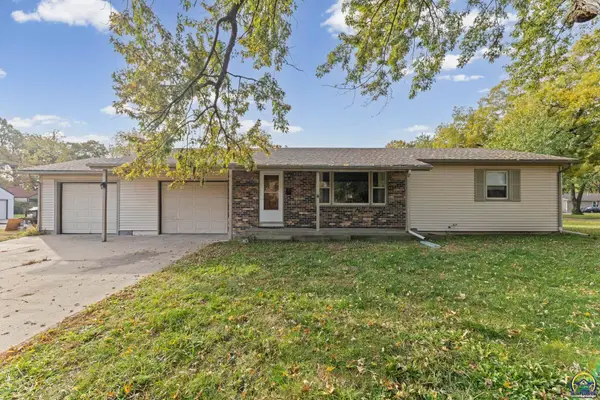 $215,000Active3 beds 2 baths1,066 sq. ft.
206 E 11th St, Ottawa, KS 66067-3538
MLS# 247348Listed by: RE/MAX CONNECTIONS - New
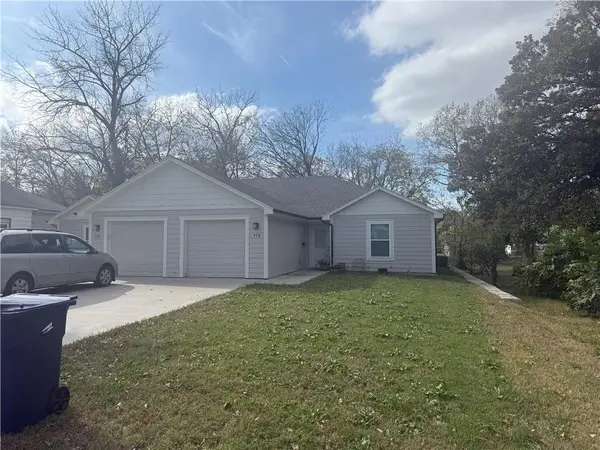 $399,900Active-- beds -- baths
914-916 S Walnut Street, Ottawa, KS 66067
MLS# 2649510Listed by: CROWN REALTY - New
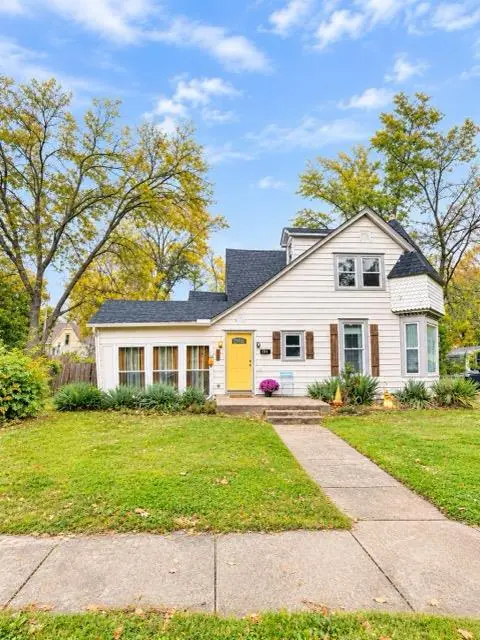 $247,999Active5 beds 2 baths2,508 sq. ft.
628 S Maple Street, Ottawa, KS 66067
MLS# 2649894Listed by: CROWN REALTY - New
 $130,000Active3 beds 1 baths1,045 sq. ft.
203 S Ash Street, Ottawa, KS 66067
MLS# 2649497Listed by: CROWN REALTY


Protect your home and budget from life's surprises with an Assurant Home Warranty, backed by a partner that supports you through every step of homeownership. Explore Plans.
© 2023 - 2026 ERA Franchise Systems LLC. All rights reserved. ERA Franchise Systems LLC fully supports the principles of the Fair Housing Act and the Equal Opportunity Act. ERA, ERA Real Estate powered, and their respective logos are registered service marks of ERA Franchise Systems LLC. Each office is independently owned and operated.