
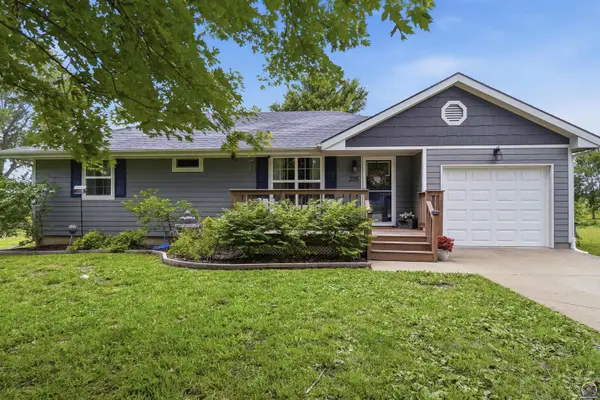
17011 S Shawnee Heights Rd, Overbrook, KS 66524
Local realty services provided by:ERA High Pointe Realty
17011 S Shawnee Heights Rd,Overbrook, KS 66524
$310,000
- 3 Beds
- 4 Baths
- 1,626 sq. ft.
- Single family
- Pending
Listed by: summer taylor
Office: liberty real estate llc.
MLS#:246314
Source:KS_TAAR
Price summary
- Price:$310,000
- Price per sq. ft.:$190.65
About this home
Set back on a long driveway along a paved road, this manufactured home on a crawl space offers more than 8 acres, peaceful views, and a versatile collection of garages, workshop space, and hobby areas. The home 3 bedrooms and 2.5 bathrooms, the home features fresh interior paint and LVT flooring throughout. The layout includes two living rooms, with one offering a gas fireplace for added comfort and ambience. The 3-car garage has concrete, electrical, and attic storage space. An additional 1-car garage sits next to it and has a gravel floor but is perfect for your lawn mower and equipment! The outbuildings also include a 30 x 60 shop/ hobby space/party room with concrete floors, electric, heat, and its own half bath. It has 1 garage door on the east and an additional space on the north with another garage door opening. and 2 more garage doors. This space is great for all your hobbies! Lastly, there is an additional metal carport 30 x 15 has electricity, gravel.
Contact an agent
Home facts
- Year built:1992
- Subdivision & Development:Other
- Listing ID #:246314
- Added:8 day(s) ago
- Updated:September 06, 2026 at 08:29 AM
Rooms and interior
- Bedrooms:3
- Total bathrooms:4
- Full bathrooms:2
- Half bathrooms:2
- Dining Description:Kitchen/Dining Combo
- Bathrooms Description:1st Floor Full Bath, 1st Floor Half Bath, Primary Bath
- Kitchen Description:Auto Garage Opener(s)
- Bedroom Description:1st Floor Primary Bedroom
- Basement:Yes
- Basement Description:Concrete, Crawl Space
- Living area:1,626 sq. ft.
Heating and cooling
- Central air:Yes
Structure and exterior
- Roof:Composition
- Year built:1992
- Building area:1,626 sq. ft.
- Architectural Style:Ranch
Schools
- High school:Santa Fe Trail High School/USD 434
- Middle school:Carbondale Attendance Center/USD 434
- Elementary school:Overbrook Attendance Center/USD 434
Utilities
- Sewer:Septic Tank
Finances and disclosures
- Price:$310,000
- Price per sq. ft.:$190.65
- Tax amount:$2,696
Features and amenities
- Laundry features:Main Level, Separate Room
- Amenities:Sheetrock
Parking
- Parking description:Carport, Detached, Extra Parking
- Garage:Yes
- Garage spaces:6
New listings near 17011 S Shawnee Heights Rd



Protect your home and budget from life's surprises with an Assurant Home Warranty, backed by a partner that supports you through every step of homeownership. Explore Plans.
© 2023 - 2026 ERA Franchise Systems LLC. All rights reserved. ERA Franchise Systems LLC fully supports the principles of the Fair Housing Act and the Equal Opportunity Act. ERA, ERA Real Estate powered, and their respective logos are registered service marks of ERA Franchise Systems LLC. Each office is independently owned and operated.