
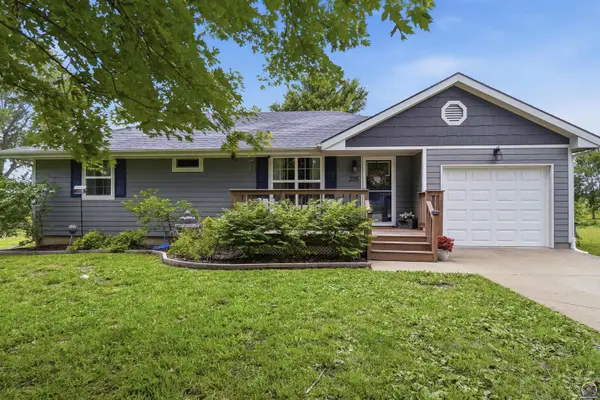
21449 S Sail A Way Dr, Overbrook, KS 66524
Local realty services provided by:ERA High Pointe Realty
21449 S Sail A Way Dr,Overbrook, KS 66524
$179,000
- 1 Beds
- 2 Baths
- 870 sq. ft.
- Single family
- Active
Listed by: marion hawks
Office: hawks r/e professionals
MLS#:246416
Source:KS_TAAR
Price summary
- Price:$179,000
- Price per sq. ft.:$205.75
About this home
Cozy 1-bedroom retreat just steps from Lake Pomona, offering 2 bathrooms and an oversized single-car garage perfect for storage or lake gear. Enjoy peaceful views from the 2nd-story deck overlooking Sail-A-Way Estates — ideal for morning coffee or sunset evenings. A charming getaway with easy access to water activities and a relaxed lakeside lifestyle.
Contact an agent
Home facts
- Year built:2002
- Subdivision & Development:Sail-A-Way Est
- Listing ID #:246416
- Added:3 day(s) ago
- Updated:September 07, 2026 at 03:27 AM
Rooms and interior
- Bedrooms:1
- Total bathrooms:2
- Full bathrooms:2
- Dining Description:Kitchen/Dining Combo
- Bathrooms Description:1st Floor Full Bath
- Kitchen Description:Dishwasher, Electric Range, Refrigerator
- Basement:Yes
- Basement Description:Concrete, Slab
- Living area:870 sq. ft.
Heating and cooling
- Central air:Yes
Structure and exterior
- Roof:Composition
- Year built:2002
- Building area:870 sq. ft.
- Lot Features:Wooded
- Construction Materials:Frame
- Exterior Features:Thermal Pane Windows, Zero Step Entry
Schools
- High school:Santa Fe Trail High School/USD 434
- Middle school:Carbondale Attendance Center/USD 434
- Elementary school:Overbrook Attendance Center/USD 434
Finances and disclosures
- Price:$179,000
- Price per sq. ft.:$205.75
- Tax amount:$3,099
Features and amenities
- Appliances:Dishwasher, Refrigerator
- Laundry features:In Garage
- Amenities:8' Ceiling, Sheetrock
Parking
- Parking description:Attached, Carport
- Garage:Yes
- Garage spaces:1
New listings near 21449 S Sail A Way Dr



Protect your home and budget from life's surprises with an Assurant Home Warranty, backed by a partner that supports you through every step of homeownership. Explore Plans.
© 2023 - 2026 ERA Franchise Systems LLC. All rights reserved. ERA Franchise Systems LLC fully supports the principles of the Fair Housing Act and the Equal Opportunity Act. ERA, ERA Real Estate powered, and their respective logos are registered service marks of ERA Franchise Systems LLC. Each office is independently owned and operated.