
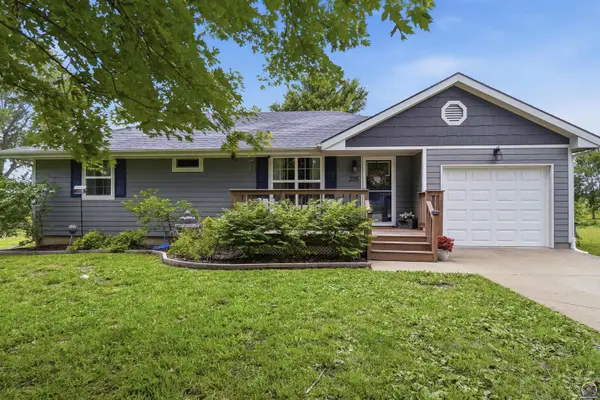
21515 S Sail A Way Drive, Overbrook, KS 66524
Local realty services provided by:ERA McClain Brothers
21515 S Sail A Way Drive,Overbrook, KS 66524
$288,000
- 4 Beds
- 4 Baths
- 2,518 sq. ft.
- Single family
- Pending
Listed by: logan blackburn
Office: real broker, llc.
MLS#:2637864
Source:MOKS_HL
Price summary
- Price:$288,000
- Price per sq. ft.:$114.38
- Monthly HOA dues:$33.33
About this home
Brand new roof in August 2026! Check out this large and extremely functional home on a spacious corner lot with 0.7 of an acre in the quiet and peaceful Pomona Lake subdivision, Sail A Way Estates. A wrap around deck invites you into the home with a glimpse of the water from the backside. The formal living room offers natural light and a soaring ceiling that blends to the private loft area above. Check out the traditional eat-in kitchen with a pantry for extra storage. There is one bedroom & one full bathroom on each of the three levels (main floor primary bedroom) plus a 1/2 bath on the main floor for your guests along with laundry facilities. The loft area could easily be used as a 4th bedroom and walled off with little hassle, or could function as a craft/hobby room, gaming, T.V. room, or maybe an office, library or study space. The options are endless especially since the finished basement has a family room with fireplace, room for dining or game table plus a wet bar. The basement has its own outside entrance with rear driveway access and would work well as a whole seperate living area for multi generational living (rentals are not permitted by the HOA). Located within minutes of the water's edge near 110 Mile Park where there is public access to the lake including a public use boat ramp. The lake has a corp of engineers buffer zone surrounding the lake offering recreational opportunities providing hundreds of acres for fishing, hunting & exploring and of course water sports. The HOA offers use of an inground community swimming pool, the club house & tennis court. Lawn mowing services are available through the HOA. Annual dues of $400 (does not include optional lawn mowing). Buyer/buyer’s agent to verify all listing information during due diligence period....
Contact an agent
Home facts
- Year built:1998
- Subdivision & Development:Other
- Listing ID #:2637864
- Added:11 day(s) ago
- Updated:September 07, 2026 at 01:31 PM
Rooms and interior
- Bedrooms:4
- Total bathrooms:4
- Full bathrooms:3
- Half bathrooms:1
- Rooms Total:12
- Kitchen Description:Dishwasher, Disposal, Microwave, Refrigerator
- Basement:Yes
- Basement Description:Finished, Walk Out
- Living area:2,518 sq. ft.
Heating and cooling
- Cooling:Electric
Structure and exterior
- Roof:Composition
- Year built:1998
- Building area:2,518 sq. ft.
- Lot area:0.7 Acres
- Architectural Style:1.5 Stories
- Construction Materials:Frame, Vinyl Siding
Schools
- High school:West Franklin
- Middle school:West Franklin
- Elementary school:Appanoose
Utilities
- Water:Rural - Verify
- Sewer:Public Sewer
Finances and disclosures
- Price:$288,000
- Price per sq. ft.:$114.38
Features and amenities
- Appliances:Dishwasher, Disposal, Microwave, Refrigerator
- Amenities:Clubhouse, Pool
- Pool features:Swimming Pool
Parking
- Parking description:Detached
- Garage:Yes
- Garage spaces:2
 HeartlandMLS©2026. Information Deemed Reliable But Not Guaranteed. This information is being provided by the HeartlandMLS. The listings presented here may or may not be listed by the Broker/Agent operating this website. This information is intended for the personal use of consumers and may not be used for any purpose other than to identify prospective properties consumers may be interested in purchasing. Data <Last Updated September 7, 2026
New listings near 21515 S Sail A Way Drive



Protect your home and budget from life's surprises with an Assurant Home Warranty, backed by a partner that supports you through every step of homeownership. Explore Plans.
© 2023 - 2026 ERA Franchise Systems LLC. All rights reserved. ERA Franchise Systems LLC fully supports the principles of the Fair Housing Act and the Equal Opportunity Act. ERA, ERA Real Estate powered, and their respective logos are registered service marks of ERA Franchise Systems LLC. Each office is independently owned and operated.