
10106 W 96th Terrace #D, Overland Park, KS 66212
Local realty services provided by:ERA McClain Brothers
10106 W 96th Terrace #D,Overland Park, KS 66212
$150,000
- 1 Beds
- 1 Baths
- 872 sq. ft.
- Condominium
- Pending
Listed by: georgiane hayhow, we move kc team
Office: seek real estate
MLS#:2621283
Source:MOKS_HL
Price summary
- Price:$150,000
- Price per sq. ft.:$172.02
- Monthly HOA dues:$266
About this home
Completely updated with today’s most sought-after finishes and truly move-in ready. Luxury vinyl plank flooring runs throughout the unit, complemented by fresh paint, updated trim, modern fixtures, and stylish finishes throughout. Spacious layout includes formal dining area, large living room, and private balcony with pool views. Kitchen has been beautifully refreshed with stainless steel appliances, quartz countertops, multifunction under-mount sink, freshly painted cabinetry, and updated hardware. Bedroom offers great natural light, ceiling fan, and large walk-in closet. Stunning bathroom renovation features all new shower tile and fixtures, updated vanity, and modern sconces. Rare full-size in-unit washer and dryer in laundry room, plus tankless water heater. Gramercy Place offers maintenance-free living with on-site management and amenities that include swimming pool, clubhouse, lawn care, water, trash, building maintenance, and common area maintenance. Plenty of open parking in lot, and carport available for purchase through HOA. Fantastic location near shopping, restaurants, quick highway access, and top-rated Shawnee Mission School District schools. And yes — compare it to the 2019 listing photos… this one has been completely transformed.
No rentals are allowed in Gramercy Place....
Contact an agent
Home facts
- Year built:1970
- Listing ID #:2621283
- Added:3 day(s) ago
- Updated:May 24, 2026 at 07:52 AM
Rooms and interior
- Bedrooms:1
- Total bathrooms:1
- Full bathrooms:1
- Rooms Total:5
- Kitchen Description:Disposal, Microwave, Refrigerator
- Basement:Yes
- Living area:872 sq. ft.
Heating and cooling
- Cooling:Electric
- Heating:Natural Gas
Structure and exterior
- Roof:Composition
- Year built:1970
- Building area:872 sq. ft.
- Lot area:0.49 Acres
- Architectural Style:Ranch
Schools
- High school:SM South
- Middle school:Indian Woods
- Elementary school:Carpenter
Utilities
- Water:City/Public
- Sewer:Public Sewer
Finances and disclosures
- Price:$150,000
- Price per sq. ft.:$172.02
Features and amenities
- Appliances:Disposal, Microwave, Refrigerator, Stainless Steel Appliance(s), Washer
- Amenities:Ceiling Fan(s), Painted Cabinets, Pool, Walk-In Closet(s)
- Pool features:Swimming Pool
Parking
- Parking description:Covered, Other
 HeartlandMLS©2026. Information Deemed Reliable But Not Guaranteed. This information is being provided by the HeartlandMLS. The listings presented here may or may not be listed by the Broker/Agent operating this website. This information is intended for the personal use of consumers and may not be used for any purpose other than to identify prospective properties consumers may be interested in purchasing. Data <Last Updated May 24, 2026
New listings near 10106 W 96th Terrace #D
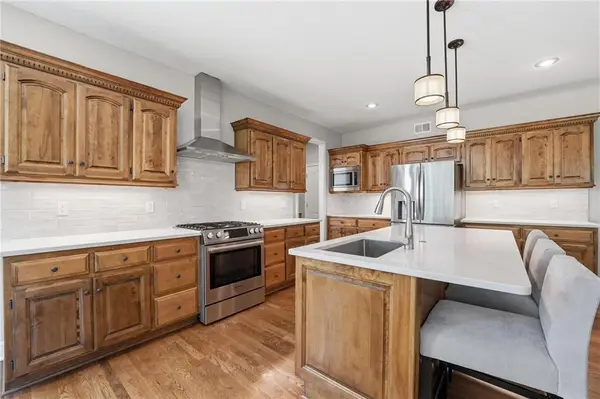 $640,000Pending4 beds 4 baths3,629 sq. ft.
4910 W 155th Terrace, Overland Park, KS 66224
MLS# 2617589Listed by: REECENICHOLS- LEAWOOD TOWN CENTER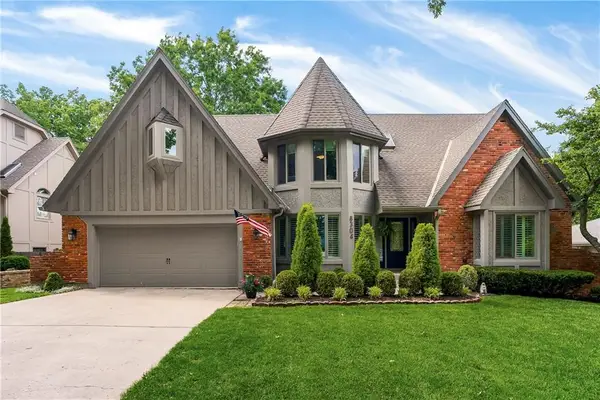 $795,000Pending5 beds 5 baths4,776 sq. ft.
8304 W 99th Street, Overland Park, KS 66212
MLS# 2616750Listed by: REECENICHOLS - LEAWOOD- New
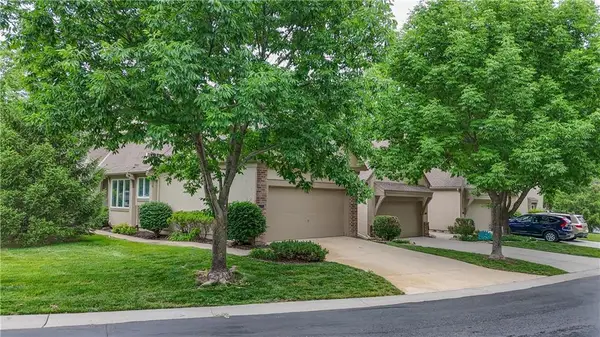 $425,000Active3 beds 4 baths1,849 sq. ft.
6316 W 145th Street, Overland Park, KS 66223
MLS# 2618389Listed by: RE/MAX REALTY SUBURBAN INC - New
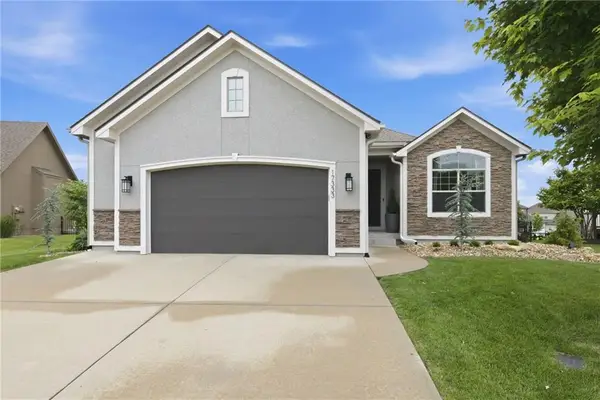 $635,000Active3 beds 3 baths2,286 sq. ft.
17333 Hauser Street, Overland Park, KS 66221
MLS# 2621962Listed by: KELLER WILLIAMS KC NORTH - New
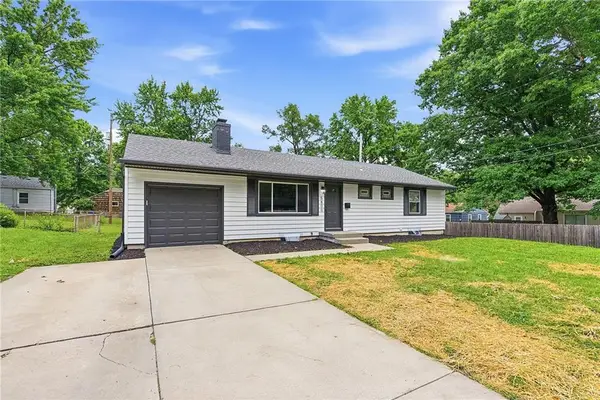 $329,900Active3 beds 2 baths1,032 sq. ft.
5800 W 75th Street, Prairie Village, KS 66208
MLS# 2621352Listed by: SBD HOUSING SOLUTIONS LLC - New
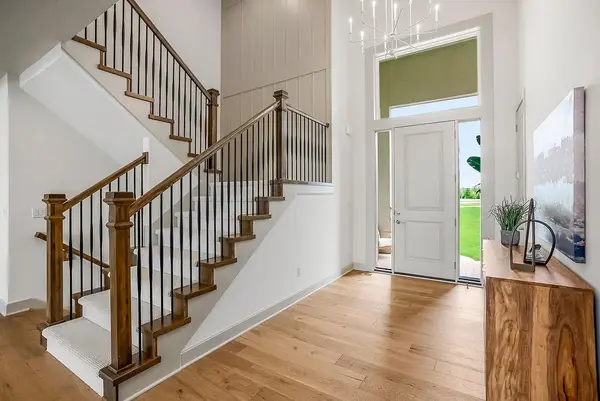 $841,422Active5 beds 4 baths3,117 sq. ft.
2505 W 175th Place, Overland Park, KS 66085
MLS# 2621852Listed by: RODROCK & ASSOCIATES REALTORS - New
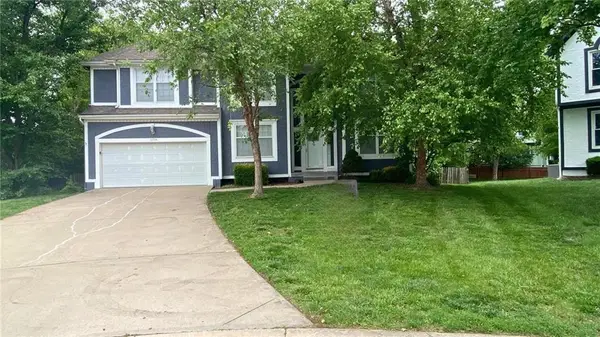 $522,750Active4 beds 3 baths3,481 sq. ft.
11734 Cody Street, Overland Park, KS 66210
MLS# 2621614Listed by: HOMESMART LEGACY 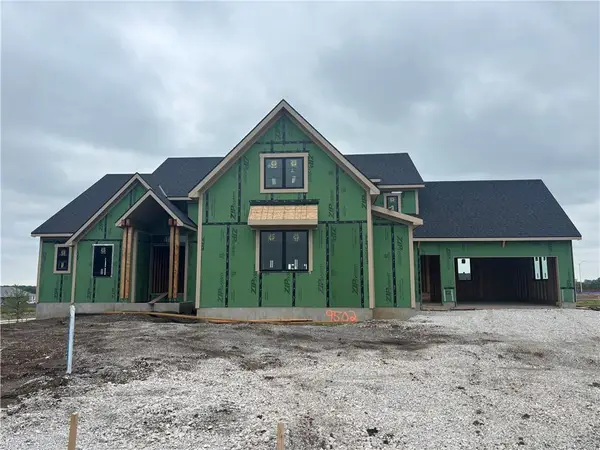 $1,800,000Pending5 beds 5 baths6,129 sq. ft.
9502 W 176th Terrace, Overland Park, KS 66221
MLS# 2621668Listed by: WEICHERT, REALTORS WELCH & CO.- New
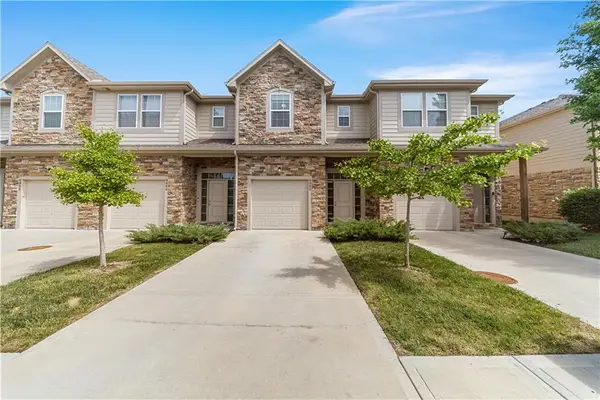 $355,000Active3 beds 4 baths1,742 sq. ft.
9950 W 87th Terrace, Overland Park, KS 66212
MLS# 2620437Listed by: REAL BROKER, LLC - New
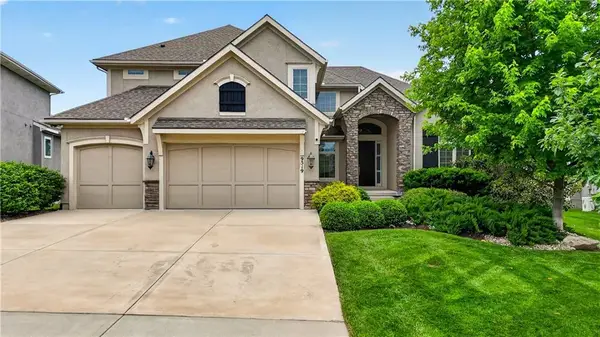 $1,179,000Active5 beds 5 baths5,639 sq. ft.
9519 W 151st Terrace, Overland Park, KS 66221
MLS# 2620496Listed by: REECENICHOLS - LEAWOOD


Protect your home and budget from life's surprises with an Assurant Home Warranty, backed by a partner that supports you through every step of homeownership. Explore Plans.
© 2023 - 2026 ERA Franchise Systems LLC. All rights reserved. ERA Franchise Systems LLC fully supports the principles of the Fair Housing Act and the Equal Opportunity Act. ERA, ERA Real Estate powered, and their respective logos are registered service marks of ERA Franchise Systems LLC. Each office is independently owned and operated.