
10140 Mackey Street, Overland Park, KS 66212
Local realty services provided by:ERA McClain Brothers
10140 Mackey Street,Overland Park, KS 66212
$879,000
- 6 Beds
- 5 Baths
- 4,912 sq. ft.
- Single family
- Active
Listed by: korbyn shirey, rob ellerman team
Office: reecenichols- leawood town center
MLS#:2635372
Source:MOKS_HL
Price summary
- Price:$879,000
- Price per sq. ft.:$178.95
- Monthly HOA dues:$56.25
About this home
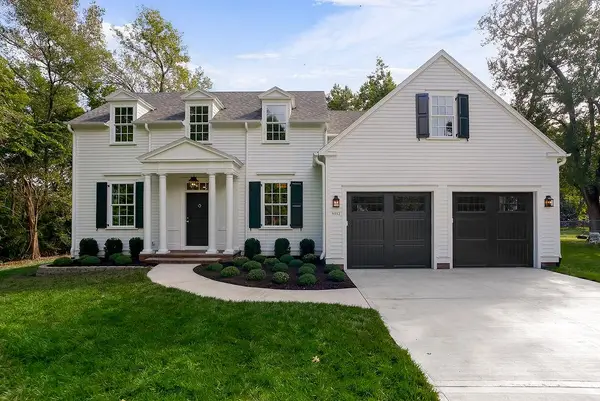
Welcome to this stunning, fully renovated 1.5-story home offering 6 bedrooms, 4.5 bathrooms, and nearly 5,000 finished square feet of beautifully updated living space. From the moment you arrive, you'll appreciate the extensive improvements, including a new roof, new driveway, refreshed landscaping, and an attached 2-car garage. Step inside to find all-new flooring and fresh paint throughout. The main level features a formal dining room, a cozy living room with a fireplace, and an eat-in kitchen perfect for everyday meals. The spacious main-floor primary suite offers a large walk-in closet and a private en-suite bathroom. A second bedroom and full bathroom are also located on the main level, along with a convenient laundry room and a half bath for guests. Step outside to the large deck overlooking a peaceful pond, creating the perfect setting for relaxing or entertaining. Upstairs, you'll find two additional bedrooms and a full bathroom, providing plenty of space for family or guests. The finished walkout basement expands your living space with a second family room featuring another fireplace, an additional bedroom and full bathroom, a dedicated office or flex room, and an oversized recreation room that's perfect for a home theater, game room, fitness area, or whatever fits your lifestyle. With thoughtful updates throughout, generous living spaces, and a beautiful backyard setting, this move-in-ready home offers the perfect combination of luxury, comfort, and functionality....
Contact an agent
Home facts
- Year built:1977
- Subdivision & Development:Pinehurst Est.
- Listing ID #:2635372
- Added:45 day(s) ago
- Updated:September 29, 2026 at 02:24 PM
Rooms and interior
- Bedrooms:6
- Total bathrooms:5
- Full bathrooms:4
- Half bathrooms:1
- Kitchen Description:Dishwasher, Microwave
- Basement:Yes
- Basement Description:Concrete, Finished
- Living area:4,912 sq. ft.
Heating and cooling
- Cooling:Electric
Structure and exterior
- Roof:Composition
- Year built:1977
- Building area:4,912 sq. ft.
- Lot area:0.23 Acres
- Architectural Style:1.5 Stories
- Construction Materials:Concrete, Frame
- Foundation Description:Concrete
Schools
- High school:SM South
- Middle school:Indian Hills
- Elementary school:Brookridge
Utilities
- Water:City/Public
- Sewer:Public Sewer
Finances and disclosures
- Price:$879,000
- Price per sq. ft.:$178.95
Features and amenities
- Appliances:Dishwasher, Microwave
- Amenities:Ceiling Fan(s), Walk-In Closet(s)
Parking
- Parking description:Attached
- Garage:Yes
- Garage spaces:2
 HeartlandMLS©2026. Information Deemed Reliable But Not Guaranteed. This information is being provided by the HeartlandMLS. The listings presented here may or may not be listed by the Broker/Agent operating this website. This information is intended for the personal use of consumers and may not be used for any purpose other than to identify prospective properties consumers may be interested in purchasing. Data <Last Updated September 29, 2026
New listings near 10140 Mackey Street
- New
 $319,900Active4 beds 2 baths2,168 sq. ft.
7415 W 61st Street, Mission, KS 66202
MLS# 2641672Listed by: TRELORA REALTY - New
 $315,000Active3 beds 3 baths1,650 sq. ft.
8309 W 121 Street, Overland Park, KS 66213
MLS# 2642484Listed by: COMPASS REALTY GROUP - New
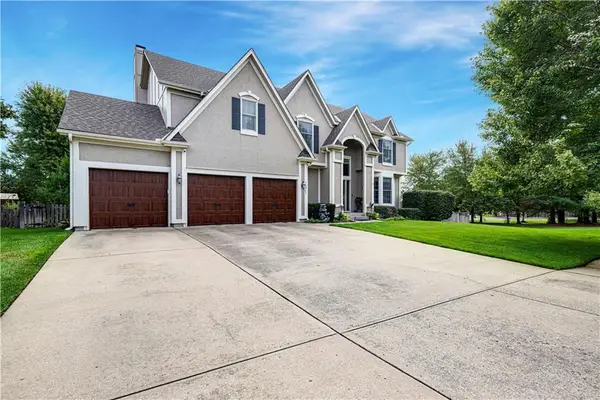 $699,950Active5 beds 5 baths4,094 sq. ft.
14941 Benson Street, Overland Park, KS 66221
MLS# 2643651Listed by: COMPASS REALTY GROUP - New
 $675,000Active4 beds 5 baths4,084 sq. ft.
14001 Noland Street, Overland Park, KS 66221
MLS# 2644546Listed by: COMPASS REALTY GROUP - New
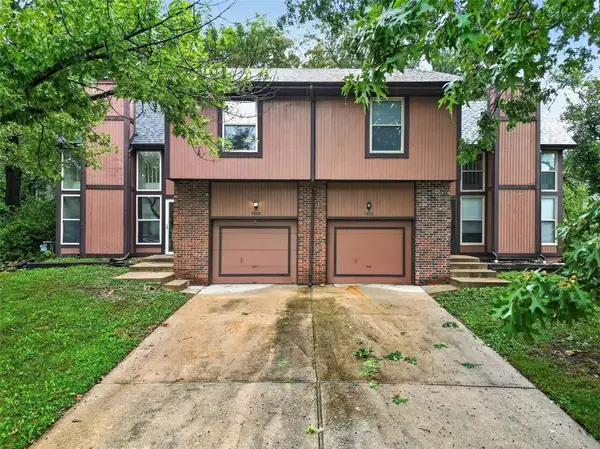 $450,000Active-- beds -- baths
7606 W 86th Street, Overland Park, KS 66212
MLS# 2643792Listed by: REAL BROKER, LLC-MO - New
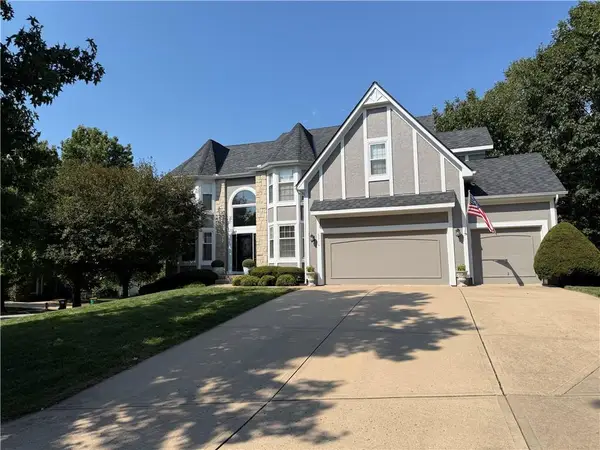 $720,000Active4 beds 5 baths4,052 sq. ft.
5316 W 132 Street, Overland Park, KS 66209
MLS# 2642965Listed by: REECENICHOLS - LEAWOOD - New
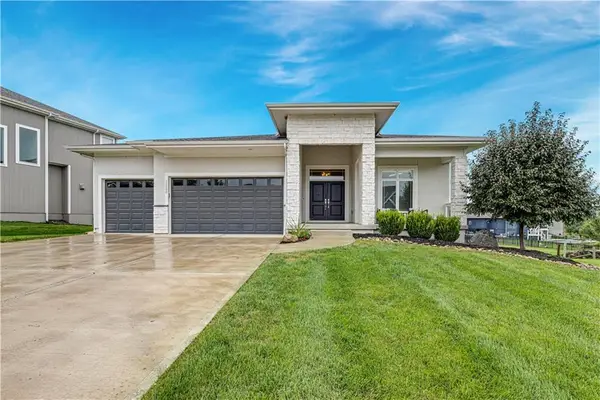 $715,900Active4 beds 4 baths3,042 sq. ft.
12000 W 184 Street, Overland Park, KS 66085
MLS# 2644147Listed by: COMPASS REALTY GROUP  $527,496Pending4 beds 4 baths2,475 sq. ft.
13102 W 178th Terrace, Overland Park, KS 66013
MLS# 2644263Listed by: PLATINUM REALTY LLC- New
 $375,000Active4 beds 3 baths1,903 sq. ft.
5806 W 75th Street, Prairie Village, KS 66208
MLS# 2644260Listed by: EXP REALTY LLC - New
 $1,195,950Active5 beds 4 baths4,029 sq. ft.
9012 Foster Lane, Overland Park, KS 66212
MLS# 2643241Listed by: REECENICHOLS - OVERLAND PARK


Protect your home and budget from life's surprises with an Assurant Home Warranty, backed by a partner that supports you through every step of homeownership. Explore Plans.
© 2023 - 2026 ERA Franchise Systems LLC. All rights reserved. ERA Franchise Systems LLC fully supports the principles of the Fair Housing Act and the Equal Opportunity Act. ERA, ERA Real Estate powered, and their respective logos are registered service marks of ERA Franchise Systems LLC. Each office is independently owned and operated.