
10183 Switzer Road, Overland Park, KS 66212
Local realty services provided by:ERA High Pointe Realty
10183 Switzer Road,Overland Park, KS 66212
- 4 Beds
- 4 Baths
- - sq. ft.
- Single family
- Sold
Listed by: kramer group, teri kramer
Office: real broker, llc.
MLS#:2633947
Source:MOKS_HL
Sorry, we are unable to map this address
Price summary
- Price:
About this home
OFFERS HAVE BEEN RECEIVED AND A DEADLINE OF 7PM SUNDAY HAS BEEN SET BY THE SELLER. IF YOU ARE THINKING OF SENDING AN OFFER, PLEASE REACH OUT TO THE LISTING AGENT!
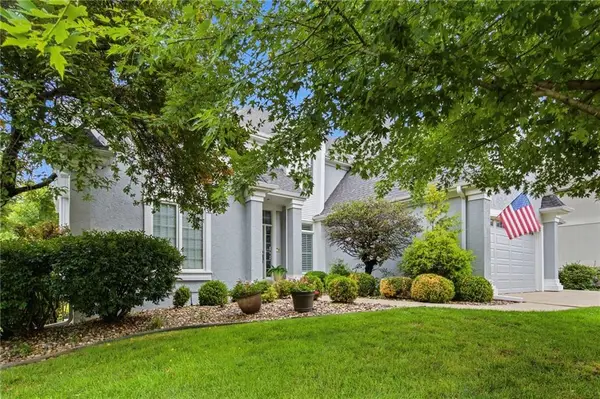
Welcome home to this spacious, one-owner gem that's ready for its next chapter! Lovingly maintained by the same family for the past 48 years, this 2-story home offers more than 3,500 square feet of living space with 4 bedrooms, 3.5 bathrooms, a two car garage and endless potential to make it your own. Designed with space and functionality in mind, you'll find generous living and entertaining areas, large bedrooms, and a flexible floor plan. Whether you're hosting family gatherings or simply enjoying everyday living, there's room for everyone. The mature setting and established neighborhood create a welcoming atmosphere, while the quiet street offers a surprising sense of serenity with no across-the-street neighbors. Conveniently located near the highway for quick access to shopping, dining, and commuting routes.
Located in the Shawnee Mission South attendance area, his home is simply waiting for your personal vision and updates to unlock its full potential. If you've been searching for a home with incredible space, solid bones, and the opportunity to build equity while creating your dream home, this is the one you've been waiting for!...
Contact an agent
Home facts
- Year built:1978
- Subdivision & Development:Hanover South
- Listing ID #:2633947
- Added:45 day(s) ago
- Updated:September 28, 2026 at 07:49 AM
Rooms and interior
- Bedrooms:4
- Total bathrooms:4
- Full bathrooms:3
- Half bathrooms:1
- Rooms Total:10
- Kitchen Description:Dishwasher, Microwave, Refrigerator
- Basement:Yes
- Basement Description:Finished, Full, Walk Out
Heating and cooling
- Cooling:Electric
Structure and exterior
- Roof:Composition
- Year built:1978
- Architectural Style:2 Stories
- Construction Materials:Wood Siding
Schools
- High school:SM South
- Middle school:Indian Woods
- Elementary school:Brookridge
Utilities
- Water:City/Public
- Sewer:Public Sewer
Finances and disclosures
- Price:
Features and amenities
- Appliances:Dishwasher, Microwave, Refrigerator, Washer
- Amenities:Pantry, Wet Bar
Parking
- Parking description:Attached
- Garage:Yes
- Garage spaces:2
 HeartlandMLS©2026. Information Deemed Reliable But Not Guaranteed. This information is being provided by the HeartlandMLS. The listings presented here may or may not be listed by the Broker/Agent operating this website. This information is intended for the personal use of consumers and may not be used for any purpose other than to identify prospective properties consumers may be interested in purchasing. Data <Last Updated September 28, 2026
New listings near 10183 Switzer Road
- New
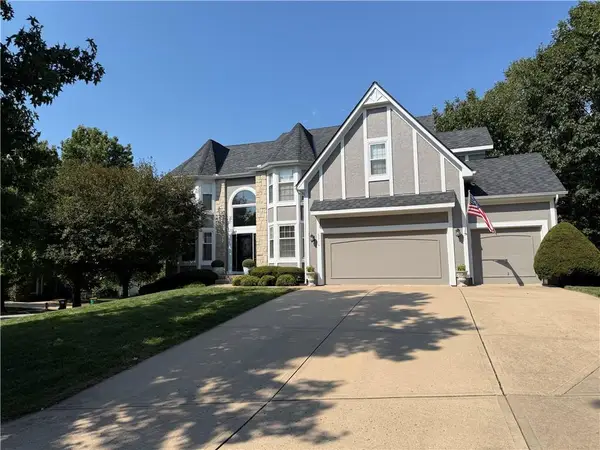 $720,000Active4 beds 5 baths4,052 sq. ft.
5316 W 132 Street, Overland Park, KS 66209
MLS# 2642965Listed by: REECENICHOLS - LEAWOOD - New
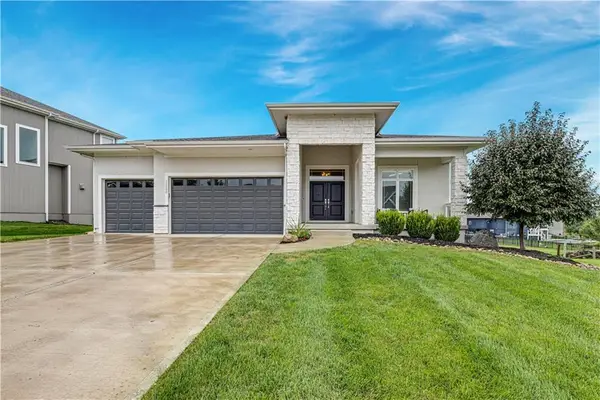 $715,900Active4 beds 4 baths3,042 sq. ft.
12000 W 184 Street, Overland Park, KS 66085
MLS# 2644147Listed by: COMPASS REALTY GROUP  $527,496Pending4 beds 4 baths2,475 sq. ft.
13102 W 178th Terrace, Overland Park, KS 66013
MLS# 2644263Listed by: PLATINUM REALTY LLC- New
 $375,000Active4 beds 3 baths1,903 sq. ft.
5806 W 75th Street, Prairie Village, KS 66208
MLS# 2644260Listed by: EXP REALTY LLC - New
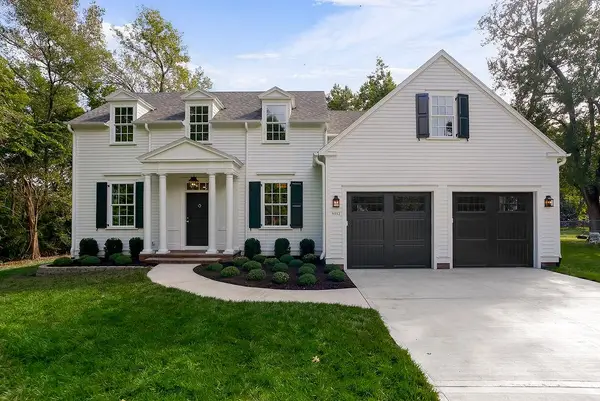 $1,195,950Active5 beds 4 baths4,029 sq. ft.
9012 Foster Lane, Overland Park, KS 66212
MLS# 2643241Listed by: REECENICHOLS - OVERLAND PARK - New
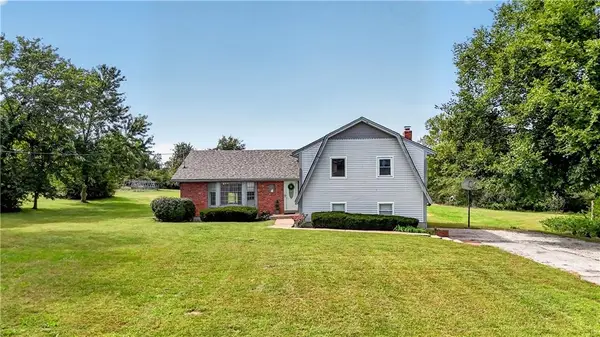 $925,000Active3 beds 3 baths2,072 sq. ft.
16600 Switzer Road, Overland Park, KS 66062
MLS# 2643358Listed by: REECENICHOLS - LEAWOOD - New
 $385,000Active2 beds 3 baths2,219 sq. ft.
15607 Broadmoor Street, Overland Park, KS 66223
MLS# 2643845Listed by: PLATINUM REALTY LLC - New
 $799,900Active5 beds 4 baths2,741 sq. ft.
13020 W 174th Place, Overland Park, KS 66221
MLS# 2644201Listed by: WEICHERT, REALTORS WELCH & CO. - New
 $305,000Active3 beds 2 baths1,711 sq. ft.
10119 W 92nd Street, Overland Park, KS 66212
MLS# 2643681Listed by: KW DIAMOND PARTNERS - New
 $899,900Active5 beds 5 baths4,524 sq. ft.
12812 W 132nd Street, Overland Park, KS 66213
MLS# 2643946Listed by: PLATINUM REALTY LLC


Protect your home and budget from life's surprises with an Assurant Home Warranty, backed by a partner that supports you through every step of homeownership. Explore Plans.
© 2023 - 2026 ERA Franchise Systems LLC. All rights reserved. ERA Franchise Systems LLC fully supports the principles of the Fair Housing Act and the Equal Opportunity Act. ERA, ERA Real Estate powered, and their respective logos are registered service marks of ERA Franchise Systems LLC. Each office is independently owned and operated.