
10240 W 96th Terrace #B, Overland Park, KS 66212
Local realty services provided by:ERA McClain Brothers
10240 W 96th Terrace #B,Overland Park, KS 66212
- 2 Beds
- 2 Baths
- - sq. ft.
- Condominium
- Sold
Listed by: melissa rousselo
Office: real broker, llc.
MLS#:2636930
Source:MOKS_HL
Sorry, we are unable to map this address
Price summary
- Price:
- Monthly HOA dues:$367
About this home
Easy to love, easy to live in, and ready for you to make it home. Fresh, modern, and incredibly spacious, this 2-bedroom, 2-bath condo has been beautifully updated and offers plenty of room to spread out. Open the front door and you’re welcomed by a proper entry hallway with two coat closets before the space opens into the large living room. There’s plenty of room to entertain, unwind, or simply get comfortable, while the sliding glass door fills the room with natural light and leads to a private patio that’s just waiting for morning coffee or an evening glass of wine. The dining room is open to the updated kitchen, giving the main living spaces an easy, connected flow. Gray cabinetry, granite countertops, stainless steel appliances, subway tile backsplash, and modern finishes keep everything feeling fresh and current. But the space might be what surprises you most. Both bedrooms are genuinely BIG—the kind where you can bring your real furniture and still have room to breathe. The primary bedroom feels like its own retreat with a walk-in closet and private full bath, while the second oversized bedroom and additional full bath give you plenty of flexibility for guests, a home office, roommate, or whatever life looks like next. Throughout the home, you’ll find a fresh, neutral color palette and modern finishes that make this one truly move-in ready. And before summer ends, head to the community pool. You’ll also have a designated covered carport space. The location makes everyday life just as easy, with quick highway access and the Community College, shopping, restaurants, coffee shops, and everyday conveniences all nearby....
Contact an agent
Home facts
- Year built:1970
- Subdivision & Development:Gramercy Place
- Listing ID #:2636930
- Added:45 day(s) ago
- Updated:September 29, 2026 at 07:42 AM
Rooms and interior
- Bedrooms:2
- Total bathrooms:2
- Full bathrooms:2
- Kitchen Description:Dishwasher, Disposal, Microwave, Refrigerator
- Basement:Yes
- Basement Description:Slab
Heating and cooling
- Cooling:Electric
- Heating:Forced Air Gas
Structure and exterior
- Roof:Composition
- Year built:1970
- Architectural Style:Ranch
- Construction Materials:Frame
- Foundation Description:Slab
Schools
- High school:SM South
- Middle school:Indian Woods
- Elementary school:Oak Park Carpenter
Utilities
- Water:City/Public
- Sewer:Public Sewer
Finances and disclosures
- Price:
Features and amenities
- Appliances:Dishwasher, Disposal, Microwave, Refrigerator
- Amenities:Clubhouse, Pool
- Pool features:Swimming Pool
Parking
- Parking description:Carport, Other
 HeartlandMLS©2026. Information Deemed Reliable But Not Guaranteed. This information is being provided by the HeartlandMLS. The listings presented here may or may not be listed by the Broker/Agent operating this website. This information is intended for the personal use of consumers and may not be used for any purpose other than to identify prospective properties consumers may be interested in purchasing. Data <Last Updated September 29, 2026
New listings near 10240 W 96th Terrace #B
- New
 $675,000Active4 beds 5 baths4,084 sq. ft.
14001 Noland Street, Overland Park, KS 66221
MLS# 2644546Listed by: COMPASS REALTY GROUP - New
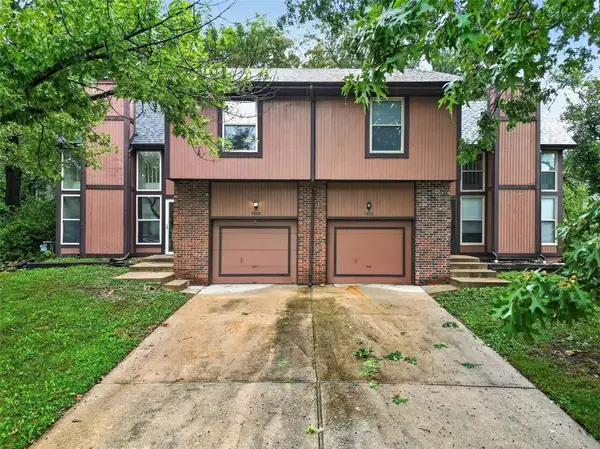 $450,000Active-- beds -- baths
7606 W 86th Street, Overland Park, KS 66212
MLS# 2643792Listed by: REAL BROKER, LLC-MO - New
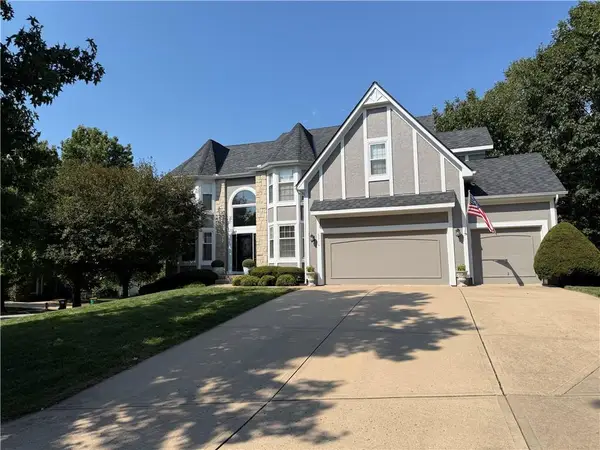 $720,000Active4 beds 5 baths4,052 sq. ft.
5316 W 132 Street, Overland Park, KS 66209
MLS# 2642965Listed by: REECENICHOLS - LEAWOOD - New
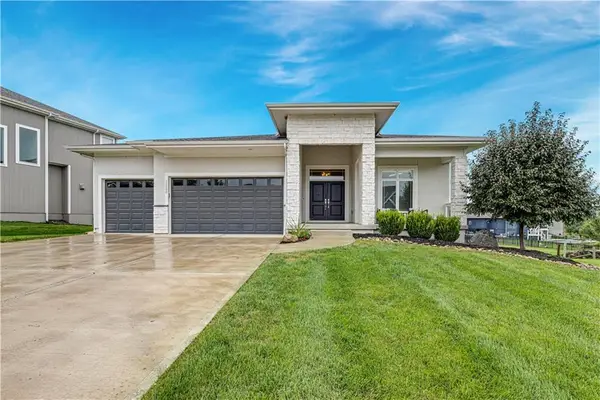 $715,900Active4 beds 4 baths3,042 sq. ft.
12000 W 184 Street, Overland Park, KS 66085
MLS# 2644147Listed by: COMPASS REALTY GROUP  $527,496Pending4 beds 4 baths2,475 sq. ft.
13102 W 178th Terrace, Overland Park, KS 66013
MLS# 2644263Listed by: PLATINUM REALTY LLC- New
 $375,000Active4 beds 3 baths1,903 sq. ft.
5806 W 75th Street, Prairie Village, KS 66208
MLS# 2644260Listed by: EXP REALTY LLC - New
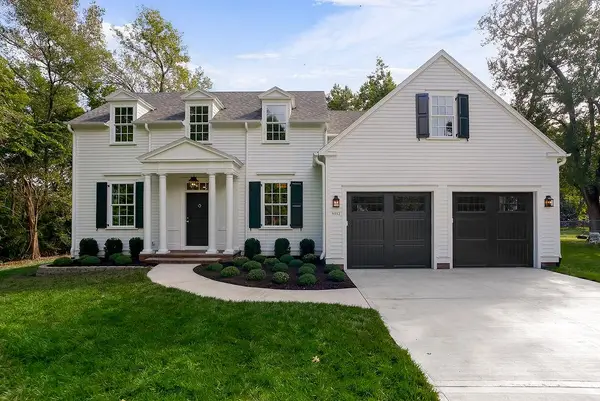 $1,195,950Active5 beds 4 baths4,029 sq. ft.
9012 Foster Lane, Overland Park, KS 66212
MLS# 2643241Listed by: REECENICHOLS - OVERLAND PARK - New
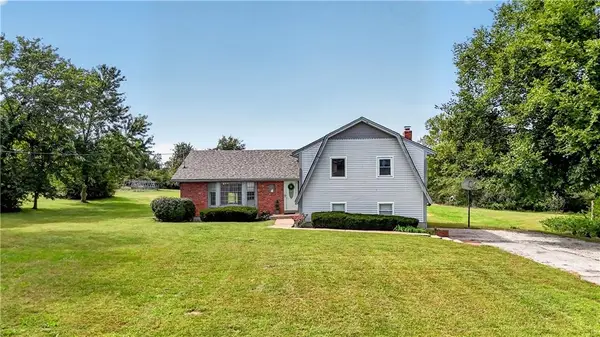 $925,000Active3 beds 3 baths2,072 sq. ft.
16600 Switzer Road, Overland Park, KS 66062
MLS# 2643358Listed by: REECENICHOLS - LEAWOOD - New
 $385,000Active2 beds 3 baths2,219 sq. ft.
15607 Broadmoor Street, Overland Park, KS 66223
MLS# 2643845Listed by: PLATINUM REALTY LLC - New
 $799,900Active5 beds 4 baths2,741 sq. ft.
13020 W 174th Place, Overland Park, KS 66221
MLS# 2644201Listed by: WEICHERT, REALTORS WELCH & CO.


Protect your home and budget from life's surprises with an Assurant Home Warranty, backed by a partner that supports you through every step of homeownership. Explore Plans.
© 2023 - 2026 ERA Franchise Systems LLC. All rights reserved. ERA Franchise Systems LLC fully supports the principles of the Fair Housing Act and the Equal Opportunity Act. ERA, ERA Real Estate powered, and their respective logos are registered service marks of ERA Franchise Systems LLC. Each office is independently owned and operated.