
10330 Dearborn Drive, Overland Park, KS 66207
Local realty services provided by:ERA High Pointe Realty
10330 Dearborn Drive,Overland Park, KS 66207
- 3 Beds
- 2 Baths
- - sq. ft.
- Single family
- Sold
Listed by: rich steffen
Office: exp realty llc.
MLS#:2635857
Source:MOKS_HL
Sorry, we are unable to map this address
Price summary
- Price:
- Monthly HOA dues:$22
About this home
Great Location and Potential! This Is A Perfect Home For The DIY'er Who Loves The Concept of Sweat Equity or The Investor Buyer Who Is Looking For Their Next Air BNB. The Shaded Back Deck and Patio Are Perfect for Entertaining. Each Have Their Own Pergola. This Home Has Been Pre-Inspected, New Exterior Paint, a 6-Year-Old Roof, New Gutters, and Solid Foundation. Tomahawk Creek Trailway is Just 3 Houses Away, and Every Amenity or Service You May Need or Desire, Is A Short Drive Away!
Contact an agent
Home facts
- Year built:1960
- Subdivision & Development:Nall Hills
- Listing ID #:2635857
- Added:43 day(s) ago
- Updated:September 26, 2026 at 07:48 AM
Rooms and interior
- Bedrooms:3
- Total bathrooms:2
- Full bathrooms:2
- Rooms Total:8
- Basement:Yes
- Basement Description:Concrete, Inside Entrance
Heating and cooling
- Cooling:Electric
- Heating:Natural Gas
Structure and exterior
- Roof:Composition
- Year built:1960
- Lot Features:City Lot, Level
- Architectural Style:Ranch
- Foundation Description:Concrete
Utilities
- Water:City/Public
- Sewer:Public Sewer
Finances and disclosures
- Price:
Parking
- Parking description:Attached
- Garage:Yes
- Garage spaces:2
 HeartlandMLS©2026. Information Deemed Reliable But Not Guaranteed. This information is being provided by the HeartlandMLS. The listings presented here may or may not be listed by the Broker/Agent operating this website. This information is intended for the personal use of consumers and may not be used for any purpose other than to identify prospective properties consumers may be interested in purchasing. Data <Last Updated September 26, 2026
New listings near 10330 Dearborn Drive
- New
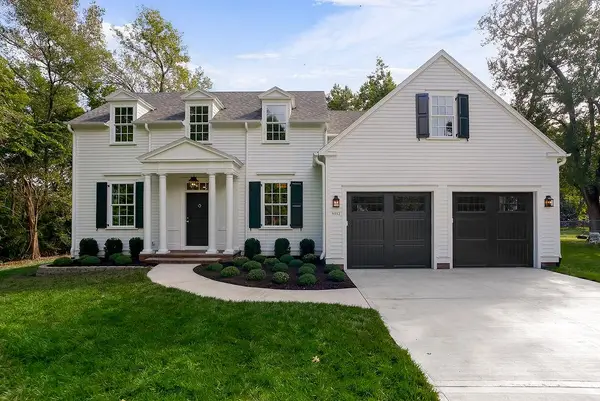 $1,195,950Active5 beds 4 baths4,029 sq. ft.
9012 Foster Lane, Overland Park, KS 66212
MLS# 2643241Listed by: REECENICHOLS - OVERLAND PARK - New
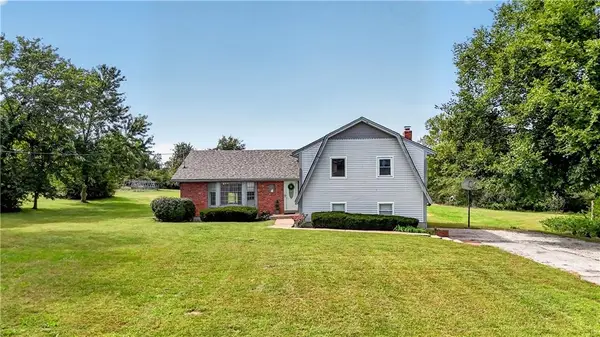 $925,000Active3 beds 3 baths2,072 sq. ft.
16600 Switzer Road, Overland Park, KS 66062
MLS# 2643358Listed by: REECENICHOLS - LEAWOOD - New
 $385,000Active2 beds 3 baths2,219 sq. ft.
15607 Broadmoor Street, Overland Park, KS 66223
MLS# 2643845Listed by: PLATINUM REALTY LLC - New
 $799,900Active5 beds 4 baths2,741 sq. ft.
13020 W 174th Place, Overland Park, KS 66221
MLS# 2644201Listed by: WEICHERT, REALTORS WELCH & CO. - New
 $305,000Active3 beds 2 baths1,711 sq. ft.
10119 W 92nd Street, Overland Park, KS 66212
MLS# 2643681Listed by: KW DIAMOND PARTNERS - Open Sat, 2 to 4pmNew
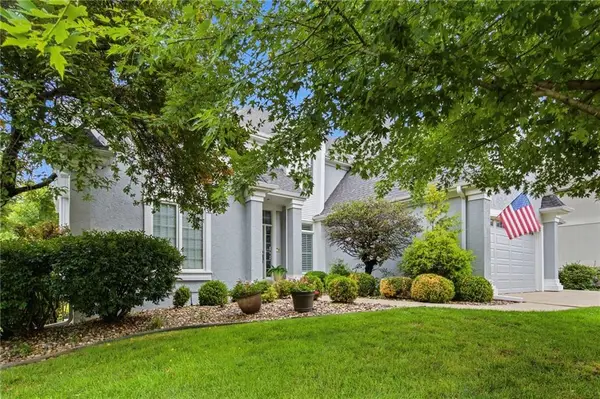 $899,900Active5 beds 5 baths4,524 sq. ft.
12812 W 132nd Street, Overland Park, KS 66213
MLS# 2643946Listed by: PLATINUM REALTY LLC - Open Sat, 1 to 3pmNew
 $799,000Active4 beds 4 baths4,775 sq. ft.
16004 Ballentine Street, Overland Park, KS 66062
MLS# 2644070Listed by: REAL BROKER, LLC - New
 $2,850,000Active5 beds 6 baths7,247 sq. ft.
12111 W 173rd Terrace, Overland Park, KS 66221
MLS# 2644076Listed by: BHG KANSAS CITY HOMES - New
 $380,000Active3 beds 3 baths2,624 sq. ft.
7915 W 77th Street, Overland Park, KS 66204
MLS# 2641994Listed by: REECENICHOLS - LEES SUMMIT - New
 $200,000Active2 beds 1 baths1,035 sq. ft.
5400 Foster Street, Overland Park, KS 66202
MLS# 2640158Listed by: REECENICHOLS - COUNTRY CLUB PLAZA


Protect your home and budget from life's surprises with an Assurant Home Warranty, backed by a partner that supports you through every step of homeownership. Explore Plans.
© 2023 - 2026 ERA Franchise Systems LLC. All rights reserved. ERA Franchise Systems LLC fully supports the principles of the Fair Housing Act and the Equal Opportunity Act. ERA, ERA Real Estate powered, and their respective logos are registered service marks of ERA Franchise Systems LLC. Each office is independently owned and operated.