
10417 Oakmont Street, Overland Park, KS 66215
Local realty services provided by:ERA McClain Brothers
10417 Oakmont Street,Overland Park, KS 66215
$475,000
- 4 Beds
- 4 Baths
- 2,863 sq. ft.
- Single family
- Coming Soon
Upcoming open houses
- Fri, Oct 0902:00 pm - 04:00 pm
- Fri, Oct 0904:00 pm - 06:00 pm
- Sat, Oct 1012:00 pm - 03:00 pm
- Sun, Oct 1102:00 pm - 04:00 pm
Listed by: anne fraser, rob ellerman team
Office: reecenichols- leawood town center
MLS#:2645535
Source:MOKS_HL
Price summary
- Price:$475,000
- Price per sq. ft.:$165.91
- Monthly HOA dues:$25.83
About this home
Welcome home to 10417 Oakmont Street, this beautiful - move in ready - 2-story home has had so many wonderful updates throughout the past 13 years. With 4 bedrooms, 2 full and 2 half baths, and 2-car garage with 3-car driveway, this home offers plenty of space for everyday living, entertaining, and gathering with family and friends. Hardwood floors extend throughout the main level, while the inviting family room features a fireplace with gas logs—just the spot to settle in as the holidays approach. Upstairs, you’ll find newer carpet and LVP flooring along with an updated primary ensuite completed within the past few years. The finished lower level adds even more flexibility with a recreation room, bonus room, half bath, non-conforming bedroom, and additional storage space. Outside, the expansive 20' x 30' concrete patio provides a wonderful setting for entertaining, grilling, or relaxing, with an herb wall adding a touch of character and privacy. Practical improvements include a new roof in 2026, additional insulation in the main attic, and garage attic access with plywood decking that provides an abundance of additional storage. The generously sized garage measures approximately 19'-7" wide by 22'-4" deep, offering excellent room for vehicles, tools, and gear. From holiday gatherings around the fireplace to summer evenings on the patio, 10417 Oakmont has been a home filled with wonderful memories—and now it’s ready for you to make it your own....
Contact an agent
Home facts
- Year built:1975
- Subdivision & Development:Oak Park
- Listing ID #:2645535
- Updated:October 07, 2026 at 12:55 AM
Rooms and interior
- Bedrooms:4
- Total bathrooms:4
- Full bathrooms:2
- Half bathrooms:2
- Rooms Total:15
- Kitchen Description:Dishwasher, Disposal, Microwave, Refrigerator
- Basement:Yes
- Basement Description:Finished, Full, Inside Entrance
- Living area:2,863 sq. ft.
Heating and cooling
- Cooling:Electric
- Heating:Forced Air Gas
Structure and exterior
- Roof:Composition
- Year built:1975
- Building area:2,863 sq. ft.
- Lot area:0.22 Acres
- Lot Features:City Lot
- Architectural Style:2 Stories
- Construction Materials:Board & Batton, Brick Trim
Schools
- High school:SM South
- Middle school:Indian Woods
- Elementary school:Rosehill
Utilities
- Water:City/Public
- Sewer:Public Sewer
Finances and disclosures
- Price:$475,000
- Price per sq. ft.:$165.91
Features and amenities
- Appliances:Dishwasher, Disposal, Gas Range, Microwave, Refrigerator, Stainless Steel Appliance(s), Washer
- Amenities:Ceiling Fan(s), Painted Cabinets, Pantry, Walk-In Closet(s)
Parking
- Parking description:Attached
- Garage:Yes
- Garage spaces:2
 HeartlandMLS©2026. Information Deemed Reliable But Not Guaranteed. This information is being provided by the HeartlandMLS. The listings presented here may or may not be listed by the Broker/Agent operating this website. This information is intended for the personal use of consumers and may not be used for any purpose other than to identify prospective properties consumers may be interested in purchasing. Data <Last Updated October 7, 2026
New listings near 10417 Oakmont Street
- Coming Soon
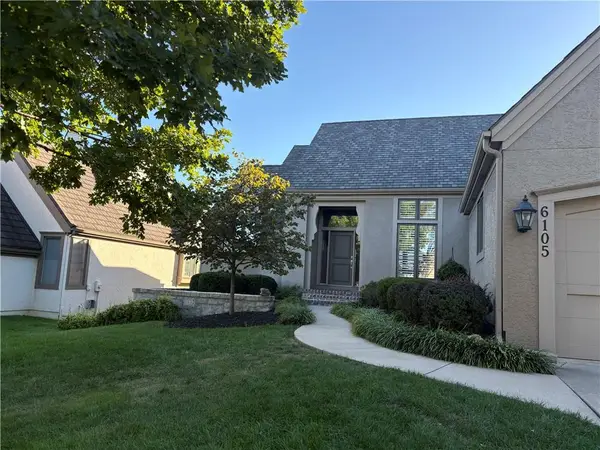 $755,000Coming Soon3 beds 3 baths3,079 sq. ft.
6105 W 147th Street W, Overland Park, KS 66223
MLS# 2645672Listed by: COMPASS REALTY GROUP - Coming Soon
 $550,000Coming Soon4 beds 4 baths3,270 sq. ft.
12133 Craig Street, Overland Park, KS 66213
MLS# 2645811Listed by: REECENICHOLS- LEAWOOD TOWN CENTER - Coming Soon
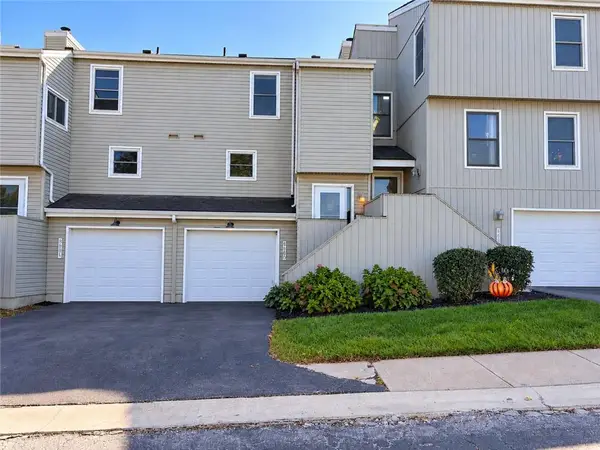 $260,000Coming Soon2 beds 2 baths1,203 sq. ft.
8681 W 108th Place, Overland Park, KS 66210
MLS# 2645786Listed by: REAL BROKER, LLC - Coming Soon
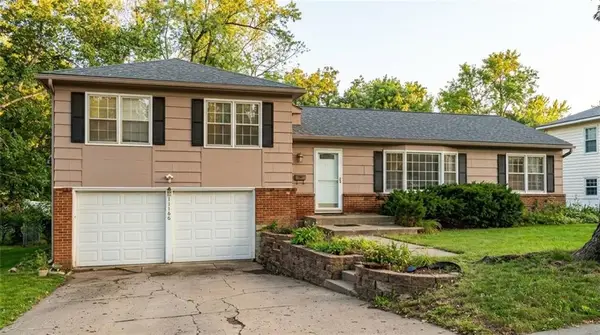 $390,000Coming Soon3 beds 2 baths1,472 sq. ft.
10130 Horton Street, Overland Park, KS 66207
MLS# 2642996Listed by: COMPASS REALTY GROUP - Coming Soon
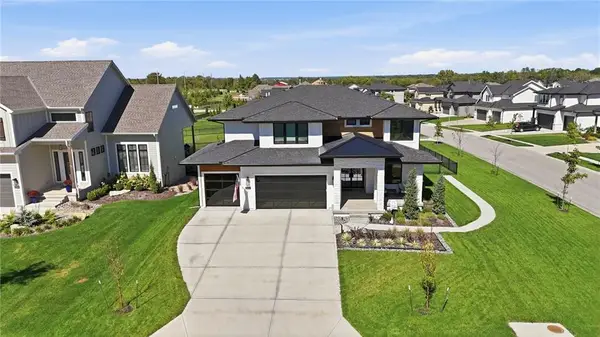 $825,000Coming Soon4 beds 4 baths2,872 sq. ft.
3800 W 187th Street, Overland Park, KS 66085
MLS# 2645619Listed by: KELLER WILLIAMS REALTY PARTNERS INC. - Coming Soon
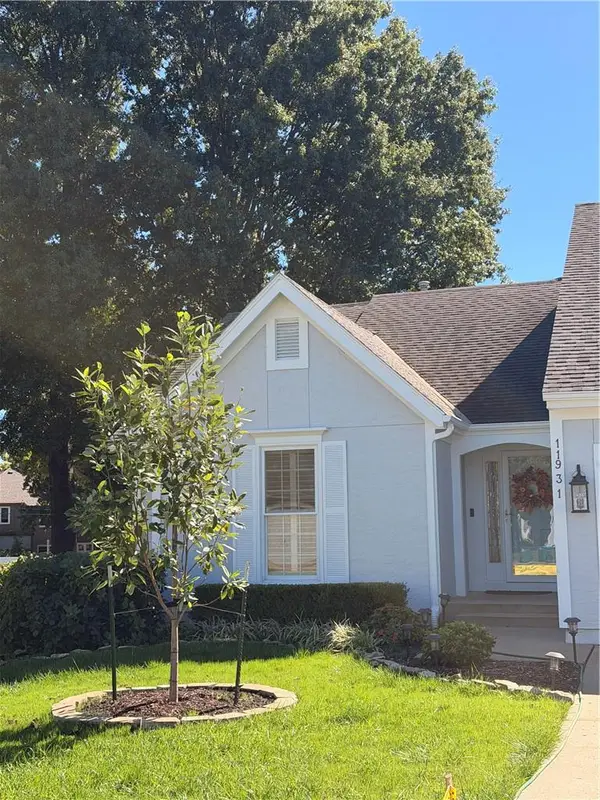 $355,000Coming Soon2 beds 2 baths1,588 sq. ft.
11931 Slater Street, Overland Park, KS 66213
MLS# 2645254Listed by: COMPASS REALTY GROUP - Coming SoonOpen Sat, 2 to 4pm
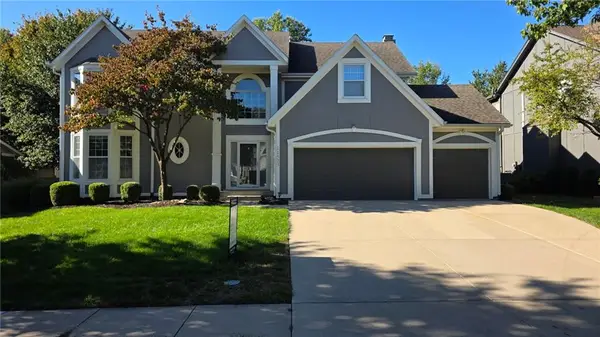 $625,000Coming Soon5 beds 5 baths3,665 sq. ft.
11923 W 131st Terrace, Overland Park, KS 66213
MLS# 2645514Listed by: COMPASS REALTY GROUP - Coming Soon
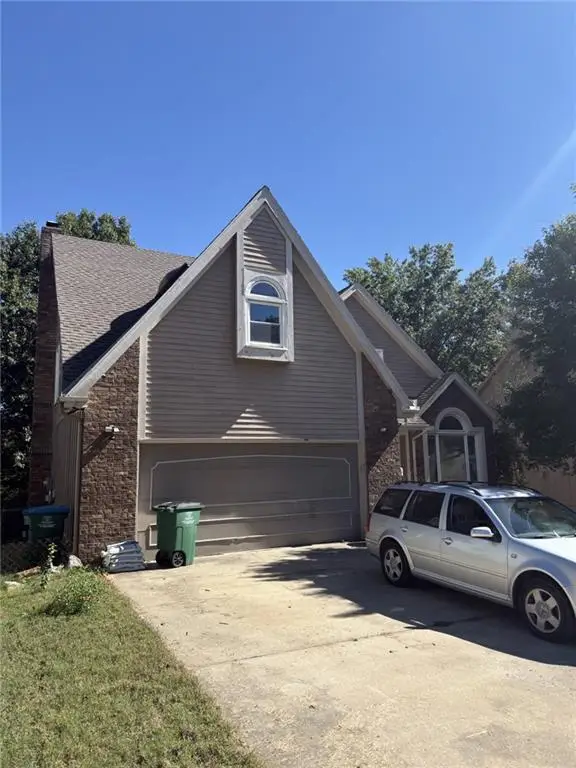 $390,000Coming Soon4 beds 4 baths2,218 sq. ft.
11605 Hauser Street, Overland Park, KS 66210
MLS# 2645491Listed by: REECENICHOLS -JOHNSON COUNTY W - Coming Soon
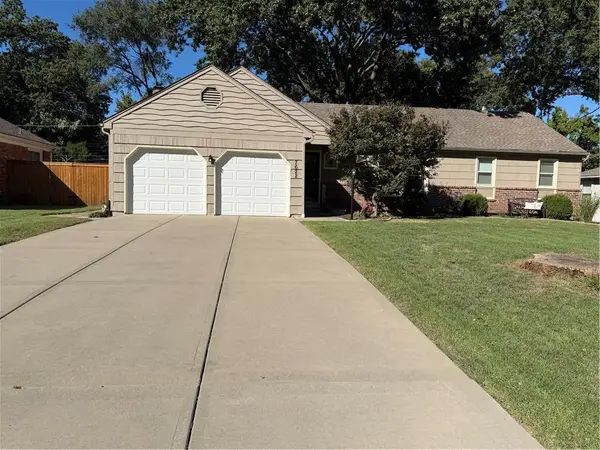 $400,000Coming Soon3 beds 3 baths2,114 sq. ft.
7622 W 96th Terrace, Overland Park, KS 66212
MLS# 2645461Listed by: REECENICHOLS - LEAWOOD


Protect your home and budget from life's surprises with an Assurant Home Warranty, backed by a partner that supports you through every step of homeownership. Explore Plans.
© 2023 - 2026 ERA Franchise Systems LLC. All rights reserved. ERA Franchise Systems LLC fully supports the principles of the Fair Housing Act and the Equal Opportunity Act. ERA, ERA Real Estate powered, and their respective logos are registered service marks of ERA Franchise Systems LLC. Each office is independently owned and operated.