
10436 Flint Street, Overland Park, KS 66214
Local realty services provided by:ERA High Pointe Realty
Listed by: wally melte
Office: platinum realty llc.
MLS#:2635963
Source:MOKS_HL
Price summary
- Price:$485,000
- Price per sq. ft.:$201.58
- Monthly HOA dues:$25.83
About this home
Impeccably maintained home showcasing extensive upgrades and modern conveniences throughout. Major improvements include gutter covers, a 40-year impact-resistant GAF Armor Shield II roof, new gutters and downspouts, and a concrete driveway and walkway. The epoxy-coated garage floors add durability and style. Interior updates feature bathroom remodels, fresh exterior paint, and refinished hardwood floors. The kitchen remodel boasts granite countertops, tile backsplash, under-cabinet lighting, and a Delta touch faucet, complemented by a Bosch dishwasher and GE Profile WiFi-capable oven. Additional highlights include LED lighting throughout, with many fixtures dimmable for ambiance, dual-stage, variable-speed HVAC, auxiliary generator input, and updated lighting and fans. Equipped for modern living with Google Fiber Gigabit internet, Google Nest video doorbell and thermostat, Rachio smart sprinkler system, Chamberlain MyQ video-enabled garage openers, and a SimpliSafe security system. The property also includes hidden PetStop dog fence wiring, and astronomic clock-controlled landscape lighting for exquisitely beautiful appeal at night....
Contact an agent
Home facts
- Year built:1984
- Subdivision & Development:Oak Park Manor
- Listing ID #:2635963
- Added:45 day(s) ago
- Updated:September 27, 2026 at 08:26 AM
Rooms and interior
- Bedrooms:4
- Total bathrooms:3
- Full bathrooms:2
- Half bathrooms:1
- Rooms Total:14
- Kitchen Description:Dishwasher, Disposal, Microwave
- Basement:Yes
- Basement Description:Finished, Full
- Living area:2,406 sq. ft.
Heating and cooling
- Cooling:Electric
- Heating:Natural Gas
Structure and exterior
- Roof:Composition
- Year built:1984
- Building area:2,406 sq. ft.
- Lot area:0.23 Acres
- Lot Features:City Lot
- Architectural Style:2 Stories
- Construction Materials:Frame
Schools
- High school:SM South
- Middle school:Indian Woods
- Elementary school:Oak Park Carpenter
Utilities
- Water:City/Public
- Sewer:Public Sewer
Finances and disclosures
- Price:$485,000
- Price per sq. ft.:$201.58
Features and amenities
- Appliances:Built-In Oven, Dishwasher, Disposal, Microwave, Stainless Steel Appliance(s)
- Amenities:Ceiling Fan(s), Central Vacuum, Smart Thermostat
Parking
- Parking description:Built-In
- Garage:Yes
- Garage spaces:2
 HeartlandMLS©2026. Information Deemed Reliable But Not Guaranteed. This information is being provided by the HeartlandMLS. The listings presented here may or may not be listed by the Broker/Agent operating this website. This information is intended for the personal use of consumers and may not be used for any purpose other than to identify prospective properties consumers may be interested in purchasing. Data <Last Updated September 27, 2026
New listings near 10436 Flint Street
- New
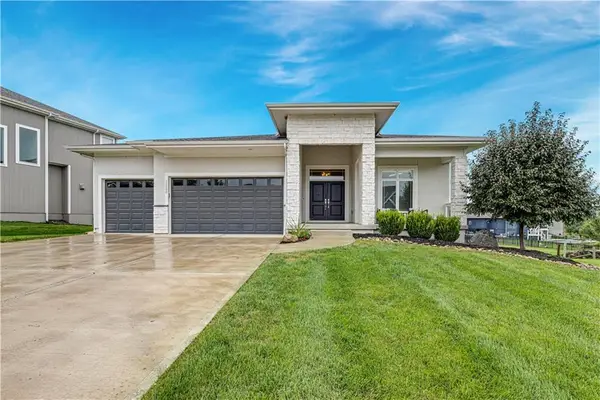 $715,900Active4 beds 4 baths3,042 sq. ft.
12000 W 184 Street, Overland Park, KS 66085
MLS# 2644147Listed by: COMPASS REALTY GROUP  $527,496Pending4 beds 4 baths2,475 sq. ft.
13102 W 178th Terrace, Overland Park, KS 66013
MLS# 2644263Listed by: PLATINUM REALTY LLC- New
 $375,000Active4 beds 3 baths1,903 sq. ft.
5806 W 75th Street, Prairie Village, KS 66208
MLS# 2644260Listed by: EXP REALTY LLC - New
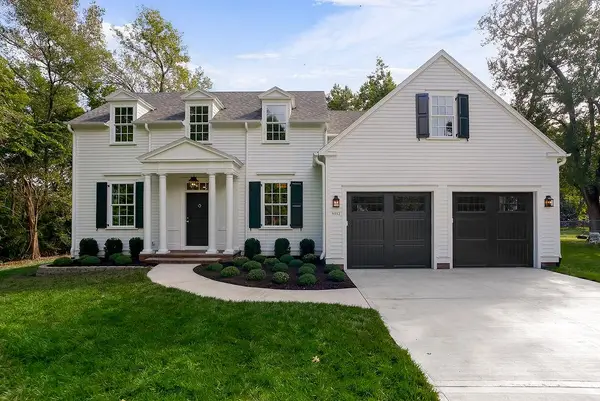 $1,195,950Active5 beds 4 baths4,029 sq. ft.
9012 Foster Lane, Overland Park, KS 66212
MLS# 2643241Listed by: REECENICHOLS - OVERLAND PARK - New
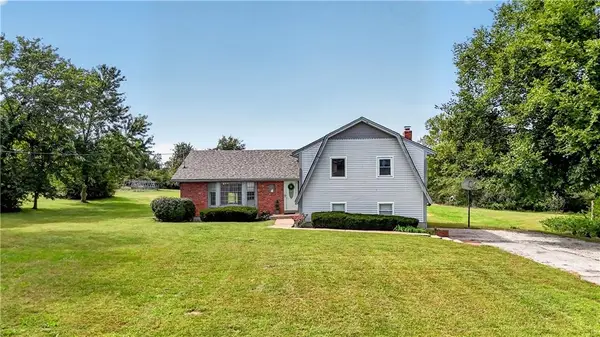 $925,000Active3 beds 3 baths2,072 sq. ft.
16600 Switzer Road, Overland Park, KS 66062
MLS# 2643358Listed by: REECENICHOLS - LEAWOOD - New
 $385,000Active2 beds 3 baths2,219 sq. ft.
15607 Broadmoor Street, Overland Park, KS 66223
MLS# 2643845Listed by: PLATINUM REALTY LLC - New
 $799,900Active5 beds 4 baths2,741 sq. ft.
13020 W 174th Place, Overland Park, KS 66221
MLS# 2644201Listed by: WEICHERT, REALTORS WELCH & CO. - New
 $305,000Active3 beds 2 baths1,711 sq. ft.
10119 W 92nd Street, Overland Park, KS 66212
MLS# 2643681Listed by: KW DIAMOND PARTNERS - New
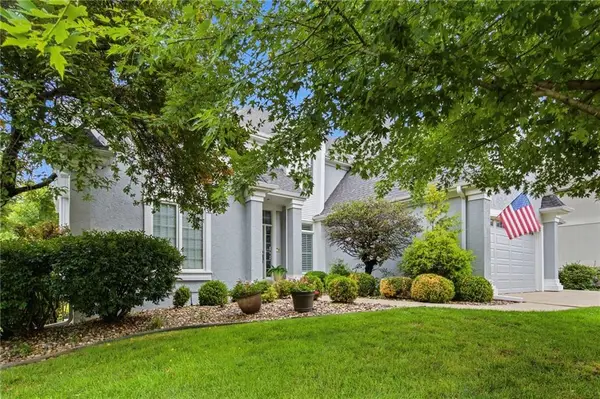 $899,900Active5 beds 5 baths4,524 sq. ft.
12812 W 132nd Street, Overland Park, KS 66213
MLS# 2643946Listed by: PLATINUM REALTY LLC - Open Sun, 3 to 5pmNew
 $799,000Active5 beds 5 baths4,502 sq. ft.
16004 Ballentine Street, Overland Park, KS 66221
MLS# 2644070Listed by: REAL BROKER, LLC


Protect your home and budget from life's surprises with an Assurant Home Warranty, backed by a partner that supports you through every step of homeownership. Explore Plans.
© 2023 - 2026 ERA Franchise Systems LLC. All rights reserved. ERA Franchise Systems LLC fully supports the principles of the Fair Housing Act and the Equal Opportunity Act. ERA, ERA Real Estate powered, and their respective logos are registered service marks of ERA Franchise Systems LLC. Each office is independently owned and operated.