
10600 W 108th Terrace, Overland Park, KS 66210
Local realty services provided by:ERA McClain Brothers
Upcoming open houses
- Fri, Oct 0204:00 pm - 06:00 pm
- Sun, Oct 0412:00 pm - 02:00 pm
Listed by: amanda lyman
Office: sage sotheby's international realty
MLS#:2640599
Source:MOKS_HL
Price summary
- Price:$795,000
- Price per sq. ft.:$177.65
About this home
Situated on a beautifully landscaped corner lot in Grand Oaks, this stunning 5-bedroom, 3.5-bath home blends thoughtful updates, timeless character, and a versatile floor plan with custom details throughout. Double front doors open to a light-filled family room with vaulted ceilings, a double-sided fireplace, and a wall of windows, while a formal dining room sits just off the entry. A private office with built-in desk and shelving and plantation shutters throughout add both function and character. The updated kitchen features a large center island, Thermador refrigerator and gas range, two ovens, abundant cabinetry, and a vaulted eat-in dining area with access to the deck. A mudroom with laundry and half bath are conveniently located off the kitchen. The main-floor primary suite is spacious and private, featuring vaulted ceilings, custom closet built-ins, and direct access to a private martini deck. The oversized en-suite bath includes dual vanities, a walk-in shower, walk-in closet, and hookups for a second laundry area. Upstairs are three bedrooms, a full bathroom, and an adjoining bonus room off one of the bedrooms, perfect for a playroom, nursery, office, or flex space. The finished walk-out lower level features a large rec room with fireplace, wet bar, fifth bedroom, full bath, and storage. Outside, mature landscaping and updated uplighting surround multiple outdoor living spaces, including a partially covered deck, paver patio, pergola, custom-built outdoor fireplace, and freshly laid sod, creating an inviting setting for entertaining or simply enjoying the outdoors. Set on a quiet street that ends in a cul-de-sac, with quick access to I-435, I-35, College Boulevard, and Highway 69, this home combines natural serenity with everyday convenience. Located in Grand Oaks—a hidden gem in Overland Park known for its custom, one-of-a-kind homes—this home is truly special. Sellers are offering an upstairs carpet allowance with an acceptable offer....
Contact an agent
Home facts
- Year built:1978
- Subdivision & Development:Grand Oaks
- Listing ID #:2640599
- Added:1 day(s) ago
- Updated:October 01, 2026 at 07:32 PM
Rooms and interior
- Bedrooms:5
- Total bathrooms:4
- Full bathrooms:3
- Half bathrooms:1
- Rooms Total:15
- Kitchen Description:Dishwasher, Disposal, Refrigerator
- Basement:Yes
- Basement Description:Finished, Walk Out
- Living area:4,475 sq. ft.
Heating and cooling
- Cooling:Electric
- Heating:Forced Air Gas, Natural Gas
Structure and exterior
- Roof:Composition
- Year built:1978
- Building area:4,475 sq. ft.
- Lot area:0.35 Acres
- Lot Features:Corner Lot, Cul-De-Sac
- Architectural Style:1.5 Stories
- Construction Materials:Lap, Stone & Frame
Schools
- High school:Blue Valley NW
- Middle school:Oxford
- Elementary school:Indian Valley
Utilities
- Water:City/Public
- Sewer:Public Sewer
Finances and disclosures
- Price:$795,000
- Price per sq. ft.:$177.65
Features and amenities
- Appliances:Dishwasher, Disposal, Gas Range, Refrigerator, Water Purifier, Water Softener
- Amenities:Walk-In Closet(s), Wet Bar
Parking
- Parking description:Attached
- Garage:Yes
- Garage spaces:2
 HeartlandMLS©2026. Information Deemed Reliable But Not Guaranteed. This information is being provided by the HeartlandMLS. The listings presented here may or may not be listed by the Broker/Agent operating this website. This information is intended for the personal use of consumers and may not be used for any purpose other than to identify prospective properties consumers may be interested in purchasing. Data <Last Updated October 1, 2026
New listings near 10600 W 108th Terrace
- Coming Soon
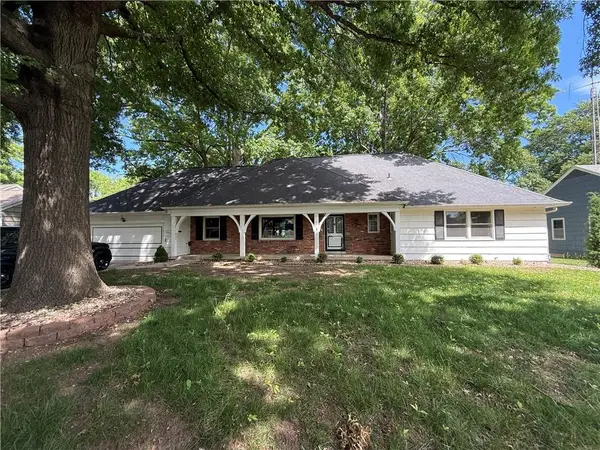 $825,000Coming Soon5 beds 5 baths3,799 sq. ft.
6910 W 101st Street, Overland Park, KS 66212
MLS# 2627575Listed by: KELLER WILLIAMS REALTY PARTNERS INC. - Coming Soon
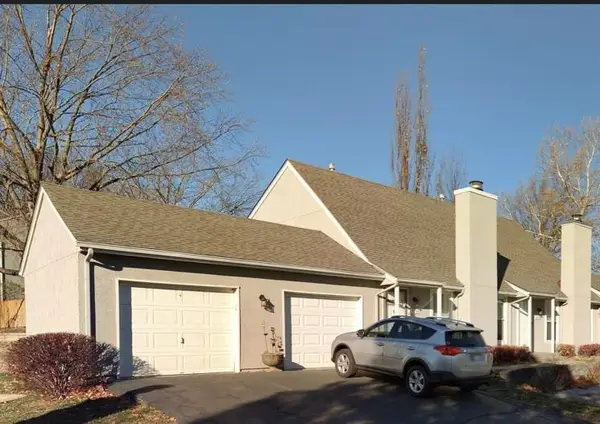 $250,000Coming Soon2 beds 2 baths1,239 sq. ft.
10790 Oakmont Street, Overland Park, KS 66210
MLS# 2629129Listed by: REECENICHOLS- LEAWOOD TOWN CENTER - Coming Soon
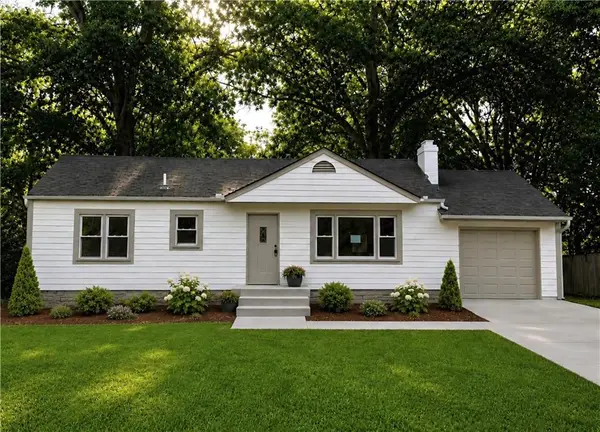 $385,000Coming Soon3 beds 1 baths960 sq. ft.
7626 Hardy Street, Overland Park, KS 66204
MLS# 2630104Listed by: KELLER WILLIAMS REALTY PARTNERS INC. - Coming Soon
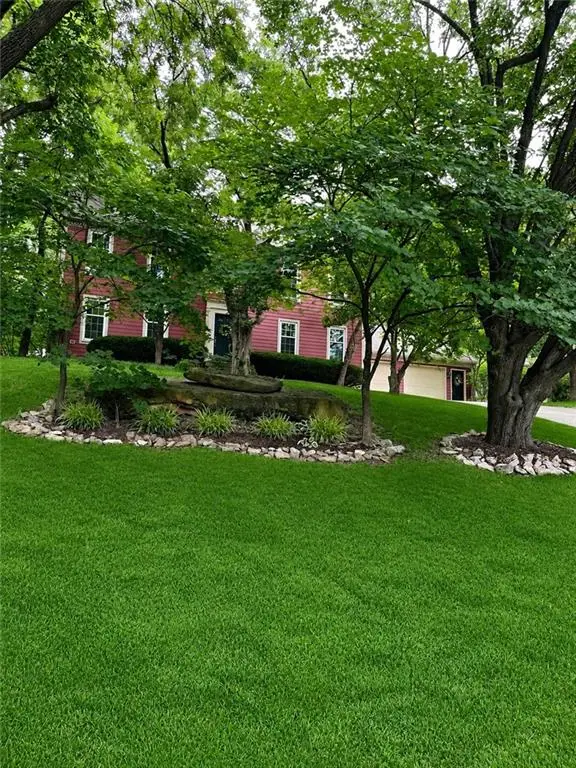 $500,000Coming Soon4 beds 4 baths3,612 sq. ft.
15821 Meadow Lane, Overland Park, KS 66224
MLS# 2632195Listed by: LETTIANN & ASSOCIATES REAL ESTATE SERVICES, LLC - Coming Soon
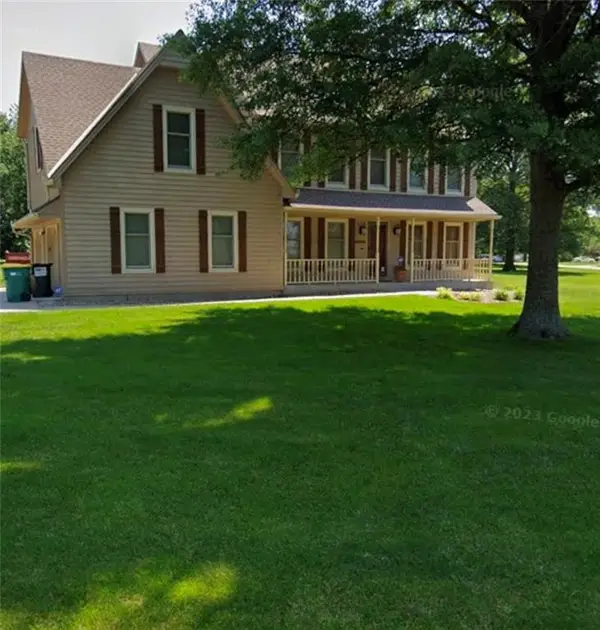 $795,000Coming Soon4 beds 4 baths3,544 sq. ft.
12272 W 154th Terrace, Overland Park, KS 66221
MLS# 2636212Listed by: KELLER WILLIAMS REALTY PARTNERS INC. - Coming Soon
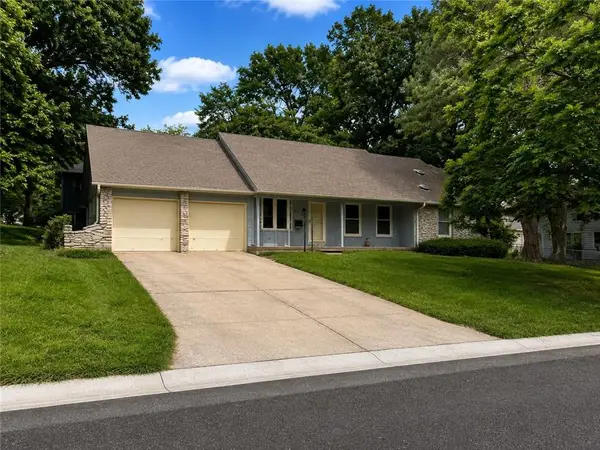 $325,000Coming Soon3 beds 4 baths2,240 sq. ft.
8606 W 88th Street, Overland Park, KS 66212
MLS# 2637311Listed by: KELLER WILLIAMS KC NORTH - Coming Soon
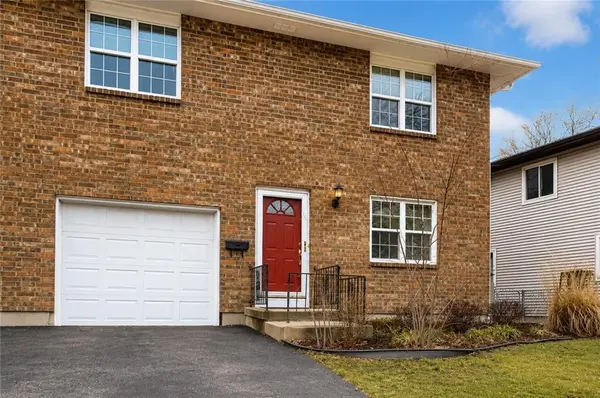 $300,000Coming Soon3 beds 2 baths1,483 sq. ft.
9624 Hadley Drive, Overland Park, KS 66212
MLS# 2637879Listed by: REECENICHOLS - LEES SUMMIT - Coming Soon
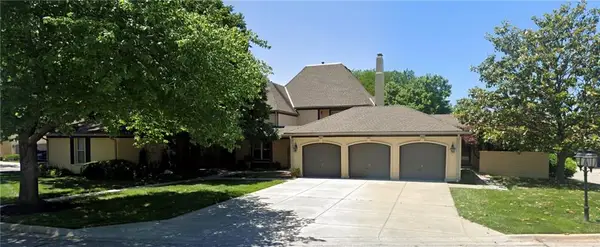 $345,000Coming Soon3 beds 3 baths1,018 sq. ft.
10804 Glenwood Street, Overland Park, KS 66211
MLS# 2638169Listed by: RE/MAX INNOVATIONS - Coming Soon
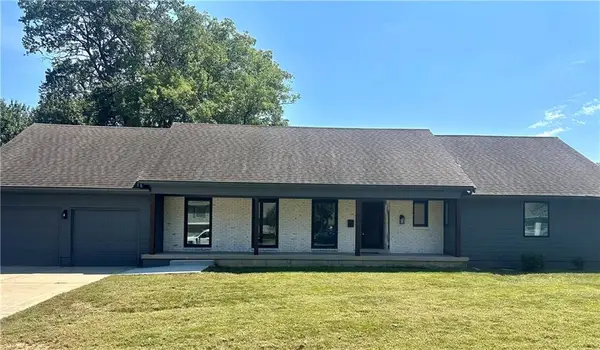 $825,000Coming Soon5 beds 4 baths3,600 sq. ft.
6901 W 101st Street, Overland Park, KS 66212
MLS# 2639364Listed by: KELLER WILLIAMS REALTY PARTNERS INC. - Coming Soon
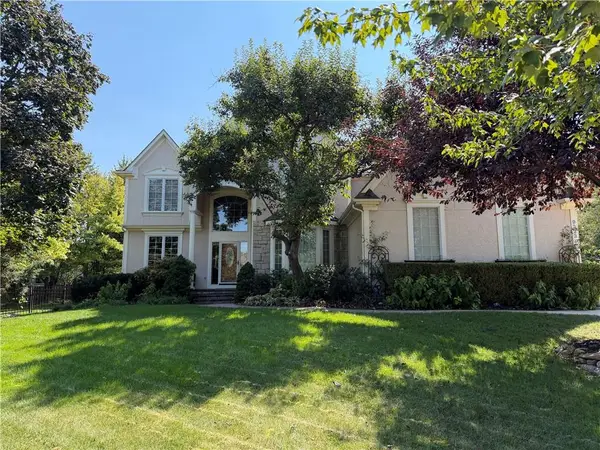 $789,000Coming Soon5 beds 5 baths5,243 sq. ft.
9323 W 146th Street, Overland Park, KS 66221
MLS# 2639809Listed by: REECENICHOLS- LEAWOOD TOWN CENTER


Protect your home and budget from life's surprises with an Assurant Home Warranty, backed by a partner that supports you through every step of homeownership. Explore Plans.
© 2023 - 2026 ERA Franchise Systems LLC. All rights reserved. ERA Franchise Systems LLC fully supports the principles of the Fair Housing Act and the Equal Opportunity Act. ERA, ERA Real Estate powered, and their respective logos are registered service marks of ERA Franchise Systems LLC. Each office is independently owned and operated.