
10780 Oakmont Street, Overland Park, KS 66210
Local realty services provided by:ERA High Pointe Realty
10780 Oakmont Street,Overland Park, KS 66210
- 2 Beds
- 2 Baths
- - sq. ft.
- Townhouse
- Sold
Listed by: billie bauer, ryann hemphill
Office: keller williams realty partners inc.
MLS#:2641794
Source:MOKS_HL
Sorry, we are unable to map this address
Price summary
- Price:
- Monthly HOA dues:$365
About this home
If you’ve been looking for a maintenance-provided townhome in Overland Park where life feels a little easier, 10780 Oakmont Street in Quivira Falls is ready to welcome you home. Tucked on a quiet cul-de-sac in this friendly, amenity-rich community, this 2-bedroom, 1.5-bath townhome combines updated finishes, flexible living space and a private backyard with access to shared greenspace.
Step inside to wood-look luxury vinyl plank flooring throughout the main level. The vaulted great room makes an inviting first impression with its stone-surround fireplace and mantle, while the dining area opens to a privacy-fenced patio and backyard—perfect for morning coffee, grilling or unwinding. A gate leads directly to community greenspace beyond.
The remodeled kitchen pairs style with function: granite countertops, chevron subway tile backsplash, oil-rubbed bronze finishes, undermount sink, stainless steel appliances, spacious pantry and a double window over the sink. Refrigerator stays! A half bath and large coat closet complete the main level.
Upstairs, a catwalk overlooks the great room and foyer. The spacious primary bedroom offers a long closet with built-ins and mirrored doors, while the second bedroom also features generous closet space. The remodeled full bath includes tile flooring and a tile-surround tub/shower.
The partially finished lower level adds flexible family, office, workout or hobby space, plus laundry hookups. Fresh paint, sump pump and a 1-car garage add even more appeal.
The $365/month HOA includes lawn care, snow removal, water, trash, building maintenance, management and roof replacement, plus clubhouse, party room, swimming pools, pickleball, tennis, play area and more.
Less time maintaining. More time living. Schedule your private tour and discover the Quivira Falls lifestyle!...
Contact an agent
Home facts
- Year built:1979
- Subdivision & Development:Quivira Falls
- Listing ID #:2641794
- Added:50 day(s) ago
- Updated:November 07, 2026 at 09:39 AM
Rooms and interior
- Bedrooms:2
- Total bathrooms:2
- Full bathrooms:1
- Half bathrooms:1
- Rooms Total:9
- Kitchen Description:Dishwasher, Disposal, Microwave, Refrigerator
- Basement:Yes
- Basement Description:Concrete, Finished, Full
Heating and cooling
- Cooling:Electric
- Heating:Natural Gas
Structure and exterior
- Roof:Composition
- Year built:1979
- Lot Features:Cul-De-Sac, Zero Lot Line
- Architectural Style:2 Stories
- Construction Materials:Frame, Stucco
- Foundation Description:Concrete
Schools
- High school:Olathe East
- Middle school:Pioneer Trail
- Elementary school:Walnut Grove
Utilities
- Water:City/Public
- Sewer:Public Sewer
Finances and disclosures
- Price:
Features and amenities
- Appliances:Dishwasher, Disposal, Microwave, Refrigerator
- Amenities:Ceiling Fan(s), Clubhouse, Painted Cabinets, Pantry, Party Room, Play Area, Pool
- Pool features:Swimming Pool
Parking
- Parking description:Detached
- Garage:Yes
- Garage spaces:1
 HeartlandMLS©2026. Information Deemed Reliable But Not Guaranteed. This information is being provided by the HeartlandMLS. The listings presented here may or may not be listed by the Broker/Agent operating this website. This information is intended for the personal use of consumers and may not be used for any purpose other than to identify prospective properties consumers may be interested in purchasing. Data <Last Updated November 7, 2026
New listings near 10780 Oakmont Street
- Coming Soon
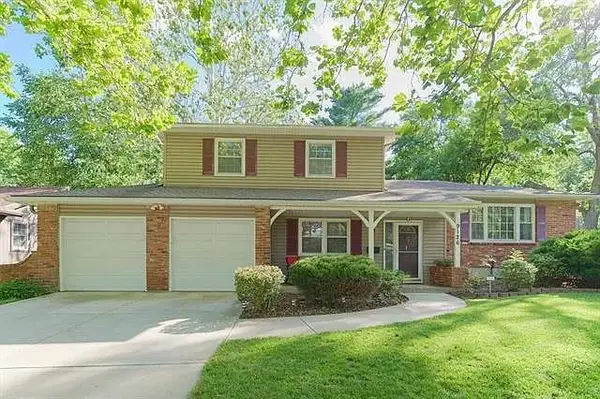 $385,000Coming Soon4 beds 3 baths2,172 sq. ft.
9126 Hayes Drive, Overland Park, KS 66212
MLS# 2650411Listed by: PLATINUM REALTY LLC - Coming Soon
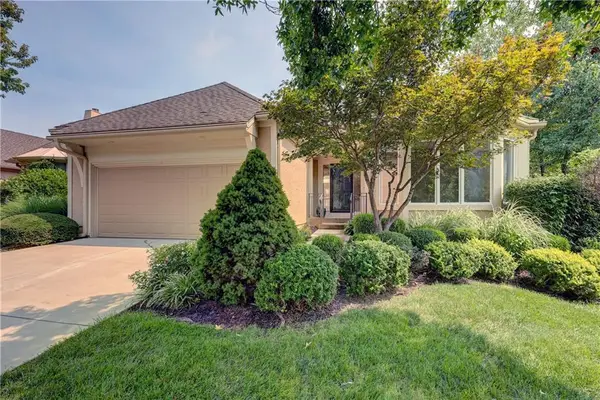 $529,950Coming Soon3 beds 3 baths2,802 sq. ft.
7847 W 118th Street, Overland Park, KS 66210
MLS# 2650745Listed by: REECENICHOLS- LEAWOOD TOWN CENTER - Coming Soon
 $450,000Coming Soon5 beds 3 baths2,211 sq. ft.
9243 Hadley Street, Overland Park, KS 66212
MLS# 2650134Listed by: REAL BROKER, LLC - Coming Soon
 $515,000Coming Soon5 beds 3 baths3,579 sq. ft.
11513 W 117th Terrace, Overland Park, KS 66210
MLS# 2650591Listed by: KW DIAMOND PARTNERS - Coming Soon
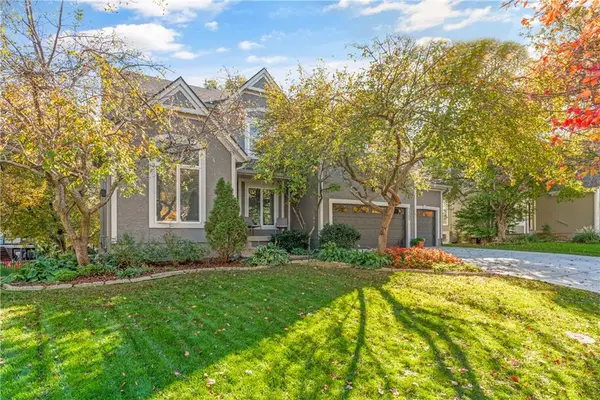 $625,000Coming Soon4 beds 5 baths4,031 sq. ft.
11309 W 143rd Terrace, Overland Park, KS 66221
MLS# 2650238Listed by: REAL BROKER, LLC - Coming Soon
 $440,000Coming Soon3 beds 3 baths1,850 sq. ft.
14217 Lowell Street, Overland Park, KS 66223
MLS# 2650300Listed by: REECENICHOLS - LEAWOOD - Coming Soon
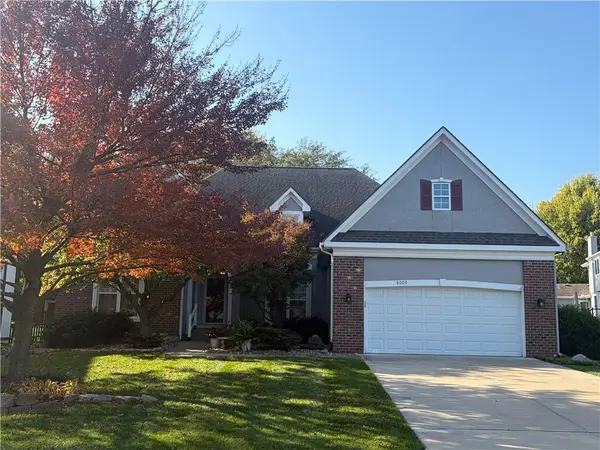 $550,000Coming Soon3 beds 2 baths2,479 sq. ft.
8009 W 154th Street, Overland Park, KS 66223
MLS# 2648322Listed by: PLATINUM REALTY LLC - Coming Soon
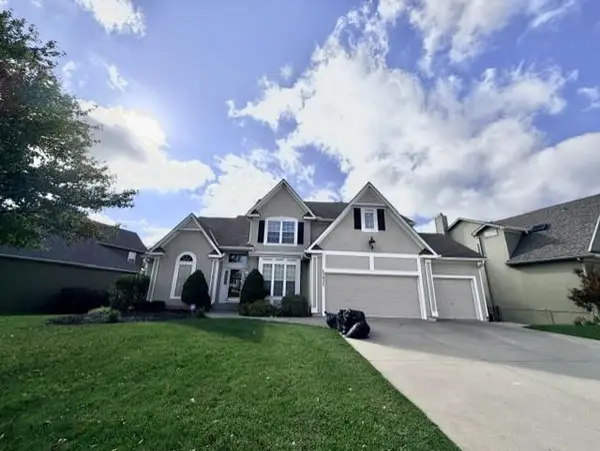 $725,000Coming Soon5 beds 5 baths4,367 sq. ft.
13932 Noland Street, Overland Park, KS 66221
MLS# 2650232Listed by: REECENICHOLS - OVERLAND PARK - Coming Soon
 $665,000Coming Soon5 beds 5 baths3,860 sq. ft.
14205 Woodward Street, Overland Park, KS 66223
MLS# 2650296Listed by: REAL BROKER, LLC - Coming Soon
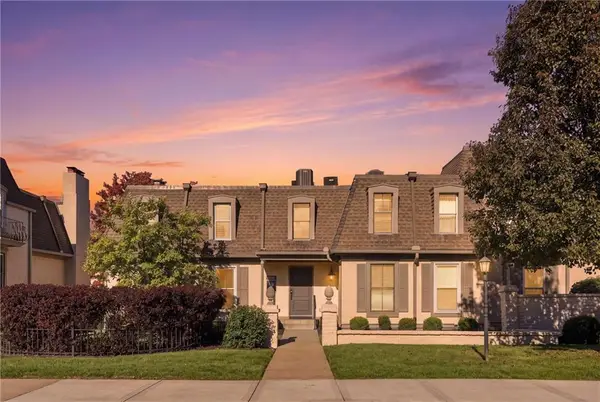 $299,000Coming Soon2 beds 2 baths1,255 sq. ft.
6638 W 109th Street #E, Overland Park, KS 66211
MLS# 2650356Listed by: COMPASS REALTY GROUP


Protect your home and budget from life's surprises with an Assurant Home Warranty, backed by a partner that supports you through every step of homeownership. Explore Plans.
© 2023 - 2026 ERA Franchise Systems LLC. All rights reserved. ERA Franchise Systems LLC fully supports the principles of the Fair Housing Act and the Equal Opportunity Act. ERA, ERA Real Estate powered, and their respective logos are registered service marks of ERA Franchise Systems LLC. Each office is independently owned and operated.