
10933 Gillette Street, Overland Park, KS 66210
Local realty services provided by:ERA McClain Brothers
10933 Gillette Street,Overland Park, KS 66210
$264,900
- 3 Beds
- 2 Baths
- 1,348 sq. ft.
- Townhouse
- Active
Listed by: jim ross
Office: platinum realty llc.
MLS#:2641405
Source:MOKS_HL
Price summary
- Price:$264,900
- Price per sq. ft.:$196.51
- Monthly HOA dues:$366
About this home
Don’t miss out on this incredibly clean and lovingly maintained townhome that’s been thoughtfully updated
The kitchen has been completely updated and has an unbelievable amount of storage, granite counters, NEW appliances and a large functional pantry. The main bath has been similarly modernized and also reflects an efficient use of storage. Windows have been replaced, and a significant amount of attic insulation (from R-16 to R-55!) has been installed in recent years, making the home incredibly comfortable and earning the “Certified Energy Efficient Home” designation. A fireplace anchors the open living/dining room, all bedrooms are spacious, there are 2 HUGE walk-in closets, and the 3rd bedroom in the lower level would also make a great family/rec room if desired! Other features include a 2-car garage, deck, patio!
This won't last long, book a showing today
Contact an agent
Home facts
- Year built:1976
- Subdivision & Development:Quivira Falls
- Listing ID #:2641405
- Added:1 day(s) ago
- Updated:September 17, 2026 at 05:56 PM
Rooms and interior
- Bedrooms:3
- Total bathrooms:2
- Full bathrooms:2
- Rooms Total:8
- Kitchen Description:Dishwasher, Disposal, Microwave, Refrigerator
- Basement:Yes
- Basement Description:Concrete, Finished, Full
- Living area:1,348 sq. ft.
Heating and cooling
- Cooling:Electric
- Heating:Natural Gas
Structure and exterior
- Roof:Composition
- Year built:1976
- Building area:1,348 sq. ft.
- Lot area:0.03 Acres
- Architectural Style:Split Entry
- Construction Materials:Stucco & Frame
- Foundation Description:Concrete
Schools
- High school:Olathe East
- Middle school:Pioneer Trail
- Elementary school:Walnut Grove
Utilities
- Water:City/Public
- Sewer:Public Sewer
Finances and disclosures
- Price:$264,900
- Price per sq. ft.:$196.51
Features and amenities
- Appliances:Dishwasher, Disposal, Microwave, Refrigerator
- Amenities:Ceiling Fan(s), Pantry, Pool, Walk-In Closet(s)
- Pool features:Swimming Pool
Parking
- Parking description:Built-In
- Garage:Yes
- Garage spaces:2
 HeartlandMLS©2026. Information Deemed Reliable But Not Guaranteed. This information is being provided by the HeartlandMLS. The listings presented here may or may not be listed by the Broker/Agent operating this website. This information is intended for the personal use of consumers and may not be used for any purpose other than to identify prospective properties consumers may be interested in purchasing. Data <Last Updated September 17, 2026
New listings near 10933 Gillette Street
- Open Sat, 12 to 2pmNew
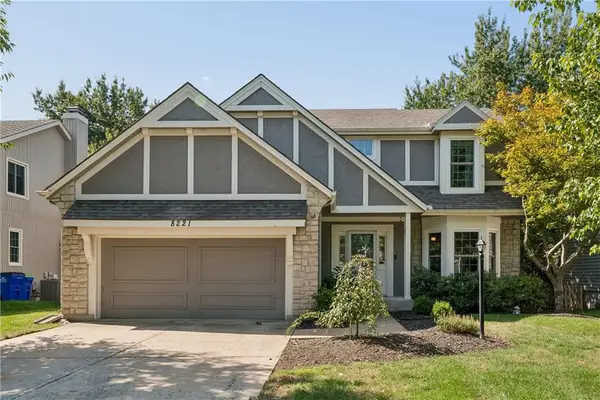 $565,000Active4 beds 4 baths3,682 sq. ft.
8221 W 152nd Terrace, Overland Park, KS 66223
MLS# 2641245Listed by: KELLER WILLIAMS REALTY PARTNERS INC. - New
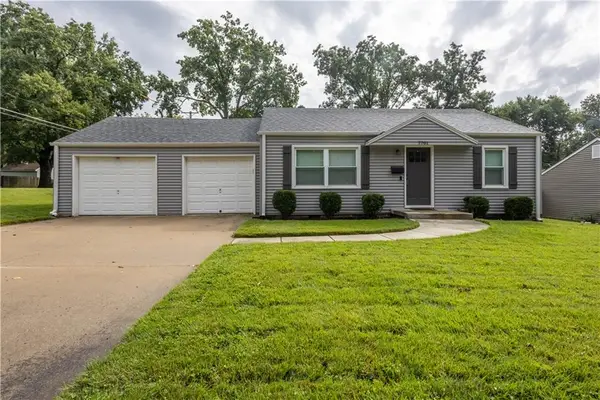 $300,000Active2 beds 1 baths992 sq. ft.
7701 Newton Street, Overland Park, KS 66204
MLS# 2642003Listed by: JASON MITCHELL REAL ESTATE MIS - New
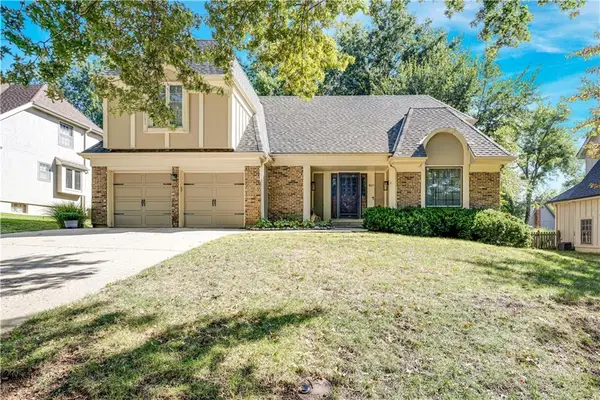 $499,999Active4 beds 3 baths2,558 sq. ft.
8017 W 115th Terrace, Overland Park, KS 66210
MLS# 2641390Listed by: REAL BROKER, LLC - Open Sat, 1 to 3pmNew
 $860,000Active5 beds 5 baths4,664 sq. ft.
13845 Hadley Street, Overland Park, KS 66223
MLS# 2633802Listed by: REECENICHOLS - LEAWOOD - New
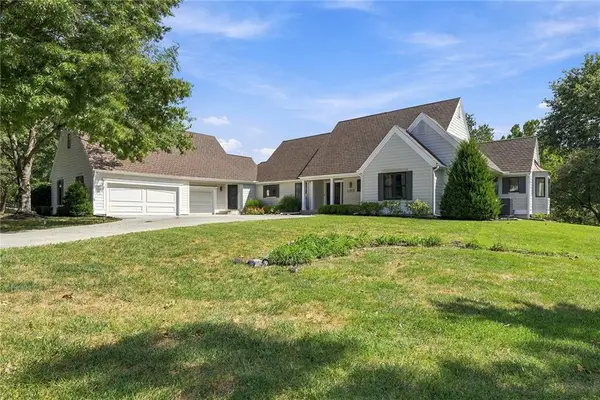 $1,100,000Active4 beds 4 baths4,174 sq. ft.
17835 Bluejacket Street, Overland Park, KS 66221
MLS# 2638085Listed by: KELLER WILLIAMS REALTY PARTNERS INC. - New
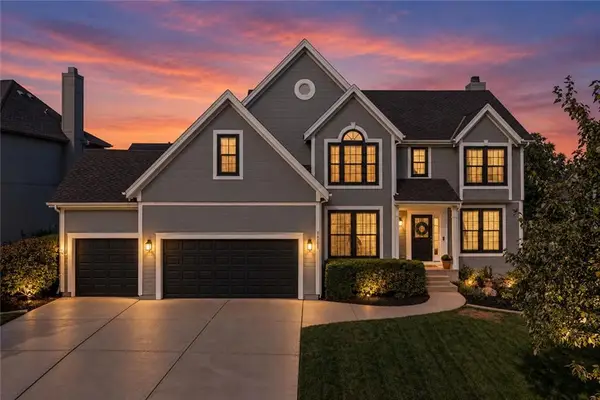 $650,000Active4 beds 5 baths3,719 sq. ft.
14105 Bradshaw Street, Overland Park, KS 66221
MLS# 2639025Listed by: REAL BROKER, LLC - Open Fri, 4 to 6pmNew
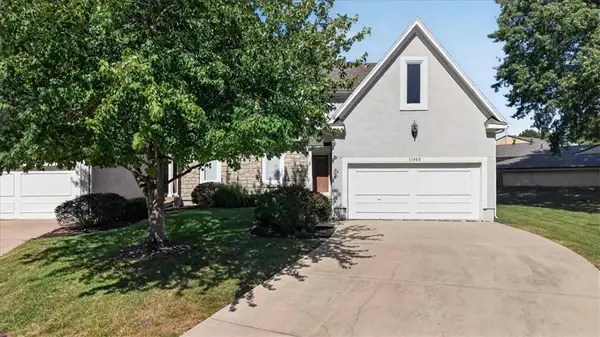 $369,000Active3 beds 3 baths1,897 sq. ft.
11905 Westgate Circle, Overland Park, KS 66213
MLS# 2639563Listed by: REECENICHOLS- LEAWOOD TOWN CENTER - New
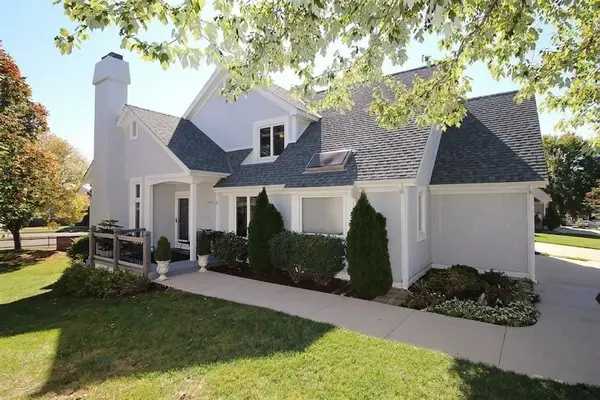 $539,000Active4 beds 4 baths2,699 sq. ft.
5218 W 121st Street, Overland Park, KS 66209
MLS# 2639609Listed by: COMPASS REALTY GROUP - Open Thu, 4 to 6pmNew
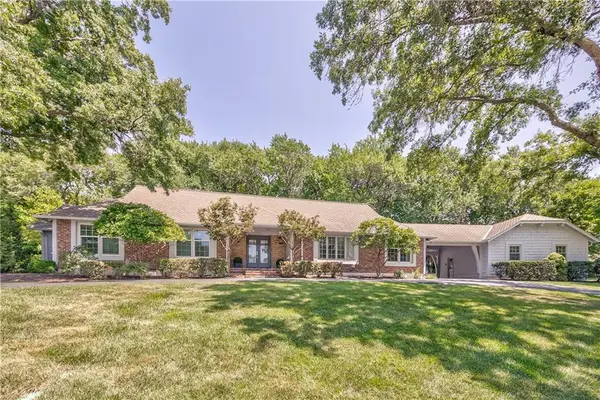 $965,000Active4 beds 4 baths3,092 sq. ft.
9853 Rosewood Drive, Overland Park, KS 66207
MLS# 2639676Listed by: COMPASS REALTY GROUP


Protect your home and budget from life's surprises with an Assurant Home Warranty, backed by a partner that supports you through every step of homeownership. Explore Plans.
© 2023 - 2026 ERA Franchise Systems LLC. All rights reserved. ERA Franchise Systems LLC fully supports the principles of the Fair Housing Act and the Equal Opportunity Act. ERA, ERA Real Estate powered, and their respective logos are registered service marks of ERA Franchise Systems LLC. Each office is independently owned and operated.