
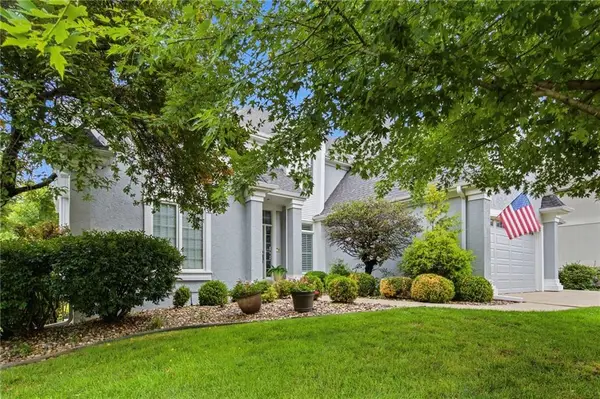
11510 W 157th Terrace, Overland Park, KS 66221
Local realty services provided by:ERA McClain Brothers
11510 W 157th Terrace,Overland Park, KS 66221
$935,000
- 5 Beds
- 5 Baths
- 5,124 sq. ft.
- Single family
- Active
Listed by: kristin malfer, erin peel
Office: compass realty group
MLS#:2636689
Source:MOKS_HL
Price summary
- Price:$935,000
- Price per sq. ft.:$182.47
- Monthly HOA dues:$141.67
About this home
Built by James Engle and featuring an award-winning floor plan, this exceptional home has been beautifully maintained and thoughtfully upgraded by its original owners. Fresh interior paint, designer touches and carefully selected updates make this home truly special. The main-level primary suite is a private retreat with a spacious walk-in closet and gorgeous bath featuring a large walk-in shower and freestanding tub. The dramatic two-story great room with plantation shutters opens to an impressive kitchen with new appliances, waterfall island and an expansive dining area with room to seat eight or more. A large walk-in pantry with built-in planning desk creates the perfect family command center, while the fabulous drop zone keeps everyday life organized. Upstairs you'll find spacious bedrooms with charming designer details. The finished lower level is made for entertaining with a wet bar, large TV area, space for a game table and an oversized bonus room perfect for a playroom, pool table, home gym or wellness space. An additional bedroom completes the lower level. Enjoy easy access to the fenced backyard, with patio and stunning floor-to-ceiling stone fireplace, perfect for crisp fall evenings. Even the garage has been upgraded with an epoxy floor. Plus new roof this year! Located in the sought-after Blue Valley School District, the neighborhood offers walking trails, a stocked fishing lake, pool and clubhouse. Just minutes from BluHawk shopping, dining and entertainment area plus easy highway access. Beautifully designed, incredibly functional and upgraded throughout, this one is special!...
Contact an agent
Home facts
- Year built:2017
- Subdivision & Development:Wilshire by the Lake
- Listing ID #:2636689
- Added:45 day(s) ago
- Updated:September 28, 2026 at 02:27 PM
Rooms and interior
- Bedrooms:5
- Total bathrooms:5
- Full bathrooms:4
- Half bathrooms:1
- Rooms Total:14
- Kitchen Description:Cooktop, Dishwasher, Disposal, Microwave
- Basement:Yes
- Basement Description:Finished, Full
- Living area:5,124 sq. ft.
Heating and cooling
- Cooling:Electric
- Heating:Forced Air Gas
Structure and exterior
- Roof:Composition
- Year built:2017
- Building area:5,124 sq. ft.
- Lot area:0.26 Acres
- Lot Features:Level
- Architectural Style:1.5 Stories
- Construction Materials:Stone Trim, Stucco & Frame
Schools
- High school:Blue Valley Southwest
- Middle school:Aubry Bend
- Elementary school:Timber Creek
Utilities
- Water:City/Public
- Sewer:Public Sewer
Finances and disclosures
- Price:$935,000
- Price per sq. ft.:$182.47
Features and amenities
- Appliances:Dishwasher, Disposal, Microwave, Stainless Steel Appliance(s)
- Amenities:Ceiling Fan(s), Clubhouse, Pantry, Play Area, Pool, Trail(s), Walk-In Closet(s)
- Pool features:Swimming Pool
Parking
- Parking description:Attached
- Garage:Yes
- Garage spaces:3
 HeartlandMLS©2026. Information Deemed Reliable But Not Guaranteed. This information is being provided by the HeartlandMLS. The listings presented here may or may not be listed by the Broker/Agent operating this website. This information is intended for the personal use of consumers and may not be used for any purpose other than to identify prospective properties consumers may be interested in purchasing. Data <Last Updated September 28, 2026
New listings near 11510 W 157th Terrace
- New
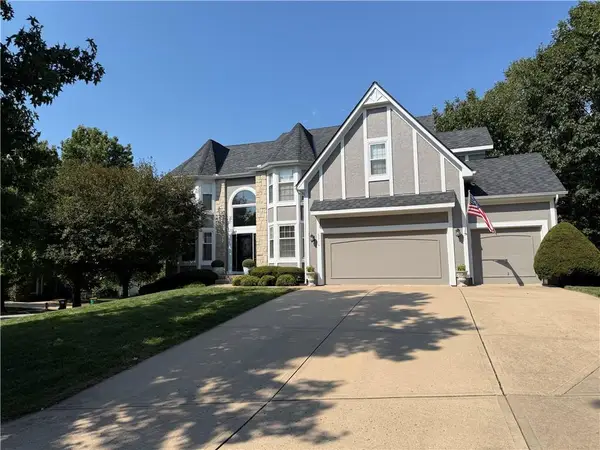 $720,000Active4 beds 5 baths4,052 sq. ft.
5316 W 132 Street, Overland Park, KS 66209
MLS# 2642965Listed by: REECENICHOLS - LEAWOOD - New
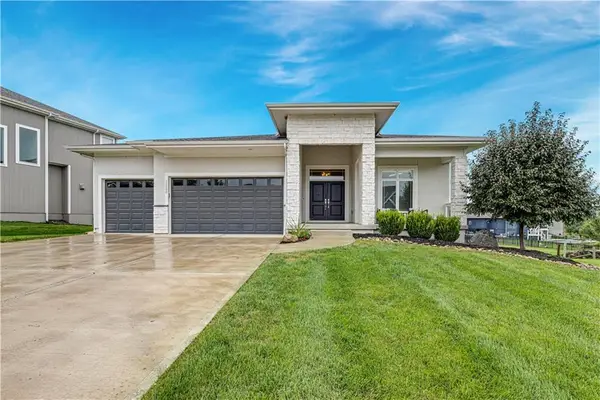 $715,900Active4 beds 4 baths3,042 sq. ft.
12000 W 184 Street, Overland Park, KS 66085
MLS# 2644147Listed by: COMPASS REALTY GROUP  $527,496Pending4 beds 4 baths2,475 sq. ft.
13102 W 178th Terrace, Overland Park, KS 66013
MLS# 2644263Listed by: PLATINUM REALTY LLC- New
 $375,000Active4 beds 3 baths1,903 sq. ft.
5806 W 75th Street, Prairie Village, KS 66208
MLS# 2644260Listed by: EXP REALTY LLC - New
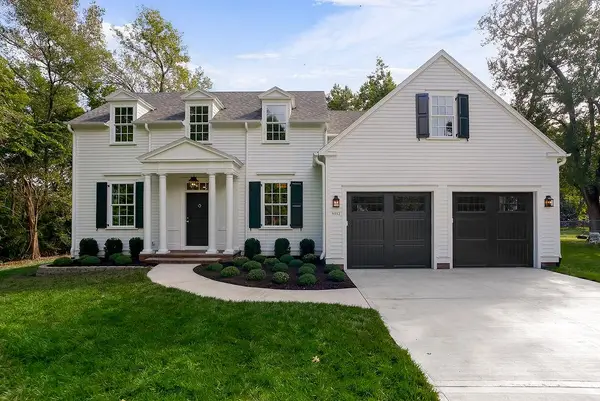 $1,195,950Active5 beds 4 baths4,029 sq. ft.
9012 Foster Lane, Overland Park, KS 66212
MLS# 2643241Listed by: REECENICHOLS - OVERLAND PARK - New
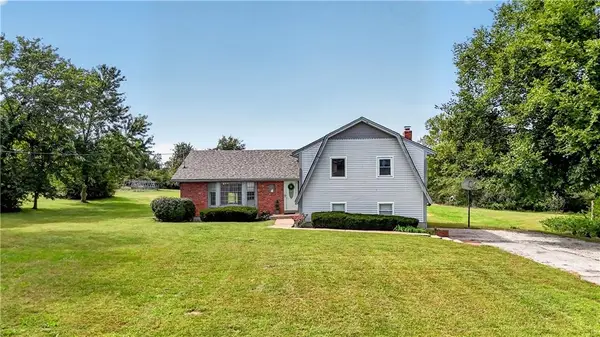 $925,000Active3 beds 3 baths2,072 sq. ft.
16600 Switzer Road, Overland Park, KS 66062
MLS# 2643358Listed by: REECENICHOLS - LEAWOOD - New
 $385,000Active2 beds 3 baths2,219 sq. ft.
15607 Broadmoor Street, Overland Park, KS 66223
MLS# 2643845Listed by: PLATINUM REALTY LLC - New
 $799,900Active5 beds 4 baths2,741 sq. ft.
13020 W 174th Place, Overland Park, KS 66221
MLS# 2644201Listed by: WEICHERT, REALTORS WELCH & CO. - New
 $305,000Active3 beds 2 baths1,711 sq. ft.
10119 W 92nd Street, Overland Park, KS 66212
MLS# 2643681Listed by: KW DIAMOND PARTNERS - New
 $899,900Active5 beds 5 baths4,524 sq. ft.
12812 W 132nd Street, Overland Park, KS 66213
MLS# 2643946Listed by: PLATINUM REALTY LLC


Protect your home and budget from life's surprises with an Assurant Home Warranty, backed by a partner that supports you through every step of homeownership. Explore Plans.
© 2023 - 2026 ERA Franchise Systems LLC. All rights reserved. ERA Franchise Systems LLC fully supports the principles of the Fair Housing Act and the Equal Opportunity Act. ERA, ERA Real Estate powered, and their respective logos are registered service marks of ERA Franchise Systems LLC. Each office is independently owned and operated.