
11600 W 117th Terrace, Overland Park, KS 66210
Local realty services provided by:ERA High Pointe Realty
11600 W 117th Terrace,Overland Park, KS 66210
- 4 Beds
- 3 Baths
- - sq. ft.
- Single family
- Sold
Listed by: kaleena schumacher
Office: real broker, llc.
MLS#:2619832
Source:MOKS_HL
Sorry, we are unable to map this address
Price summary
- Price:
About this home
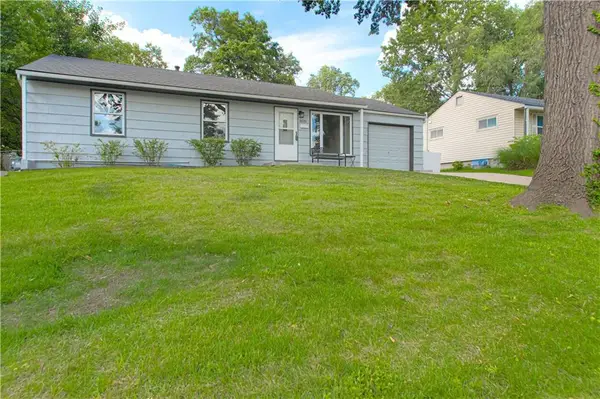
Perfectly positioned on a desirable corner lot in the heart of Overland Park, this beautifully refreshed 4-bedroom, 2.5-bath, 2-car garage home offers the updates, space & location today’s buyers are looking for. Just off Quivira Road & I-435, you’ll love the quick access to shopping, dining, parks, schools, Corporate Woods, Oak Park Mall, & the greater Kansas City metro. Inside, the home feels fresh & inviting w/new interior paint throughout, freshly painted kitchen cabinets, granite countertops, & all-new carpet, all windows replaced in 2020, along with gutters and leaf guards. Off the entry, the dining room sits just to the right of the kitchen & offers great flexibility as a formal dining room, home office, playroom, or second living space. The kitchen includes a breakfast area for casual dining & everyday connection, while windows running along the backside of the home allow natural light to pour in and frame views of the fenced backyard. The main level also features a spacious living room designed for comfort & gathering, plus convenient main-level laundry for everyday ease. Upstairs, you’ll find four generously sized bedrooms, including an oversized primary suite w/its own private bath, double vanity, soaking tub, separate shower, & large walk-in closet. Three of the secondary bedrooms also feature walk-in closets, providing the storage & functionality every household appreciates. The finished basement offers additional living space, perfect for a rec room, media area, playroom, home gym, or second hangout space. Outside, the fenced backyard is ready to enjoy w/space for entertaining, relaxing, gardening, pets, or play. The yard has been thoughtfully improved with additional dirt brought in to level the backyard, along with proper drainage to help keep the lawn green, usable, & free from standing water or muddy areas. The recently replaced driveway & front walkway enhance curb appeal & provide a fresh welcome home....
Contact an agent
Home facts
- Year built:1991
- Listing ID #:2619832
- Added:49 day(s) ago
- Updated:July 02, 2026 at 10:33 AM
Rooms and interior
- Bedrooms:4
- Total bathrooms:3
- Full bathrooms:2
- Half bathrooms:1
- Rooms Total:12
- Kitchen Description:Dishwasher, Disposal
- Basement:Yes
- Basement Description:Finished, Partial
Heating and cooling
- Cooling:Electric
- Heating:Forced Air Gas
Structure and exterior
- Roof:Composition
- Year built:1991
- Lot Features:City Lot, Corner Lot
- Architectural Style:2 Stories
- Construction Materials:Frame, Wood Siding
Schools
- High school:Olathe East
- Middle school:California Trail
- Elementary school:Pleasant Ridge
Utilities
- Water:City/Public
- Sewer:Public Sewer
Finances and disclosures
- Price:
Features and amenities
- Appliances:Dishwasher, Disposal, Water Purifier
- Amenities:Ceiling Fan(s), Painted Cabinets, Pantry
Parking
- Parking description:Attached
- Garage:Yes
- Garage spaces:2
 HeartlandMLS©2026. Information Deemed Reliable But Not Guaranteed. This information is being provided by the HeartlandMLS. The listings presented here may or may not be listed by the Broker/Agent operating this website. This information is intended for the personal use of consumers and may not be used for any purpose other than to identify prospective properties consumers may be interested in purchasing. Data <Last Updated July 2, 2026
New listings near 11600 W 117th Terrace
- New
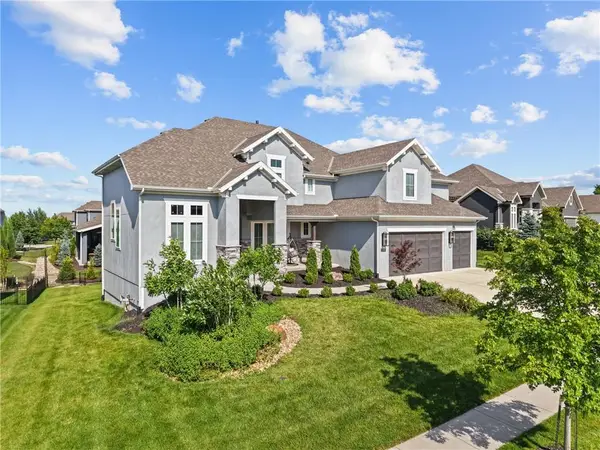 $1,150,000Active4 beds 5 baths4,133 sq. ft.
17105 Nieman Road, Overland Park, KS 66221
MLS# 2625798Listed by: WEICHERT, REALTORS WELCH & CO. - New
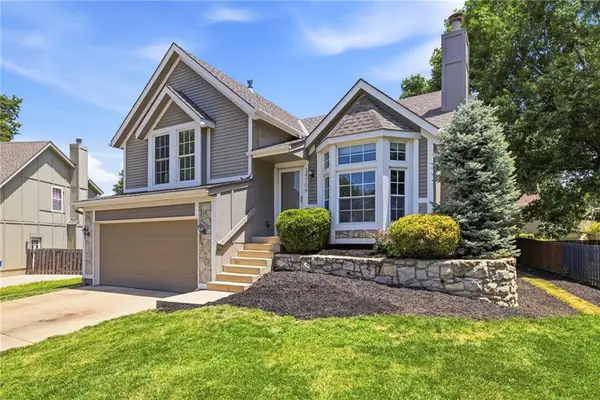 $385,000Active3 beds 3 baths2,166 sq. ft.
14709 Goodman Street, Overland Park, KS 66223
MLS# 2626300Listed by: REAL BROKER, LLC - New
 $569,900Active4 beds 3 baths3,154 sq. ft.
11434 Grant Drive, Overland Park, KS 66210
MLS# 2627901Listed by: COMPASS REALTY GROUP - New
 $989,900Active4 beds 5 baths5,100 sq. ft.
8736 W 157th Street, Overland Park, KS 66221
MLS# 2628130Listed by: RE/MAX REVOLUTION - New
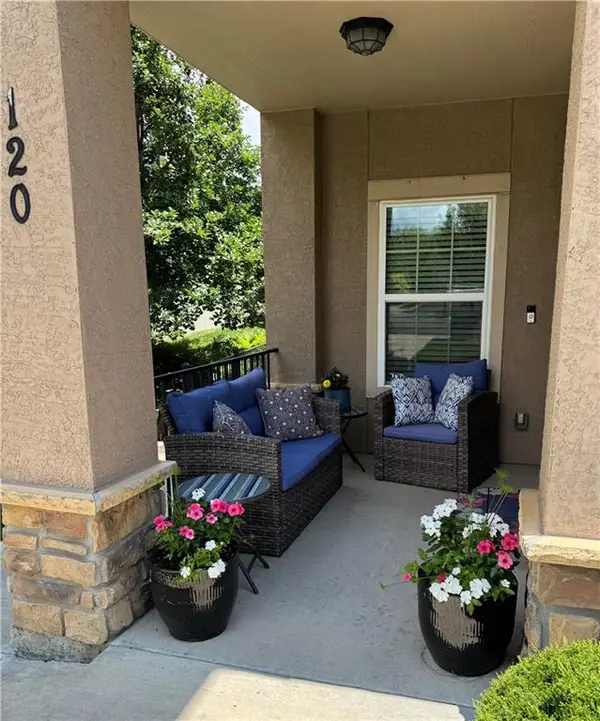 $354,000Active2 beds 2 baths1,249 sq. ft.
16009 Fontana Street #120, Overland Park, KS 66085
MLS# 2628238Listed by: EXP REALTY LLC - New
 $860,000Active5 beds 6 baths3,718 sq. ft.
10501 W 160th Street, Overland Park, KS 66221
MLS# 2628572Listed by: REAL BROKER, LLC - New
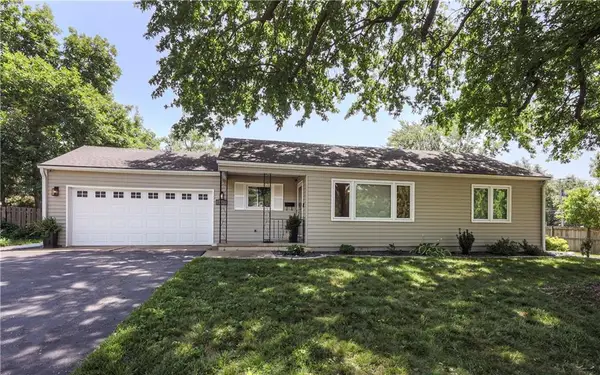 $340,000Active3 beds 2 baths1,314 sq. ft.
8643 Hadley Street, Overland Park, KS 66212
MLS# 2628632Listed by: KELLER WILLIAMS REALTY PARTNERS INC. - New
 $415,000Active4 beds 3 baths2,345 sq. ft.
10245 Haskins Street, Overland Park, KS 66215
MLS# 2628641Listed by: PLATINUM REALTY LLC - New
 $499,900Active4 beds 3 baths3,272 sq. ft.
7415 W 74th Street, Overland Park, KS 66204
MLS# 2628752Listed by: RE/MAX REALTY SUBURBAN INC - New
 $295,000Active3 beds 1 baths912 sq. ft.
8000 W 85th Terrace, Overland Park, KS 66212
MLS# 2628802Listed by: RE/MAX PREMIER REALTY


Protect your home and budget from life's surprises with an Assurant Home Warranty, backed by a partner that supports you through every step of homeownership. Explore Plans.
© 2023 - 2026 ERA Franchise Systems LLC. All rights reserved. ERA Franchise Systems LLC fully supports the principles of the Fair Housing Act and the Equal Opportunity Act. ERA, ERA Real Estate powered, and their respective logos are registered service marks of ERA Franchise Systems LLC. Each office is independently owned and operated.