
11609 W 154th Street, Overland Park, KS 66221
Local realty services provided by:ERA McClain Brothers
11609 W 154th Street,Overland Park, KS 66221
$874,900
- 5 Beds
- 5 Baths
- 4,178 sq. ft.
- Single family
- Active
Listed by: jolynn tarantino
Office: reecenichols - overland park
MLS#:2641134
Source:MOKS_HL
Price summary
- Price:$874,900
- Price per sq. ft.:$209.41
- Monthly HOA dues:$150
About this home
YOUR SECOND CHANCE JUST ARRIVED. This exceptional Bluestem home went under contract and now it’s back (due to buyer circumstances NOT INSPECTION RELATED), giving one lucky buyer another opportunity to make this one theirs. Previous inspection report available! Set on a .34-acre lot backing to greenspace with no neighbors behind you, this home delivers the space, privacy and lifestyle buyers are searching for. A new roof installed June 2026, fresh interior paint and new carpet mean the big-ticket updates are already done. The main level is designed for the way people actually live. A rare 5th bedroom with a full bath on the main floor offers flexibility for guests, multigenerational living, a home office or private retreat. Plantation shutters throughout the main level add an elevated finishing touch. The kitchen is built for everyday life and entertaining, featuring granite countertops, gas range, vented hood with lighting, walk-in pantry and appliances that stay. The living spaces flow beautifully toward the backyard, where a covered patio extends to a spacious paver patio and wood-burning firepit—all overlooking the peaceful greenspace beyond the fenced yard. The primary suite is a true retreat, with a wall of windows, tray ceiling, attached sitting room, two walk-in closets and a spa-like bath with double vanities, and walk-in shower. The laundry room connects directly to the second walk-in closet for the ultimate everyday convenience. And the lower level? The finished space offers a rec room, full bar, built-in media wall, full bathroom and an under-stair secret play nook that kids will love. All of this in Bluestem, where residents enjoy a community pool, park, trails and private pond. 3-car garage. Private greenspace. Main-level 5th bedroom. Incredible primary suite. New roof. Finished lower level. And a backyard designed to be enjoyed. Now you have a second chance. Prior buyer inspection report available upon request....
Contact an agent
Home facts
- Year built:2013
- Subdivision & Development:Bluestem
- Listing ID #:2641134
- Added:29 day(s) ago
- Updated:October 17, 2026 at 06:57 PM
Rooms and interior
- Bedrooms:5
- Total bathrooms:5
- Full bathrooms:5
- Rooms Total:11
- Kitchen Description:Dishwasher, Microwave, Refrigerator
- Basement:Yes
- Basement Description:Finished, Full
- Living area:4,178 sq. ft.
Heating and cooling
- Cooling:Electric
- Heating:Forced Air Gas
Structure and exterior
- Roof:Composition
- Year built:2013
- Building area:4,178 sq. ft.
- Lot area:0.33 Acres
- Lot Features:Adjoin Greenspace, Estate Lot
- Architectural Style:2 Stories
- Construction Materials:Stucco & Frame
Schools
- High school:Blue Valley Southwest
- Middle school:Aubry Bend
- Elementary school:Morse
Utilities
- Water:City/Public
- Sewer:Public Sewer
Finances and disclosures
- Price:$874,900
- Price per sq. ft.:$209.41
Features and amenities
- Appliances:Built-In Oven, Dishwasher, Microwave, Refrigerator, Stainless Steel Appliance(s)
- Amenities:Ceiling Fan(s), Pantry, Play Area, Pool, Stained Cabinets, Trail(s), Walk-In Closet(s), Wet Bar
- Pool features:Swimming Pool
Parking
- Parking description:Attached
- Garage:Yes
- Garage spaces:3
 HeartlandMLS©2026. Information Deemed Reliable But Not Guaranteed. This information is being provided by the HeartlandMLS. The listings presented here may or may not be listed by the Broker/Agent operating this website. This information is intended for the personal use of consumers and may not be used for any purpose other than to identify prospective properties consumers may be interested in purchasing. Data <Last Updated October 17, 2026
New listings near 11609 W 154th Street
- Coming Soon
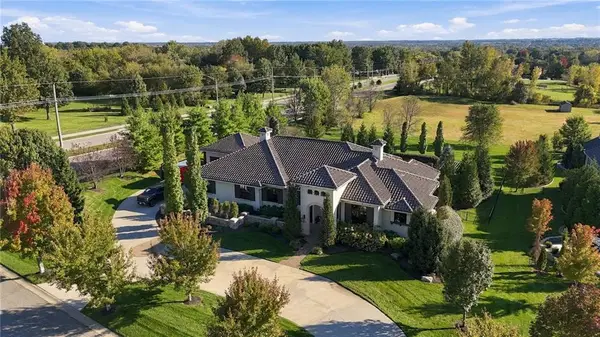 $2,450,000Coming Soon6 beds 8 baths6,301 sq. ft.
10303 W 156th Terrace, Overland Park, KS 66221
MLS# 2647518Listed by: REECENICHOLS - OVERLAND PARK - Coming Soon
 $275,000Coming Soon4 beds 3 baths1,672 sq. ft.
5701 W 97th Terrace, Overland Park, KS 66207
MLS# 2646965Listed by: REECENICHOLS - LEAWOOD - Coming Soon
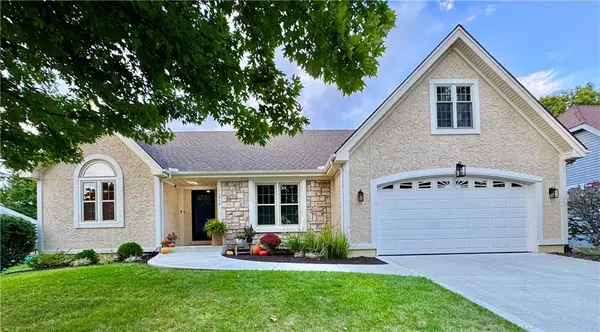 $449,500Coming Soon3 beds 3 baths2,425 sq. ft.
11212 W 115th Street, Overland Park, KS 66210
MLS# 2646855Listed by: WARDELL & HOLMES REAL ESTATE - Coming Soon
 $190,000Coming Soon2 beds 2 baths1,150 sq. ft.
12744 W 110 Terrace, Overland Park, KS 66210
MLS# 2647474Listed by: REECENICHOLS -THE VILLAGE - Coming Soon
 $195,000Coming Soon3 beds 1 baths1,098 sq. ft.
7616 Santa Fe Drive, Overland Park, KS 66204
MLS# 2647387Listed by: KW DIAMOND PARTNERS - Coming Soon
 $900,000Coming Soon4 beds 5 baths4,565 sq. ft.
9410 141st Street, Overland Park, KS 66221
MLS# 2647064Listed by: REECENICHOLS - LEAWOOD - Coming Soon
 $475,000Coming Soon3 beds 3 baths2,150 sq. ft.
8808 Cortez Street, Overland Park, KS 66212
MLS# 2646715Listed by: REECENICHOLS- LEAWOOD TOWN CENTER - Coming Soon
 $1,068,987Coming Soon6 beds 5 baths5,023 sq. ft.
2501 W 176th Street, Overland Park, KS 66085
MLS# 2647116Listed by: REECENICHOLS - LEAWOOD - Coming Soon
 $825,000Coming Soon4 beds 3 baths3,739 sq. ft.
13324 W 172nd Street, Overland Park, KS 66221
MLS# 2647165Listed by: WEICHERT, REALTORS WELCH & CO. - Coming Soon
 $570,000Coming Soon4 beds 3 baths2,648 sq. ft.
12501 W 123rd Street, Overland Park, KS 66213
MLS# 2646722Listed by: BHG KANSAS CITY HOMES


Protect your home and budget from life's surprises with an Assurant Home Warranty, backed by a partner that supports you through every step of homeownership. Explore Plans.
© 2023 - 2026 ERA Franchise Systems LLC. All rights reserved. ERA Franchise Systems LLC fully supports the principles of the Fair Housing Act and the Equal Opportunity Act. ERA, ERA Real Estate powered, and their respective logos are registered service marks of ERA Franchise Systems LLC. Each office is independently owned and operated.