
11624 W 113th Street, Overland Park, KS 66210
Local realty services provided by:ERA High Pointe Realty
11624 W 113th Street,Overland Park, KS 66210
$330,000
- 2 Beds
- 3 Baths
- 1,523 sq. ft.
- Townhouse
- Active
Listed by: therese hinds, rob ellerman team
Office: reecenichols- leawood town center
MLS#:2639570
Source:MOKS_HL
Price summary
- Price:$330,000
- Price per sq. ft.:$216.68
- Monthly HOA dues:$298
About this home
>>> MOVE-IN-READY NOW >>> MAINTENANCE-PROVIDED TOWNHOUSE WITH A FINISHED BASEMENT IN OVERLAND PARK! Close to Johnson County Community College, Sykes/Lady Overland Park Golf Course, and about 10 minutes from Town Center Plaza offering shopping and dining. Spacious, thoughtfully Updated 2 Story with 2 Bedrooms and 2.5 Bathrooms. Enjoy Hardwood flooring, New Carpeting, New Lighting and a Living Room with vaulted ceilings and a Gorgeous Fireplace. The Kitchen features abundant cabinetry, pantry storage, and SS Appliances that stay. The adjoining Breakfast Area provides plenty of room for everyday dining and opens to a private, fenced patio - perfect for relaxing, grilling, or entertaining. A convenient half bath and laundry area complete the main level. Upstairs you'll find 2 generously sized Bedrooms and 2 Bathrooms. The spacious Primary Suite offers ample closet space, while the oversized secondary Bedroom works beautifully as a guest bedroom, home office, or flex space. The FINISHED BASEMENT adds even more useable living space with a Recreation Room, Home Gym, and Playroom or whatever best fits your lifestyle. Plus, enjoy a Full Bathroom and there is a separate Workshop and Storage Area with additional room for hobbies, projects, tools, and seasonal items. The HOA provides Lawn Care, Snow Removal, Trash Service, Exterior Building Maintenance, and Roof Repair and Replacement, giving you more time to enjoy everything this exceptional location offers. Convenient access to I-435 makes getting around the metro easy. Finished basement. Maintenance provided. Prime location. Check, check, and check. Schedule your showing today!...
Contact an agent
Home facts
- Year built:1984
- Subdivision & Development:College Park Vi
- Listing ID #:2639570
- Added:16 day(s) ago
- Updated:September 27, 2026 at 02:17 PM
Rooms and interior
- Bedrooms:2
- Total bathrooms:3
- Full bathrooms:2
- Half bathrooms:1
- Rooms Total:9
- Kitchen Description:Dishwasher, Microwave
- Basement:Yes
- Basement Description:Daylight, Finished, Inside Entrance
- Living area:1,523 sq. ft.
Heating and cooling
- Cooling:Electric
- Heating:Forced Air Gas
Structure and exterior
- Roof:Composition
- Year built:1984
- Building area:1,523 sq. ft.
- Lot area:0.03 Acres
- Lot Features:City Limits
- Architectural Style:2 Stories
- Construction Materials:Board & Batton
Schools
- High school:Olathe East
- Middle school:California Trail
- Elementary school:Pleasant Ridge
Utilities
- Water:City/Public
- Sewer:Public Sewer
Finances and disclosures
- Price:$330,000
- Price per sq. ft.:$216.68
Features and amenities
- Appliances:Dishwasher, Microwave, Washer
- Amenities:Ceiling Fan(s)
Parking
- Parking description:Attached
- Garage:Yes
- Garage spaces:1
 HeartlandMLS©2026. Information Deemed Reliable But Not Guaranteed. This information is being provided by the HeartlandMLS. The listings presented here may or may not be listed by the Broker/Agent operating this website. This information is intended for the personal use of consumers and may not be used for any purpose other than to identify prospective properties consumers may be interested in purchasing. Data <Last Updated September 27, 2026
New listings near 11624 W 113th Street
- New
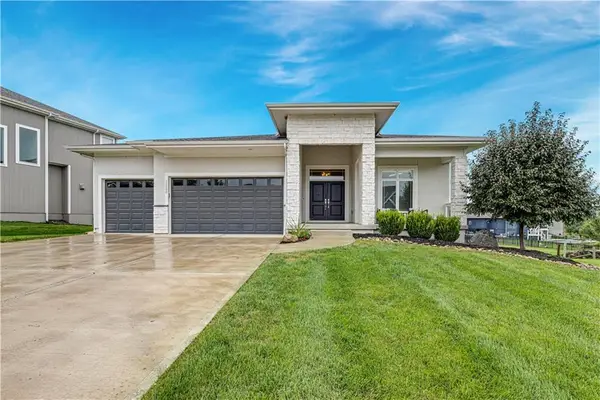 $715,900Active4 beds 4 baths3,042 sq. ft.
12000 W 184 Street, Overland Park, KS 66085
MLS# 2644147Listed by: COMPASS REALTY GROUP  $527,496Pending4 beds 4 baths2,475 sq. ft.
13102 W 178th Terrace, Overland Park, KS 66013
MLS# 2644263Listed by: PLATINUM REALTY LLC- New
 $375,000Active4 beds 3 baths1,903 sq. ft.
5806 W 75th Street, Prairie Village, KS 66208
MLS# 2644260Listed by: EXP REALTY LLC - New
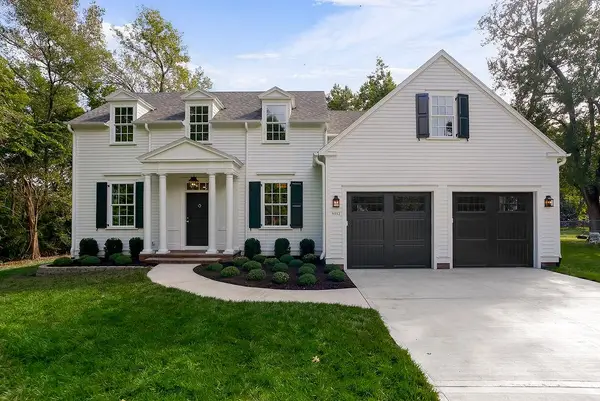 $1,195,950Active5 beds 4 baths4,029 sq. ft.
9012 Foster Lane, Overland Park, KS 66212
MLS# 2643241Listed by: REECENICHOLS - OVERLAND PARK - New
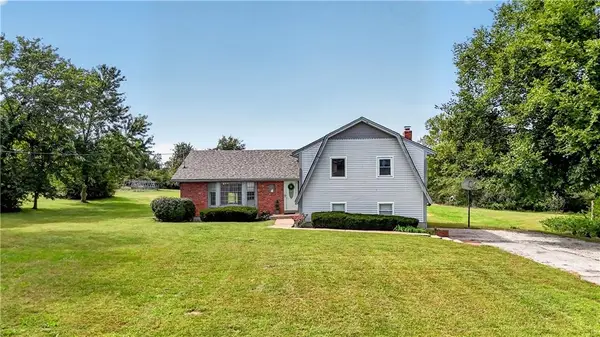 $925,000Active3 beds 3 baths2,072 sq. ft.
16600 Switzer Road, Overland Park, KS 66062
MLS# 2643358Listed by: REECENICHOLS - LEAWOOD - New
 $385,000Active2 beds 3 baths2,219 sq. ft.
15607 Broadmoor Street, Overland Park, KS 66223
MLS# 2643845Listed by: PLATINUM REALTY LLC - New
 $799,900Active5 beds 4 baths2,741 sq. ft.
13020 W 174th Place, Overland Park, KS 66221
MLS# 2644201Listed by: WEICHERT, REALTORS WELCH & CO. - New
 $305,000Active3 beds 2 baths1,711 sq. ft.
10119 W 92nd Street, Overland Park, KS 66212
MLS# 2643681Listed by: KW DIAMOND PARTNERS - New
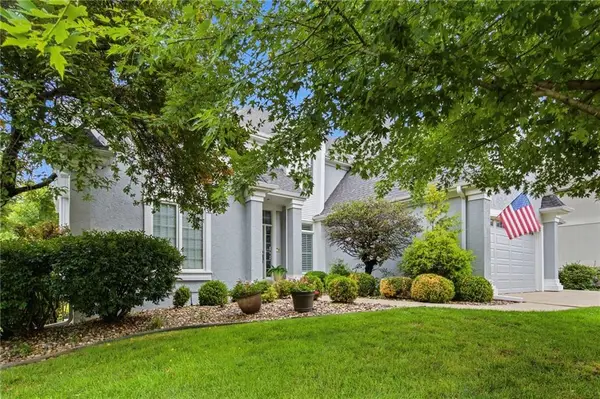 $899,900Active5 beds 5 baths4,524 sq. ft.
12812 W 132nd Street, Overland Park, KS 66213
MLS# 2643946Listed by: PLATINUM REALTY LLC - Open Sun, 3 to 5pmNew
 $799,000Active5 beds 5 baths4,502 sq. ft.
16004 Ballentine Street, Overland Park, KS 66221
MLS# 2644070Listed by: REAL BROKER, LLC


Protect your home and budget from life's surprises with an Assurant Home Warranty, backed by a partner that supports you through every step of homeownership. Explore Plans.
© 2023 - 2026 ERA Franchise Systems LLC. All rights reserved. ERA Franchise Systems LLC fully supports the principles of the Fair Housing Act and the Equal Opportunity Act. ERA, ERA Real Estate powered, and their respective logos are registered service marks of ERA Franchise Systems LLC. Each office is independently owned and operated.