
11705 W 129th Street, Overland Park, KS 66213
Local realty services provided by:ERA McClain Brothers
11705 W 129th Street,Overland Park, KS 66213
$525,900
- 4 Beds
- 3 Baths
- 3,014 sq. ft.
- Single family
- Active
Listed by: ahmad ed hammouri
Office: kw diamond partners
MLS#:2650101
Source:MOKS_HL
Price summary
- Price:$525,900
- Price per sq. ft.:$174.49
- Monthly HOA dues:$39.58
About this home
This beautiful home has so much to offer, and the location is hard to beat! Nestled in the heart of a wonderful neighborhood, this 4-bedroom, 2.5 bath home is ready for you to move right in and enjoy. As you enter, you’ll love the spacious great room, separate living room/office, and formal dining area. The primary suite is a true retreat, featuring a relaxing jetted tub, double sinks, and TWO walk-in closets! Step outside to an oversized deck overlooking a large, fully fenced backyard and an amazing sport court complete with a basketball goal. Whether you’re entertaining friends, shooting hoops, or simply enjoying a peaceful evening outdoors, this backyard has something for everyone! With numerous updates throughout, there’s nothing left to do but unpack and make yourself at home. Fresh interior and exterior paint in 2026, plus new upstairs and stairway carpet in 2024!
Contact an agent
Home facts
- Year built:1989
- Subdivision & Development:Amber Meadows
- Listing ID #:2650101
- Added:1 day(s) ago
- Updated:November 11, 2026 at 12:41 PM
Rooms and interior
- Bedrooms:4
- Total bathrooms:3
- Full bathrooms:2
- Half bathrooms:1
- Rooms Total:4
- Kitchen Description:Dishwasher, Disposal, Microwave, Refrigerator
- Basement:Yes
- Basement Description:Finished, Partial
- Living area:3,014 sq. ft.
Heating and cooling
- Cooling:Electric
- Heating:Forced Air Gas
Structure and exterior
- Roof:Composition
- Year built:1989
- Building area:3,014 sq. ft.
- Lot area:0.29 Acres
- Lot Features:Cul-De-Sac, Level
- Architectural Style:2 Stories
- Construction Materials:Frame
Schools
- High school:Olathe East
- Middle school:CALIFORNIA TRAILS
- Elementary school:Bentwood
Utilities
- Water:City/Public
- Sewer:Public Sewer
Finances and disclosures
- Price:$525,900
- Price per sq. ft.:$174.49
Features and amenities
- Appliances:Dishwasher, Disposal, Microwave, Refrigerator, Washer, Water Softener
- Amenities:Ceiling Fan(s), Pantry, Pool, Walk-In Closet(s)
- Pool features:Swimming Pool
Parking
- Parking description:Attached
- Garage:Yes
- Garage spaces:2
 HeartlandMLS©2026. Information Deemed Reliable But Not Guaranteed. This information is being provided by the HeartlandMLS. The listings presented here may or may not be listed by the Broker/Agent operating this website. This information is intended for the personal use of consumers and may not be used for any purpose other than to identify prospective properties consumers may be interested in purchasing. Data <Last Updated November 11, 2026
New listings near 11705 W 129th Street
- Coming Soon
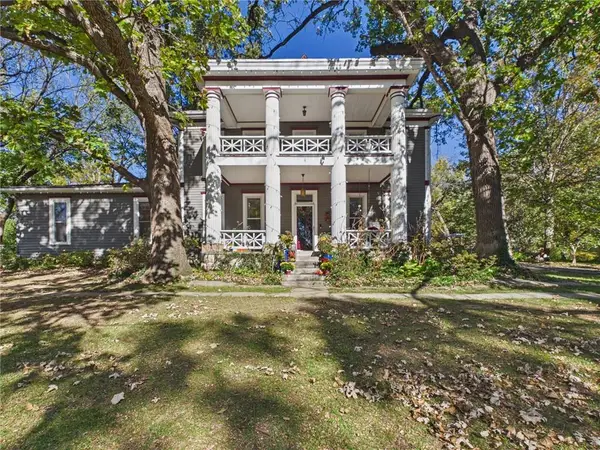 $1,495,000Coming Soon4 beds 4 baths3,656 sq. ft.
10225 Glenwood Street, Overland Park, KS 66212
MLS# 2646574Listed by: RE/MAX REALTY SUBURBAN INC - Coming Soon
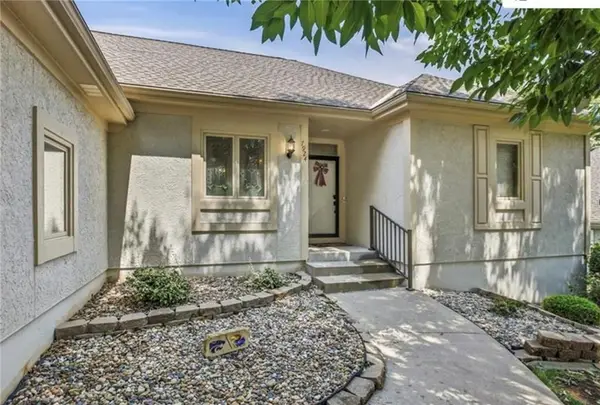 $499,500Coming Soon3 beds 3 baths3,532 sq. ft.
7924 W 118th Terrace, Overland Park, KS 66210
MLS# 2651127Listed by: REECENICHOLS- LEAWOOD TOWN CENTER - Coming Soon
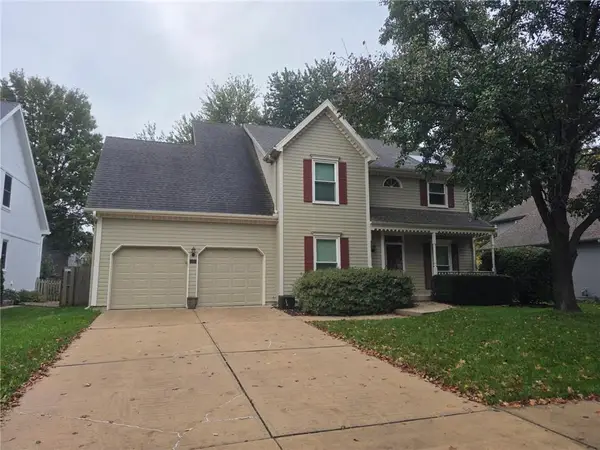 $495,000Coming Soon4 beds 3 baths2,568 sq. ft.
5121 W 157th Street, Overland Park, KS 66224
MLS# 2651105Listed by: REECENICHOLS- LEAWOOD TOWN CENTER - Coming Soon
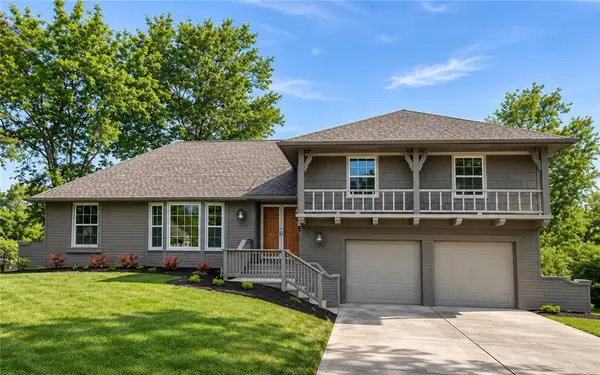 $400,000Coming Soon4 beds 3 baths2,417 sq. ft.
9232 Slater Street, Overland Park, KS 66212
MLS# 2650250Listed by: KW KANSAS CITY METRO - Coming Soon
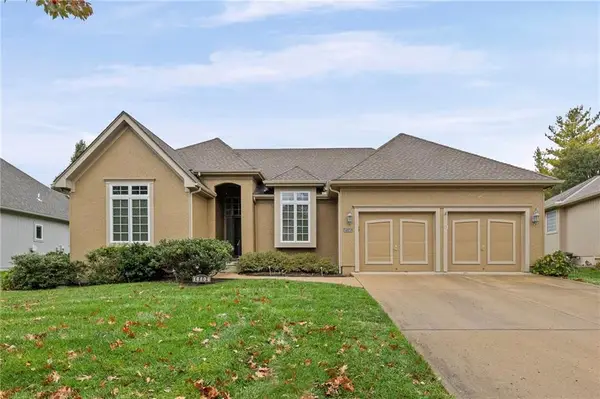 $550,000Coming Soon3 beds 3 baths2,596 sq. ft.
14804 Conser Street, Overland Park, KS 66223
MLS# 2650087Listed by: KELLER WILLIAMS REALTY PARTNERS INC. - Coming Soon
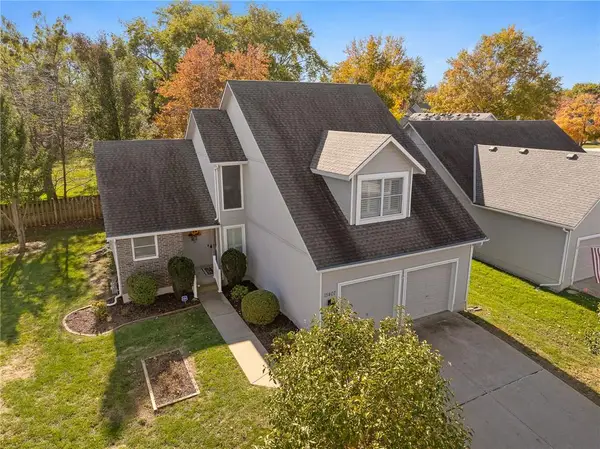 $410,000Coming Soon3 beds 3 baths2,421 sq. ft.
15407 Floyd Street, Overland Park, KS 66223
MLS# 2651040Listed by: BHG KANSAS CITY HOMES - Coming Soon
 $409,000Coming Soon4 beds 3 baths2,680 sq. ft.
11216 Marty Street, Overland Park, KS 66210
MLS# 2650990Listed by: REECENICHOLS- LEAWOOD TOWN CENTER - Coming SoonOpen Sat, 1 to 3pm
 $298,000Coming Soon2 beds 2 baths981 sq. ft.
7014 Floyd Street, Overland Park, KS 66204
MLS# 2650994Listed by: RE/MAX REALTY SUBURBAN INC - Coming Soon
 $165,000Coming Soon0.2 Acres
8333 Glenwood Street, Overland Park, KS 66212
MLS# 2650904Listed by: EXP REALTY LLC - Coming Soon
 $165,000Coming Soon0.2 Acres
8329 Glenwood Street, Overland Park, KS 66212
MLS# 2650903Listed by: EXP REALTY LLC


Protect your home and budget from life's surprises with an Assurant Home Warranty, backed by a partner that supports you through every step of homeownership. Explore Plans.
© 2023 - 2026 ERA Franchise Systems LLC. All rights reserved. ERA Franchise Systems LLC fully supports the principles of the Fair Housing Act and the Equal Opportunity Act. ERA, ERA Real Estate powered, and their respective logos are registered service marks of ERA Franchise Systems LLC. Each office is independently owned and operated.