
11804 W 164th Place #11804, Overland Park, KS 66221
Local realty services provided by:ERA McClain Brothers
11804 W 164th Place #11804,Overland Park, KS 66221
$1,375,000
- 6 Beds
- 7 Baths
- 6,595 sq. ft.
- Single family
- Coming Soon
Listed by: vicky harmon, shelley shatzer
Office: compass realty group
MLS#:2643635
Source:MOKS_HL
Price summary
- Price:$1,375,000
- Price per sq. ft.:$208.49
About this home
Why build when you can buy a home with these improvements! Updates done in 2025 include: Interior paint through out home ( even the garage walls), exterior paint including trim and gutters, new carpeting through out, epoxy garage floors. Just to mention a few. The moment you enter, you're greeted by a stunning 2 story foyer featuring a grand staircase that creates an unforgettable first impression -sure to become the favorite backdrop for family photos. The great room has soaring ceilings w/ exposed beams a wall of windows result in an open living space . A showstopping kitchen designed for beauty and functionality,. Exquisite custom millwork ,ceiling high-height cabinetry, and a spacious bar that seats 6 A prep kitchen -butlers pantry convenient but tucked away with expansive counter space, a 2nd refrigerator and a cleverly concealed large walk-in pantry tucked behind custom cabinetry .Hardwood floors are thru out the main floor and heavy traffic pattern on 2nd floor. Step out to a lanai w/a limestone fireplace & TV. The backyard has a tree line for privacy with a xlarge patio. Indulge in the luxurious primary bath, showcasing a gorgeous tiled walk in shower w/ dual shower heads a beautiful soaking tub nestled in its own dedicated alcove. Spacious primary that flows seamlessly into convenient main floor laundry room. The 4 bedrooms on 2nd floor each a private bath. Lower level continues the homes exceptional design w/ a beautiful curved staircase that mirrors the grand entryway. Finished lower level offers something for everyone, a dedicated workout room ,a true 6 th bedroom w/large walk in closet & full bath, a beautiful full bar ,a theatre room, plenty of space for a cozy living space and recreation. Beyond the epoxy -finished 3 car garage that includes a work shop area, you'll find an expansive mud room, complete with abundant built-in cabinetry, storage & convenient drop zone for built in 5 cubies to keep everything organized and a secondary office....
Contact an agent
Home facts
- Year built:2015
- Subdivision & Development:Mills Farm
- Listing ID #:2643635
- Updated:November 08, 2026 at 12:57 PM
Rooms and interior
- Bedrooms:6
- Total bathrooms:7
- Full bathrooms:6
- Half bathrooms:1
- Rooms Total:15
- Kitchen Description:Dishwasher, Disposal, Double Oven, Microwave, Refrigerator
- Basement:Yes
- Basement Description:Daylight, Finished, Full
- Living area:6,595 sq. ft.
Heating and cooling
- Cooling:Electric
- Heating:Central Gas
Structure and exterior
- Roof:Composition
- Year built:2015
- Building area:6,595 sq. ft.
- Lot area:0.34 Acres
- Architectural Style:1.5 Stories
- Construction Materials:Stone & Frame, Stucco
Schools
- High school:Blue Valley Southwest
- Middle school:Aubry Bend
- Elementary school:Timber Creek
Utilities
- Water:City/Public
- Sewer:Public Sewer
Finances and disclosures
- Price:$1,375,000
- Price per sq. ft.:$208.49
Features and amenities
- Appliances:Dishwasher, Disposal, Gas Range, Microwave, Refrigerator, Stainless Steel Appliance(s)
- Amenities:Clubhouse, Exercise Room, Pantry, Play Area, Pool, Stained Cabinets, Trail(s), Walk-In Closet(s), Wet Bar
- Pool features:Swimming Pool
Parking
- Parking description:Attached
- Garage:Yes
- Garage spaces:3
 HeartlandMLS©2026. Information Deemed Reliable But Not Guaranteed. This information is being provided by the HeartlandMLS. The listings presented here may or may not be listed by the Broker/Agent operating this website. This information is intended for the personal use of consumers and may not be used for any purpose other than to identify prospective properties consumers may be interested in purchasing. Data <Last Updated November 8, 2026
New listings near 11804 W 164th Place #11804
- Coming Soon
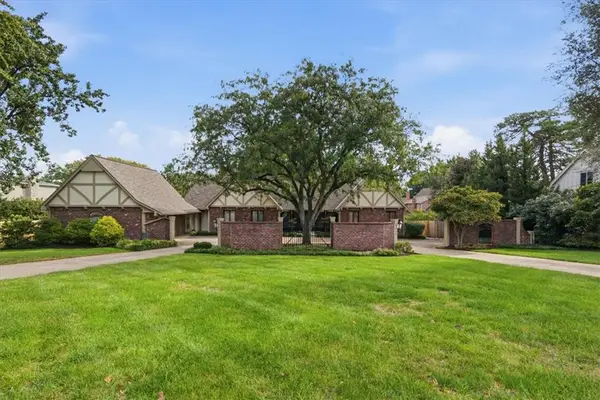 $795,000Coming Soon4 beds 5 baths4,083 sq. ft.
9841 Nall Avenue, Overland Park, KS 66207
MLS# 2650798Listed by: KW KANSAS CITY METRO - Coming Soon
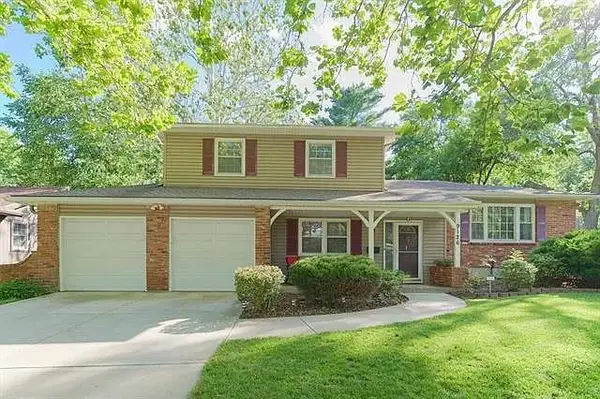 $385,000Coming Soon4 beds 3 baths2,172 sq. ft.
9126 Hayes Drive, Overland Park, KS 66212
MLS# 2650411Listed by: PLATINUM REALTY LLC - Coming Soon
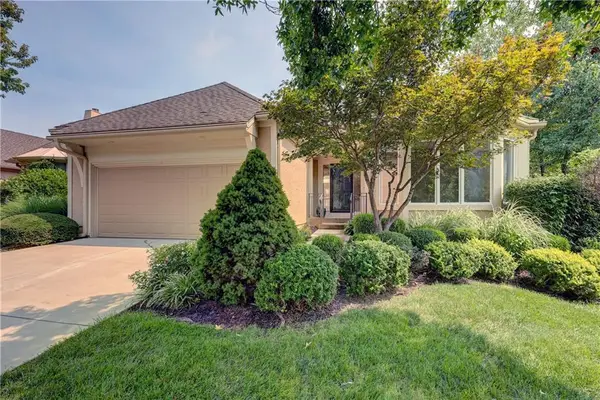 $529,950Coming Soon3 beds 3 baths2,802 sq. ft.
7847 W 118th Street, Overland Park, KS 66210
MLS# 2650745Listed by: REECENICHOLS- LEAWOOD TOWN CENTER - Coming Soon
 $450,000Coming Soon5 beds 3 baths2,211 sq. ft.
9243 Hadley Street, Overland Park, KS 66212
MLS# 2650134Listed by: REAL BROKER, LLC - Coming Soon
 $515,000Coming Soon5 beds 3 baths3,579 sq. ft.
11513 W 117th Terrace, Overland Park, KS 66210
MLS# 2650591Listed by: KW DIAMOND PARTNERS - Coming Soon
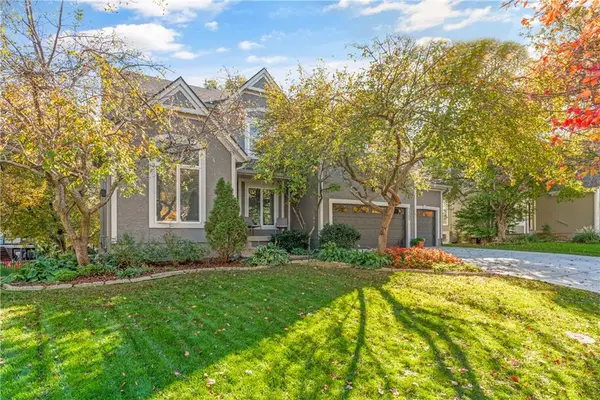 $625,000Coming Soon4 beds 5 baths4,031 sq. ft.
11309 W 143rd Terrace, Overland Park, KS 66221
MLS# 2650238Listed by: REAL BROKER, LLC - Coming Soon
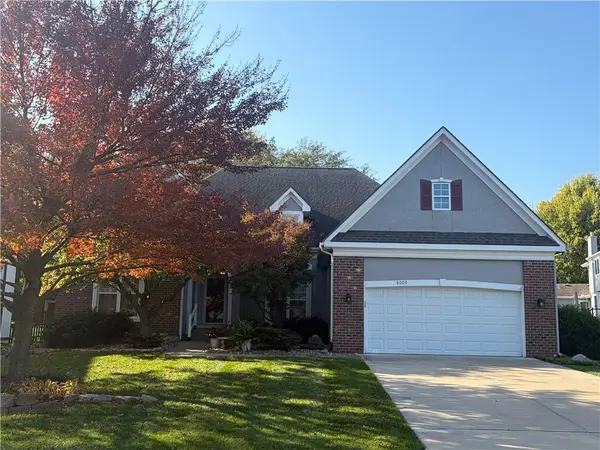 $550,000Coming Soon3 beds 2 baths2,479 sq. ft.
8009 W 154th Street, Overland Park, KS 66223
MLS# 2648322Listed by: PLATINUM REALTY LLC - Coming Soon
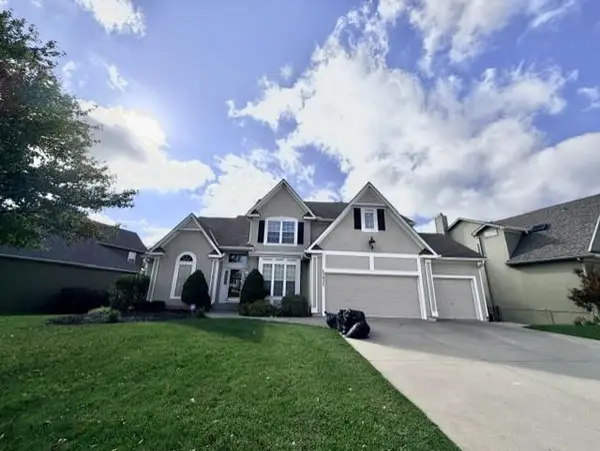 $725,000Coming Soon5 beds 5 baths4,367 sq. ft.
13932 Noland Street, Overland Park, KS 66221
MLS# 2650232Listed by: REECENICHOLS - OVERLAND PARK - Coming Soon
 $665,000Coming Soon5 beds 5 baths3,860 sq. ft.
14205 Woodward Street, Overland Park, KS 66223
MLS# 2650296Listed by: REAL BROKER, LLC - Coming Soon
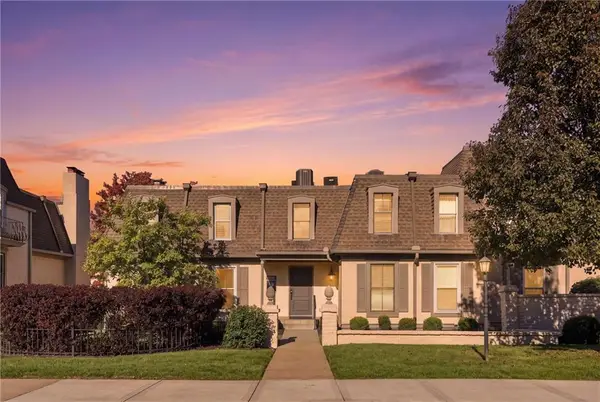 $299,000Coming Soon2 beds 2 baths1,255 sq. ft.
6638 W 109th Street #E, Overland Park, KS 66211
MLS# 2650356Listed by: COMPASS REALTY GROUP


Protect your home and budget from life's surprises with an Assurant Home Warranty, backed by a partner that supports you through every step of homeownership. Explore Plans.
© 2023 - 2026 ERA Franchise Systems LLC. All rights reserved. ERA Franchise Systems LLC fully supports the principles of the Fair Housing Act and the Equal Opportunity Act. ERA, ERA Real Estate powered, and their respective logos are registered service marks of ERA Franchise Systems LLC. Each office is independently owned and operated.