
12018 Farley Street, Overland Park, KS 66213
Local realty services provided by:ERA McClain Brothers
12018 Farley Street,Overland Park, KS 66213
$335,000
- 3 Beds
- 3 Baths
- 2,426 sq. ft.
- Townhouse
- Pending
Listed by: alex thome, james thome
Office: reecenichols - leawood
MLS#:2636254
Source:MOKS_HL
Price summary
- Price:$335,000
- Price per sq. ft.:$138.09
- Monthly HOA dues:$290
About this home
Great opportunity to put your own touch on this charming reverse 1.5-story townhome in Nottingham Court offering 3 bedrooms, 2.5 baths, and over 2,400 sq ft of finished living space. Light-filled main level features an A-frame style layout with a cozy living room fireplace and breakfast area. Stucco and frame construction with a front-facing 2-car garage. Finished walkout basement adds valuable living and entertaining space. Located in the Blue Valley School District with maintenance provided and convenient access to 69 Hwy, shopping, and dining.
Contact an agent
Home facts
- Year built:1985
- Subdivision & Development:Nottingham Ct
- Listing ID #:2636254
- Added:29 day(s) ago
- Updated:September 06, 2026 at 10:33 AM
Rooms and interior
- Bedrooms:3
- Total bathrooms:3
- Full bathrooms:2
- Half bathrooms:1
- Rooms Total:1
- Basement:Yes
- Basement Description:Finished, Walk Out
- Living area:2,426 sq. ft.
Heating and cooling
- Cooling:Electric
- Heating:Natural Gas
Structure and exterior
- Roof:Composition
- Year built:1985
- Building area:2,426 sq. ft.
- Lot area:0.07 Acres
- Architectural Style:Reverse 1.5 Story
- Construction Materials:Stucco & Frame
Utilities
- Water:City/Public
- Sewer:Public Sewer
Finances and disclosures
- Price:$335,000
- Price per sq. ft.:$138.09
Parking
- Parking description:Attached
- Garage:Yes
- Garage spaces:2
 HeartlandMLS©2026. Information Deemed Reliable But Not Guaranteed. This information is being provided by the HeartlandMLS. The listings presented here may or may not be listed by the Broker/Agent operating this website. This information is intended for the personal use of consumers and may not be used for any purpose other than to identify prospective properties consumers may be interested in purchasing. Data <Last Updated September 6, 2026
New listings near 12018 Farley Street
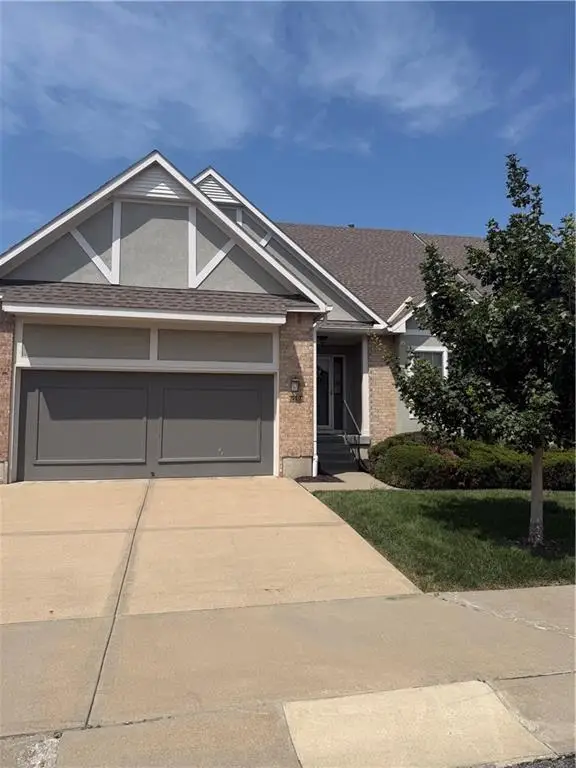 $515,000Pending3 beds 3 baths2,944 sq. ft.
6506 W 133rd Terrace, Overland Park, KS 66209
MLS# 2640747Listed by: KELLER WILLIAMS REALTY PARTNERS INC.- New
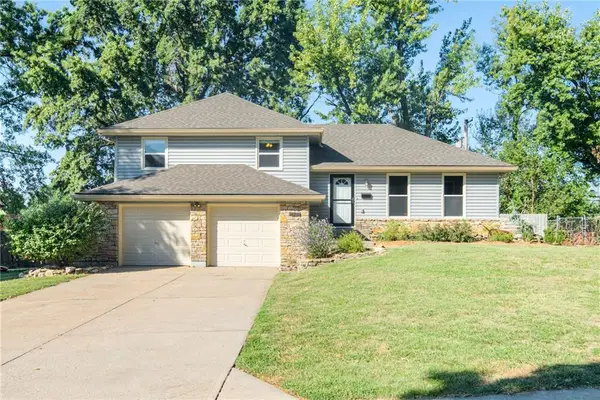 $390,000Active3 beds 3 baths1,848 sq. ft.
9534 Connell Drive, Overland Park, KS 66212
MLS# 2640679Listed by: BHG KANSAS CITY HOMES - New
 $285,000Active2 beds 3 baths1,410 sq. ft.
10214 Conser Street, Overland Park, KS 66212
MLS# 2640632Listed by: REAL BROKER, LLC - New
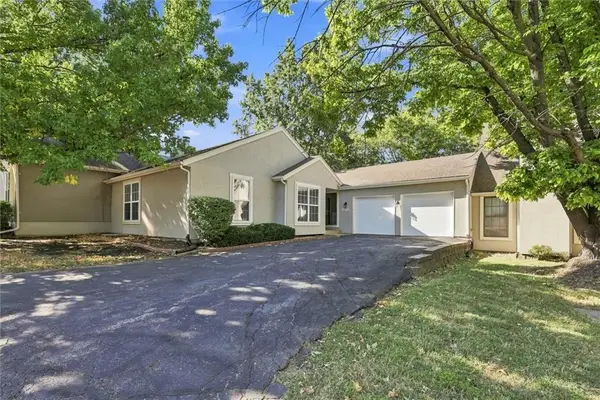 $324,000Active4 beds 3 baths2,099 sq. ft.
10752 Oakmont Street, Overland Park, KS 66210
MLS# 2640716Listed by: AT HOME KANSAS 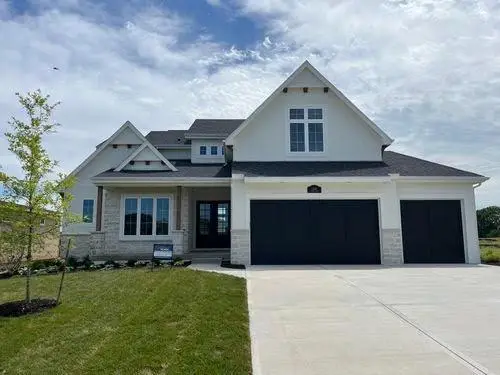 $984,465Pending4 beds 5 baths3,506 sq. ft.
11700 W 181st Street, Overland Park, KS 66013
MLS# 2640145Listed by: WEICHERT, REALTORS WELCH & CO.- New
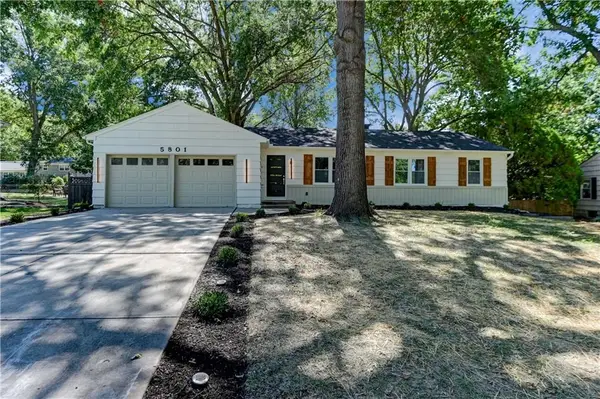 $499,000Active4 beds 2 baths1,448 sq. ft.
5801 W 99th Street, Overland Park, KS 66207
MLS# 2640592Listed by: 1ST CLASS REAL ESTATE KC 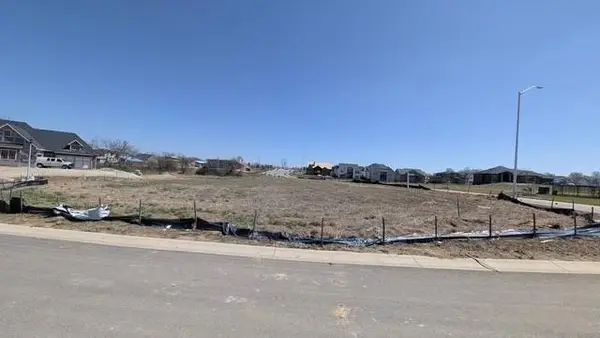 $140,000Pending0.3 Acres
17209 Earnshaw Street, Overland Park, KS 66221
MLS# 2640573Listed by: BHG KANSAS CITY HOMES- Open Sun, 12 to 2pmNew
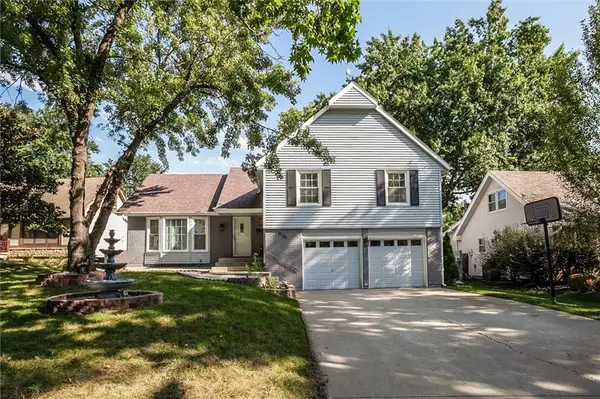 $425,000Active4 beds 3 baths2,737 sq. ft.
9130 W 92nd Terrace, Overland Park, KS 66212
MLS# 2633456Listed by: KELLER WILLIAMS KC NORTH - New
 $1,500,000Active6 beds 5 baths5,042 sq. ft.
15201 Bond Street, Overland Park, KS 66221
MLS# 2635091Listed by: COMPASS REALTY GROUP - New
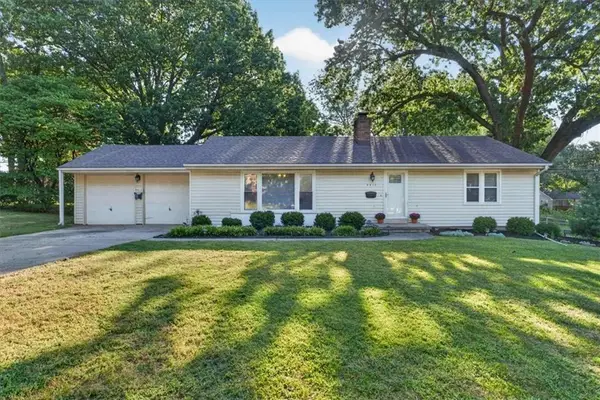 $350,000Active2 beds 2 baths1,593 sq. ft.
8413 Russell Street, Overland Park, KS 66212
MLS# 2637460Listed by: COMPASS REALTY GROUP


Protect your home and budget from life's surprises with an Assurant Home Warranty, backed by a partner that supports you through every step of homeownership. Explore Plans.
© 2023 - 2026 ERA Franchise Systems LLC. All rights reserved. ERA Franchise Systems LLC fully supports the principles of the Fair Housing Act and the Equal Opportunity Act. ERA, ERA Real Estate powered, and their respective logos are registered service marks of ERA Franchise Systems LLC. Each office is independently owned and operated.