
12025 Hemlock Street, Overland Park, KS 66213
Local realty services provided by:ERA McClain Brothers
Listed by: suzy jolley
Office: kw kansas city metro
MLS#:2610429
Source:MOKS_HL
Price summary
- Price:$395,000
- Price per sq. ft.:$200
- Monthly HOA dues:$86
About this home
Don't miss this beautifully updated Westmont gem that truly checks every box! Perfectly situated in a highly sought-after maintenance-provided community (just $86/month) within the award-winning Blue Valley School District, this exceptional 4-bedroom, 3-bath home offers an incredible opportunity to enjoy low-maintenance living for under $400,000.
Filled with natural light, the open-concept floor plan is thoughtfully designed for both everyday living and effortless entertaining. The impressive Great Room with Vaulted Ceiling showcases a completely restored Floor-to-ceiling brick fireplace and seamlessly flows to a brand-new deck overlooking the private, fenced backyard—an ideal setting for morning coffee, outdoor dining, or relaxing evenings.
The beautifully updated kitchen is the heart of the home, featuring granite countertops, stainless steel appliances, abundant cabinetry, and a spacious dining area perfect for gathering with family and friends.
The desirable main-level layout includes a serene Primary suite with Vaulted Ceiling and private access to the new deck, a well-appointed en suite bath, and generous closet space. A second bedroom, an additional full bath, and convenient main-floor laundry complete the main level.
The finished walkout lower level features a slider that walks out into the private backyard with new 6' privacy fence. The light and bright lower level expands your living space with a spacious recreation room, two generously sized bedrooms—each with walk-in closets—a full bath, and brand-new carpeting throughout, providing the perfect retreat for guests, family, or a home office.
Ideally located just minutes from premier shopping, dining, parks, and entertainment, with quick access to Highway 69, this move-in-ready home offers the perfect combination of style, comfort, convenience, and value. Opportunities like this in Westmont don't come along often!...
Contact an agent
Home facts
- Year built:1984
- Listing ID #:2610429
- Added:1 day(s) ago
- Updated:July 25, 2026 at 07:45 PM
Rooms and interior
- Bedrooms:4
- Total bathrooms:3
- Full bathrooms:3
- Rooms Total:11
- Kitchen Description:Dishwasher, Microwave, Refrigerator
- Basement:Yes
- Basement Description:Finished, Full, Walk Out
- Living area:1,975 sq. ft.
Heating and cooling
- Cooling:Attic Fan, Electric
- Heating:Forced Air Gas
Structure and exterior
- Roof:Composition
- Year built:1984
- Building area:1,975 sq. ft.
- Lot area:0.11 Acres
- Lot Features:City Lot
- Architectural Style:Ranch, Reverse 1.5 Story
- Construction Materials:Brick Trim, Frame
Schools
- High school:Blue Valley North
- Middle school:Overland Trail
- Elementary school:Valley Park
Utilities
- Water:City/Public
- Sewer:Public Sewer
Finances and disclosures
- Price:$395,000
- Price per sq. ft.:$200
Features and amenities
- Appliances:Dishwasher, Microwave, Refrigerator, Stainless Steel Appliance(s), Washer
- Amenities:Ceiling Fan(s), Pantry, Walk-In Closet(s)
Parking
- Parking description:Attached
- Garage:Yes
- Garage spaces:2
 HeartlandMLS©2026. Information Deemed Reliable But Not Guaranteed. This information is being provided by the HeartlandMLS. The listings presented here may or may not be listed by the Broker/Agent operating this website. This information is intended for the personal use of consumers and may not be used for any purpose other than to identify prospective properties consumers may be interested in purchasing. Data <Last Updated July 25, 2026
New listings near 12025 Hemlock Street
- Open Sat, 11am to 3pmNew
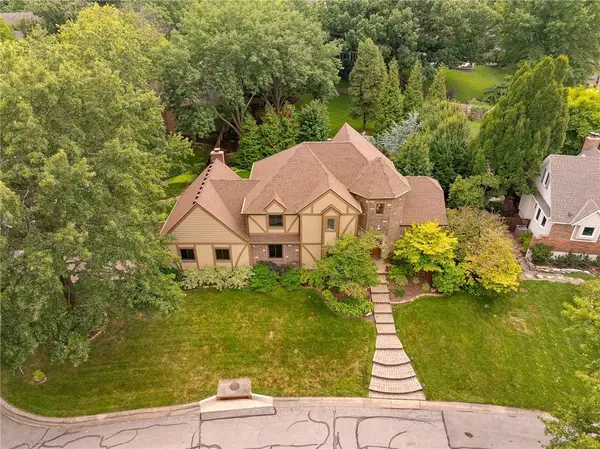 $575,000Active4 beds 4 baths3,784 sq. ft.
12401 W 110th Terrace, Overland Park, KS 66210
MLS# 2624970Listed by: WEICHERT, REALTORS WELCH & CO. - New
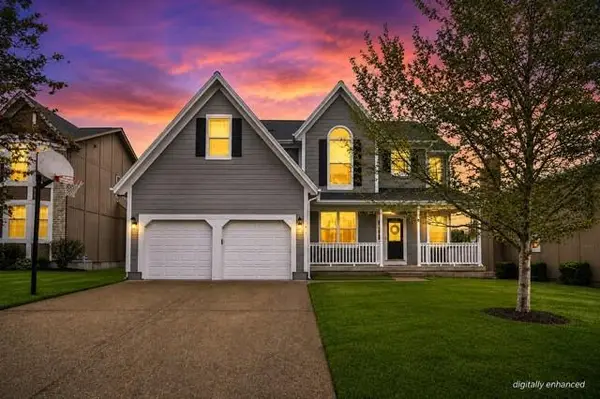 $510,000Active4 beds 4 baths2,629 sq. ft.
12717 Eby Street, Overland Park, KS 66213
MLS# 2632664Listed by: VITALE REALTORS - Open Sat, 1 to 3pmNew
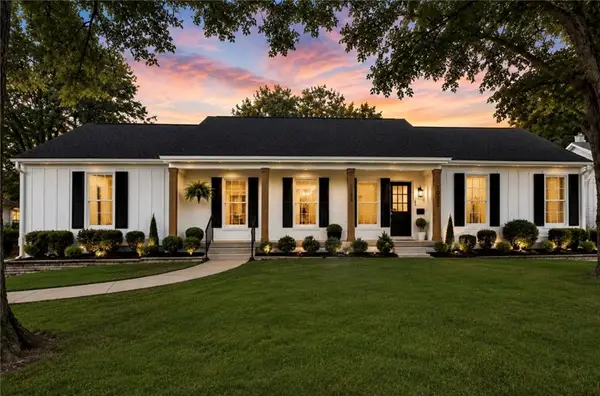 $525,000Active4 beds 4 baths3,088 sq. ft.
9516 Buena Vista Street, Overland Park, KS 66207
MLS# 2633336Listed by: KW KANSAS CITY METRO 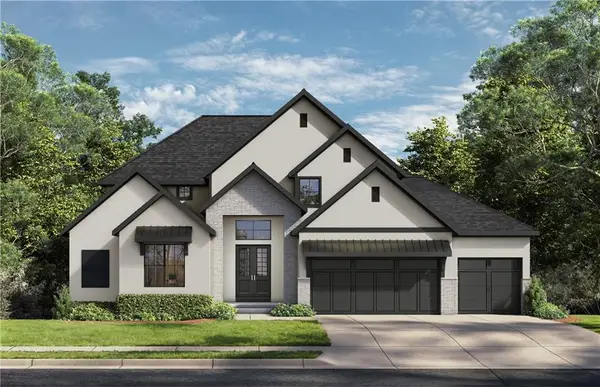 $1,658,071Pending5 beds 5 baths5,201 sq. ft.
17356 Caenen Street, Overland Park, KS 66221
MLS# 2633390Listed by: BHG KANSAS CITY HOMES- Open Sun, 12 to 5pmNew
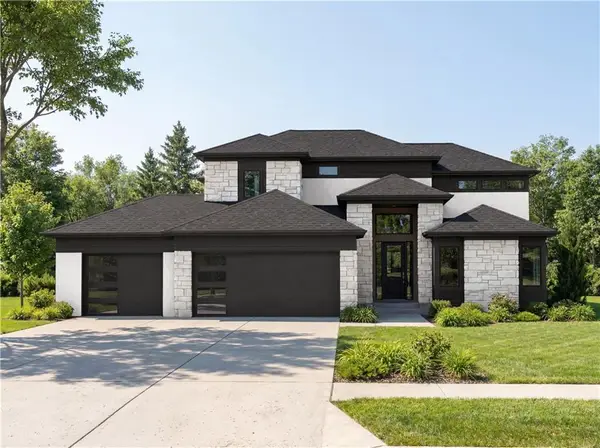 $1,213,500Active6 beds 5 baths4,442 sq. ft.
16701 Parkhill Street, Overland Park, KS 66221
MLS# 2613110Listed by: WEICHERT, REALTORS WELCH & CO. - New
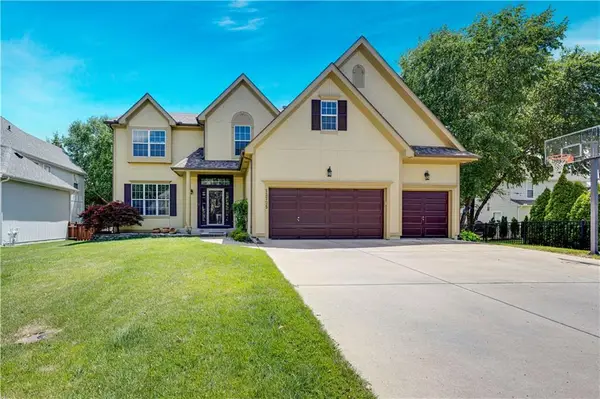 $725,000Active4 beds 5 baths3,983 sq. ft.
12725 W 138th Street, Overland Park, KS 66221
MLS# 2633258Listed by: COMPASS REALTY GROUP - Open Sun, 1 to 4pmNew
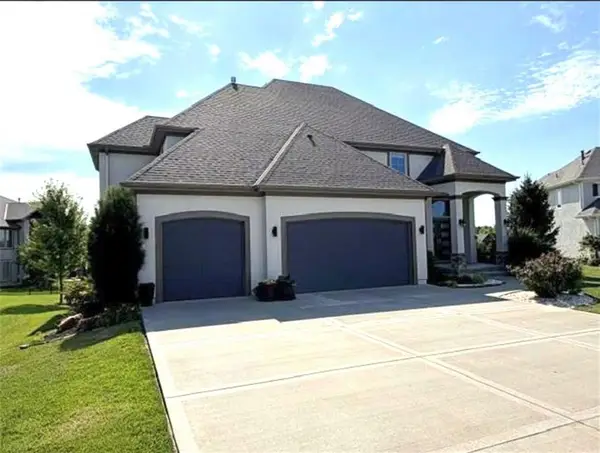 $1,050,000Active7 beds 6 baths5,420 sq. ft.
16801 Melrose Street, Overland Park, KS 66221
MLS# 2633259Listed by: PLATINUM REALTY LLC 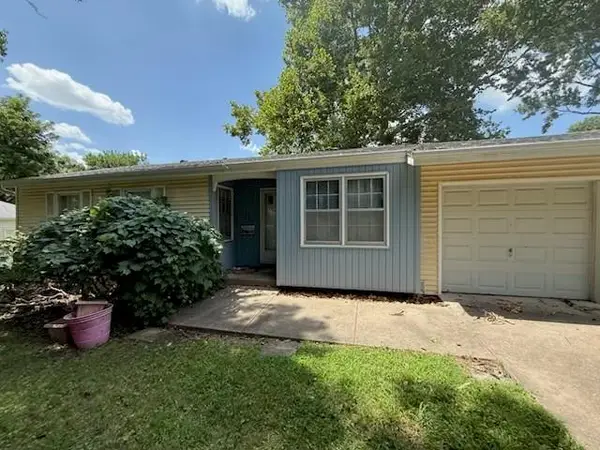 $250,000Pending3 beds 3 baths1,853 sq. ft.
8718 Riley Street, Overland Park, KS 66212
MLS# 2633018Listed by: KELLER WILLIAMS REALTY PARTNERS INC.- New
 $750,000Active5 Acres
19185 Antioch Road, Overland Park, KS 66013
MLS# 2633229Listed by: WORTH CLARK REALTY


Protect your home and budget from life's surprises with an Assurant Home Warranty, backed by a partner that supports you through every step of homeownership. Explore Plans.
© 2023 - 2026 ERA Franchise Systems LLC. All rights reserved. ERA Franchise Systems LLC fully supports the principles of the Fair Housing Act and the Equal Opportunity Act. ERA, ERA Real Estate powered, and their respective logos are registered service marks of ERA Franchise Systems LLC. Each office is independently owned and operated.