
12104 Ballentine Street, Overland Park, KS 66213
Local realty services provided by:ERA McClain Brothers
12104 Ballentine Street,Overland Park, KS 66213
$600,000
- 4 Beds
- 4 Baths
- 3,520 sq. ft.
- Single family
- Pending
Listed by: sherry fuller
Office: weichert, realtors welch & co.
MLS#:2632809
Source:MOKS_HL
Price summary
- Price:$600,000
- Price per sq. ft.:$170.45
- Monthly HOA dues:$91.67
About this home
Welcome to this beautiful home in Nottingham Forest! From the moment you arrive, you'll appreciate the amazing curb appeal featuring durable Masonite siding and all-new windows.
The spacious main level offers a large great room with a cozy fireplace and custom built-ins, a generous home office, and an updated kitchen with granite countertops. The conveniently located main-floor laundry room is just off the kitchen and includes direct access to the backyard.
Upstairs, you'll find four oversized bedrooms, providing plenty of space for family and guests. The expansive primary suite features a large en suite bath and an impressive three closets, offering exceptional storage.
The daylight lower level provides an abundance of additional living space, making it perfect for entertaining, recreation, or a media room. A full bath adds convenience and flexibility for guests.
Step outside to an incredible backyard retreat featuring a private seating area that adjoins a huge paver patio—ideal for outdoor entertaining or relaxing. The yard is partially fenced and also includes a separate, fully fenced oversized dog run, providing a perfect space for pets to play.
This well-maintained home combines timeless charm, functional living spaces, and an outstanding location in the highly sought-after Nottingham Forest neighborhood....
Contact an agent
Home facts
- Year built:1981
- Listing ID #:2632809
- Added:4 day(s) ago
- Updated:July 28, 2026 at 04:48 PM
Rooms and interior
- Bedrooms:4
- Total bathrooms:4
- Full bathrooms:3
- Half bathrooms:1
- Kitchen Description:Cooktop, Dishwasher, Disposal, Microwave
- Basement:Yes
- Basement Description:Concrete, Daylight, Full
- Living area:3,520 sq. ft.
Heating and cooling
- Cooling:Electric
- Heating:Natural Gas
Structure and exterior
- Roof:Composition
- Year built:1981
- Building area:3,520 sq. ft.
- Lot area:0.3 Acres
- Architectural Style:2 Stories
- Foundation Description:Concrete
Schools
- High school:Blue Valley NW
- Middle school:Oxford
- Elementary school:Oak Hill
Utilities
- Water:City/Public
- Sewer:Public Sewer
Finances and disclosures
- Price:$600,000
- Price per sq. ft.:$170.45
Features and amenities
- Appliances:Dishwasher, Disposal, Microwave
- Amenities:Ceiling Fan(s), Pool, Walk-In Closet(s)
- Pool features:Swimming Pool
Parking
- Parking description:Attached
- Garage:Yes
- Garage spaces:2
 HeartlandMLS©2026. Information Deemed Reliable But Not Guaranteed. This information is being provided by the HeartlandMLS. The listings presented here may or may not be listed by the Broker/Agent operating this website. This information is intended for the personal use of consumers and may not be used for any purpose other than to identify prospective properties consumers may be interested in purchasing. Data <Last Updated July 28, 2026
New listings near 12104 Ballentine Street
- New
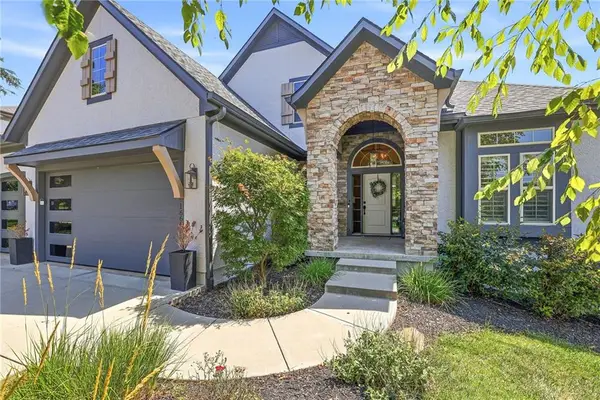 $975,000Active6 beds 6 baths5,267 sq. ft.
16601 Cody Street, Overland Park, KS 66221
MLS# 2631250Listed by: WEICHERT, REALTORS WELCH & CO. - New
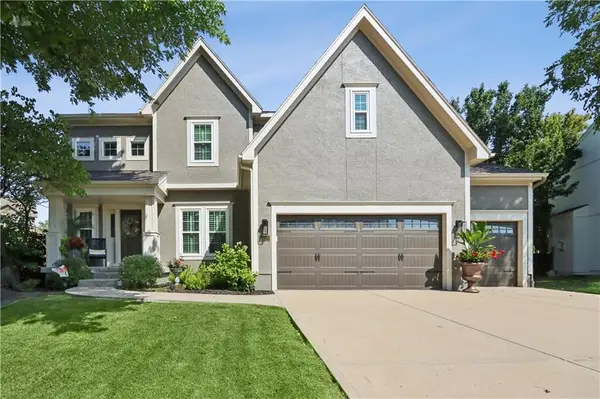 $710,000Active4 beds 5 baths3,092 sq. ft.
14320 Ballentine Street, Overland Park, KS 66221
MLS# 2633784Listed by: PLATINUM REALTY LLC - New
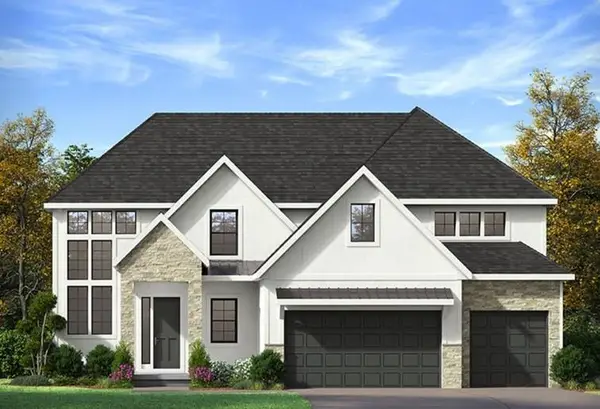 $804,287Active5 beds 4 baths3,308 sq. ft.
18504 Windsor Street, Overland Park, KS 66085
MLS# 2632491Listed by: WEICHERT, REALTORS WELCH & CO. - New
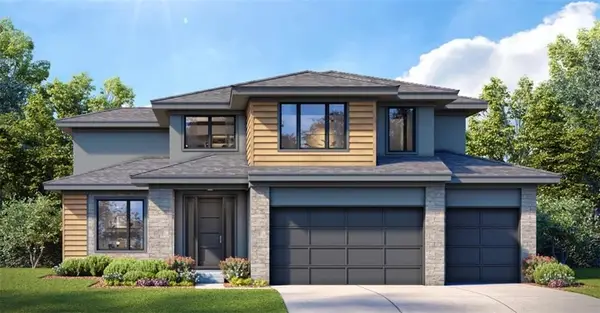 $829,840Active5 beds 4 baths3,300 sq. ft.
18612 Ironwood Street, Overland Park, KS 66085
MLS# 2632502Listed by: WEICHERT, REALTORS WELCH & CO. - New
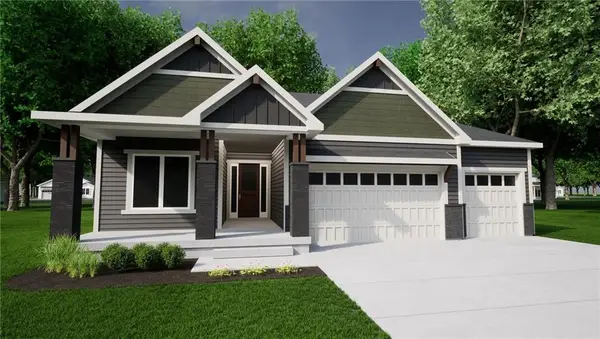 $848,380Active4 beds 3 baths3,528 sq. ft.
18500 Pawnee Lane, Overland Park, KS 66085
MLS# 2632525Listed by: WEICHERT, REALTORS WELCH & CO. - New
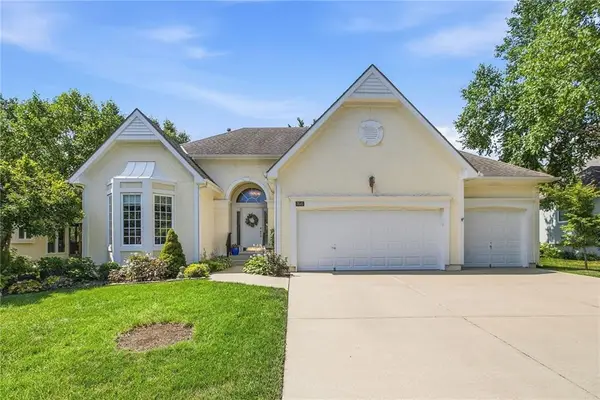 $570,000Active3 beds 3 baths2,070 sq. ft.
7645 W 149th Street, Overland Park, KS 66223
MLS# 2633590Listed by: AT HOME KANSAS 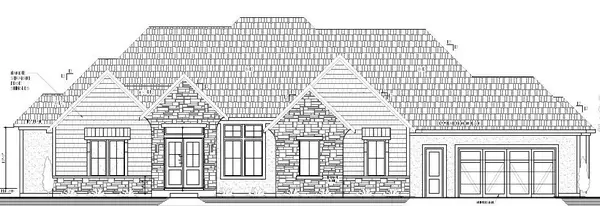 $1,902,817Pending4 beds 6 baths5,117 sq. ft.
17344 Caenen Street, Overland Park, KS 66221
MLS# 2633689Listed by: BHG KANSAS CITY HOMES- Open Sat, 12 to 2pmNew
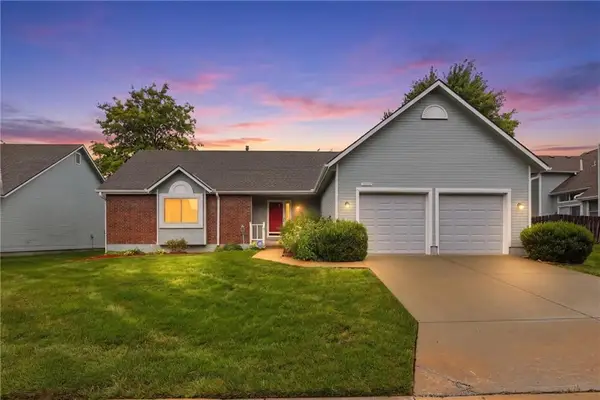 $375,000Active2 beds 2 baths1,339 sq. ft.
15724 Travis Street, Overland Park, KS 66223
MLS# 2633568Listed by: RE/MAX HERITAGE 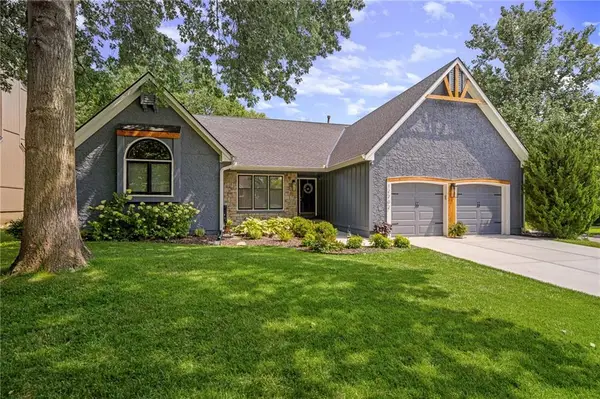 $499,900Pending4 beds 3 baths2,536 sq. ft.
12702 W 121st Street, Overland Park, KS 66213
MLS# 2629466Listed by: COMPASS REALTY GROUP- Open Tue, 4 to 6pmNew
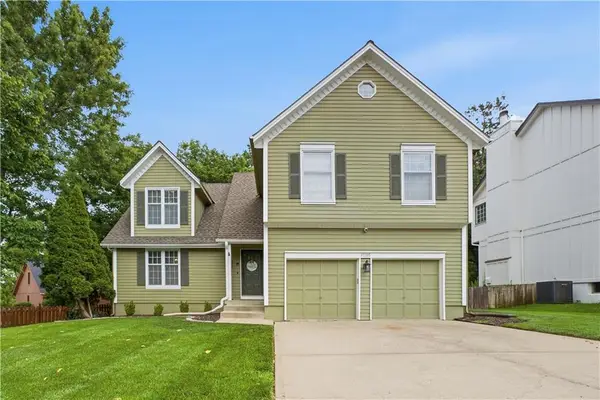 $480,000Active4 beds 3 baths2,441 sq. ft.
11205 Riley Street, Overland Park, KS 66210
MLS# 2632637Listed by: KELLER WILLIAMS REALTY PARTNERS INC.


Protect your home and budget from life's surprises with an Assurant Home Warranty, backed by a partner that supports you through every step of homeownership. Explore Plans.
© 2023 - 2026 ERA Franchise Systems LLC. All rights reserved. ERA Franchise Systems LLC fully supports the principles of the Fair Housing Act and the Equal Opportunity Act. ERA, ERA Real Estate powered, and their respective logos are registered service marks of ERA Franchise Systems LLC. Each office is independently owned and operated.