
12201 Caenen Drive, Overland Park, KS 66213
Local realty services provided by:ERA High Pointe Realty
12201 Caenen Drive,Overland Park, KS 66213
$475,000
- 3 Beds
- 2 Baths
- 1,978 sq. ft.
- Single family
- Coming Soon
Listed by: kristen naghshineh
Office: keller williams kc north
MLS#:2645395
Source:MOKS_HL
Price summary
- Price:$475,000
- Price per sq. ft.:$240.14
- Monthly HOA dues:$345
About this home
Welcome home to this beautiful updated spacious Maintenance Provided Ranch Villa in the 50+coveted sub-division in the highly sought after Stratford Place. The only Exclusive Villa that does not have shared walls, only joined at dining room corner! The club house has an amazing indoor pool for convenience.
*Professional pictures coming soon*
Contact an agent
Home facts
- Year built:1978
- Subdivision & Development:Stratford Place
- Listing ID #:2645395
- Updated:October 03, 2026 at 03:06 PM
Rooms and interior
- Bedrooms:3
- Total bathrooms:2
- Full bathrooms:2
- Rooms Total:10
- Kitchen Description:Dishwasher
- Basement Description:Slab
- Living area:1,978 sq. ft.
Heating and cooling
- Cooling:Electric
Structure and exterior
- Roof:Composition
- Year built:1978
- Building area:1,978 sq. ft.
- Lot area:0.06 Acres
- Lot Features:City Lot
- Architectural Style:Ranch
- Construction Materials:Stucco & Frame
- Foundation Description:Slab
Utilities
- Water:City/Public - Verify
- Sewer:Public Sewer
Finances and disclosures
- Price:$475,000
- Price per sq. ft.:$240.14
Features and amenities
- Appliances:Dishwasher
- Amenities:Ceiling Fan(s), Clubhouse, Pantry, Party Room, Pool, Walk-In Closet(s)
- Pool features:Swimming Pool
Parking
- Parking description:Attached
- Garage:Yes
- Garage spaces:2
 HeartlandMLS©2026. Information Deemed Reliable But Not Guaranteed. This information is being provided by the HeartlandMLS. The listings presented here may or may not be listed by the Broker/Agent operating this website. This information is intended for the personal use of consumers and may not be used for any purpose other than to identify prospective properties consumers may be interested in purchasing. Data <Last Updated October 3, 2026
New listings near 12201 Caenen Drive
- Coming Soon
 $310,000Coming Soon3 beds 3 baths1,795 sq. ft.
10639 W 115th Street, Overland Park, KS 66210
MLS# 2645383Listed by: PLATINUM REALTY LLC - Coming Soon
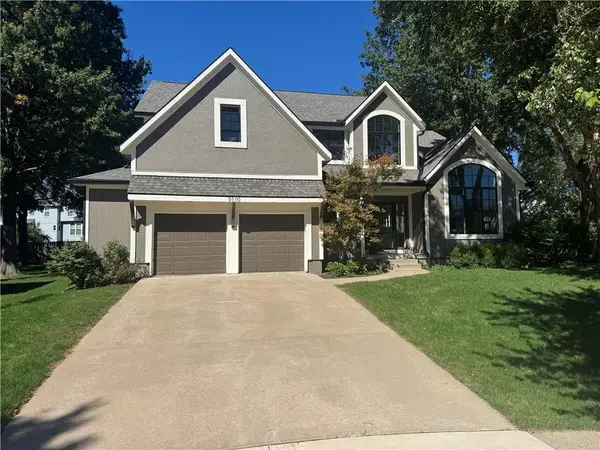 $680,000Coming Soon4 beds 5 baths4,679 sq. ft.
9110 W 129th Street, Overland Park, KS 66213
MLS# 2645330Listed by: EXP REALTY LLC - Coming Soon
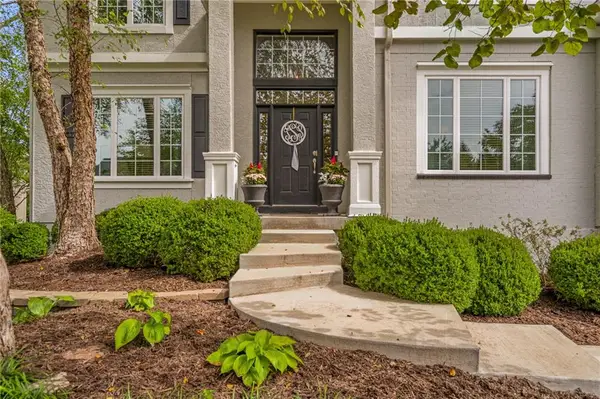 $950,000Coming Soon4 beds 5 baths5,246 sq. ft.
14505 Wedd Street, Overland Park, KS 66221
MLS# 2644875Listed by: WEICHERT, REALTORS WELCH & CO. - Coming Soon
 $600,000Coming Soon4 beds 5 baths3,944 sq. ft.
9613 W 125th Street, Overland Park, KS 66213
MLS# 2645125Listed by: REECENICHOLS - OVERLAND PARK - Coming Soon
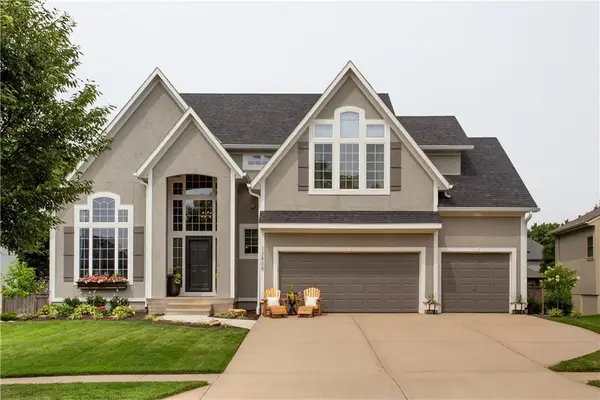 $725,000Coming Soon4 beds 5 baths3,532 sq. ft.
13808 Parkhill Street, Overland Park, KS 66221
MLS# 2645284Listed by: COMPASS REALTY GROUP - Coming Soon
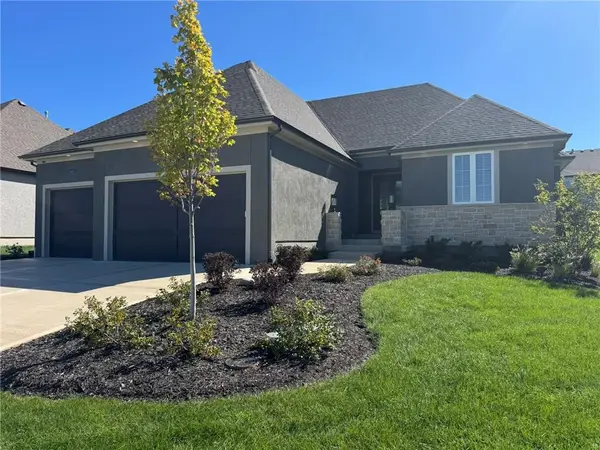 $1,050,000Coming Soon4 beds 3 baths3,311 sq. ft.
10401 W 151 Place, Overland Park, KS 66221
MLS# 2645353Listed by: REALTY EXECUTIVES - Coming Soon
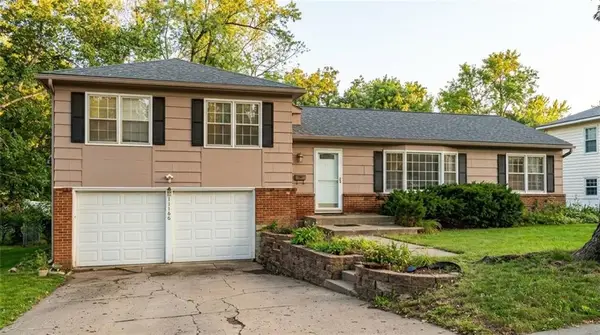 $390,000Coming Soon3 beds 2 baths1,472 sq. ft.
Horton Street, Overland Park, KS 66207
MLS# 2642996Listed by: COMPASS REALTY GROUP - Coming Soon
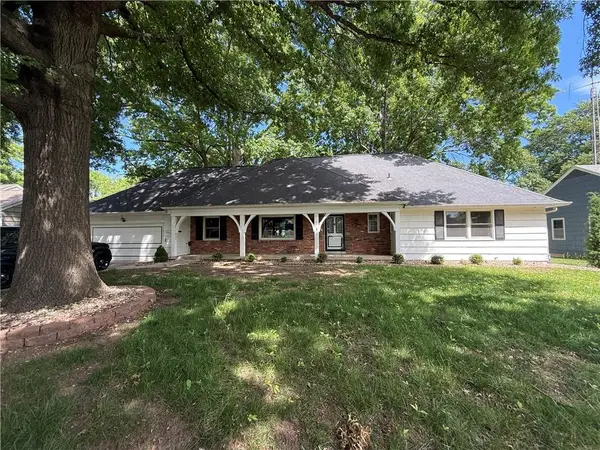 $825,000Coming Soon5 beds 5 baths3,799 sq. ft.
6910 W 101st Street, Overland Park, KS 66212
MLS# 2627575Listed by: KELLER WILLIAMS REALTY PARTNERS INC. - Coming Soon
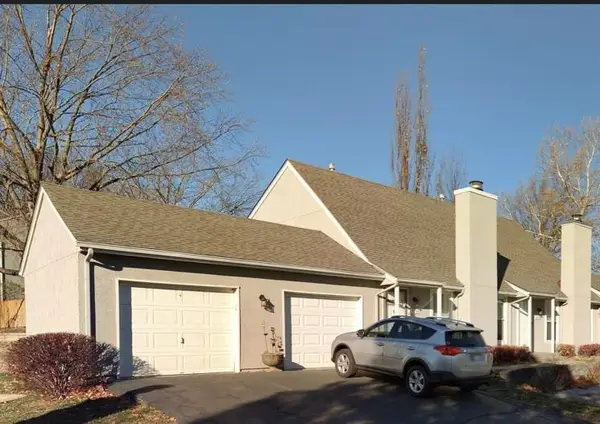 $250,000Coming Soon2 beds 2 baths1,239 sq. ft.
10790 Oakmont Street, Overland Park, KS 66210
MLS# 2629129Listed by: REECENICHOLS- LEAWOOD TOWN CENTER


Protect your home and budget from life's surprises with an Assurant Home Warranty, backed by a partner that supports you through every step of homeownership. Explore Plans.
© 2023 - 2026 ERA Franchise Systems LLC. All rights reserved. ERA Franchise Systems LLC fully supports the principles of the Fair Housing Act and the Equal Opportunity Act. ERA, ERA Real Estate powered, and their respective logos are registered service marks of ERA Franchise Systems LLC. Each office is independently owned and operated.