
12405 Connell Street, Overland Park, KS 66213
Local realty services provided by:ERA McClain Brothers
12405 Connell Street,Overland Park, KS 66213
$545,000
- 4 Beds
- 3 Baths
- 3,071 sq. ft.
- Single family
- Active
Listed by: amy mcconwell
Office: reecenichols - country club plaza
MLS#:2630970
Source:MOKS_HL
Price summary
- Price:$545,000
- Price per sq. ft.:$177.47
- Monthly HOA dues:$58.33
About this home
Ideal cul-de-sac location in highly desirable Kensington Manor, just steps from top-rated schools, two neighborhood pools, playground, basketball court, walking trails and an 11-acre park. This charming home has been tastefully updated in all the right areas and offers a functional, open layout designed for both everyday living and entertaining. Hardwood floors span the main living spaces. The formal living room, featuring a high ceiling and arched opening and has been opened to the family room for better flow, with the option to enclose it for a private office. The updated kitchen includes white cabinetry, quartz countertops, a stylish backsplash, newer stainless steel appliances, upgraded tile flooring, and a built-in bar with beverage refrigerator. There is ample space for a large dining table and abundant natural light throughout. A sliding glass door opens to a screened porch with vaulted ceiling, ceiling fan, and low-maintenance engineered flooring, plus an adjacent private sun deck for outdoor living. Main floor laundry room and an updated half bath add convenience. The kitchen flows into a spacious family room with tall windows and a cozy fireplace. Upstairs, double doors lead to the generous primary suite with a large sitting area. The renovated primary bath offers a double vanity, soaking tub, tiled shower, and walk-in closet. An updated Hollywood bath also offers a double vanity. A connected bedroom off the primary-also accessible from the main hallway- makes an ideal nursery, office, or flex space. The fully fenced backyard is perfect for relaxing, play, or entertaining. Newer light fixtures on main level. Knockdown textured ceilings and white woodwork. All appliances stay! Quick close and occupancy available- move in before the school year begins!...
Contact an agent
Home facts
- Year built:1990
- Listing ID #:2630970
- Added:11 day(s) ago
- Updated:July 28, 2026 at 08:26 AM
Rooms and interior
- Bedrooms:4
- Total bathrooms:3
- Full bathrooms:2
- Half bathrooms:1
- Rooms Total:14
- Kitchen Description:Dishwasher, Disposal, Refrigerator
- Basement:Yes
- Basement Description:Concrete, Finished, Full
- Living area:3,071 sq. ft.
Heating and cooling
- Cooling:Electric
- Heating:Forced Air Gas
Structure and exterior
- Roof:Composition
- Year built:1990
- Building area:3,071 sq. ft.
- Lot area:0.21 Acres
- Lot Features:Cul-De-Sac, Level
- Architectural Style:2 Stories
- Construction Materials:Stucco, Vinyl Siding
- Foundation Description:Concrete
Schools
- High school:Blue Valley NW
- Middle school:Oxford
- Elementary school:Oak Hill
Utilities
- Water:City/Public
- Sewer:Public Sewer
Finances and disclosures
- Price:$545,000
- Price per sq. ft.:$177.47
Features and amenities
- Appliances:Dishwasher, Disposal, Fireplace Screen, Refrigerator, Stainless Steel Appliance(s), Washer
- Amenities:Ceiling Fan(s), Painted Cabinets, Pantry, Play Area, Pool, Trail(s), Walk-In Closet(s)
- Pool features:Swimming Pool
Parking
- Parking description:Attached
- Garage:Yes
- Garage spaces:2
 HeartlandMLS©2026. Information Deemed Reliable But Not Guaranteed. This information is being provided by the HeartlandMLS. The listings presented here may or may not be listed by the Broker/Agent operating this website. This information is intended for the personal use of consumers and may not be used for any purpose other than to identify prospective properties consumers may be interested in purchasing. Data <Last Updated July 28, 2026
New listings near 12405 Connell Street
- New
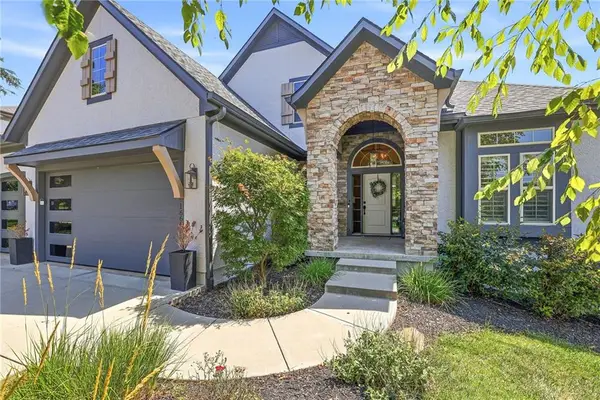 $975,000Active6 beds 6 baths5,267 sq. ft.
16601 Cody Street, Overland Park, KS 66221
MLS# 2631250Listed by: WEICHERT, REALTORS WELCH & CO. - New
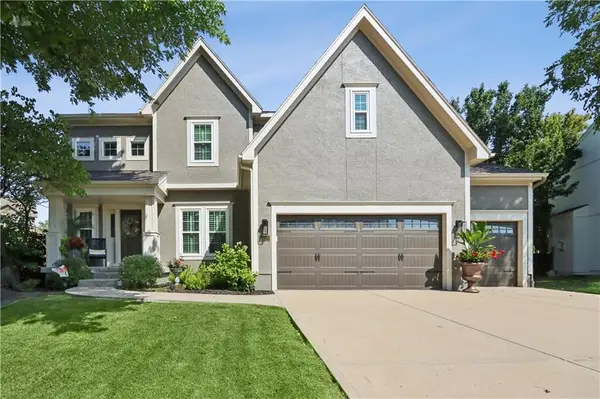 $710,000Active4 beds 5 baths3,092 sq. ft.
14320 Ballentine Street, Overland Park, KS 66221
MLS# 2633784Listed by: PLATINUM REALTY LLC - New
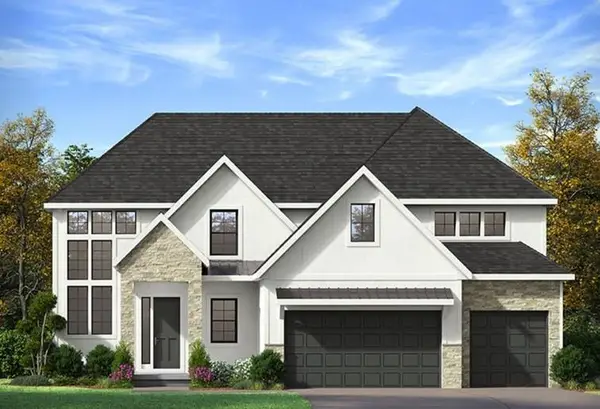 $804,287Active5 beds 4 baths3,308 sq. ft.
18504 Windsor Street, Overland Park, KS 66085
MLS# 2632491Listed by: WEICHERT, REALTORS WELCH & CO. - New
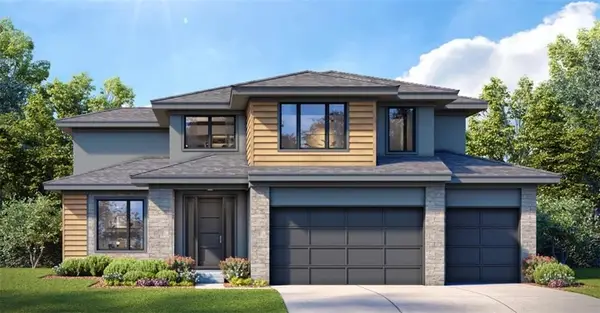 $829,840Active5 beds 4 baths3,300 sq. ft.
18612 Ironwood Street, Overland Park, KS 66085
MLS# 2632502Listed by: WEICHERT, REALTORS WELCH & CO. - New
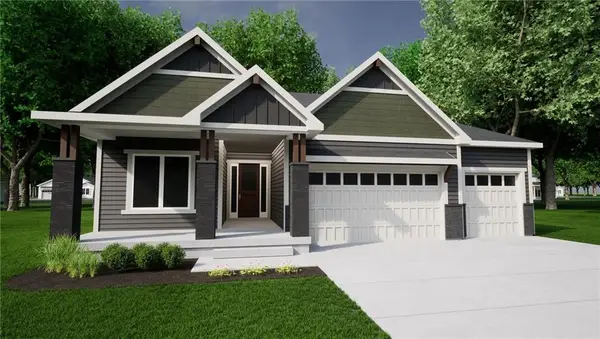 $848,380Active4 beds 3 baths3,528 sq. ft.
18500 Pawnee Lane, Overland Park, KS 66085
MLS# 2632525Listed by: WEICHERT, REALTORS WELCH & CO. - New
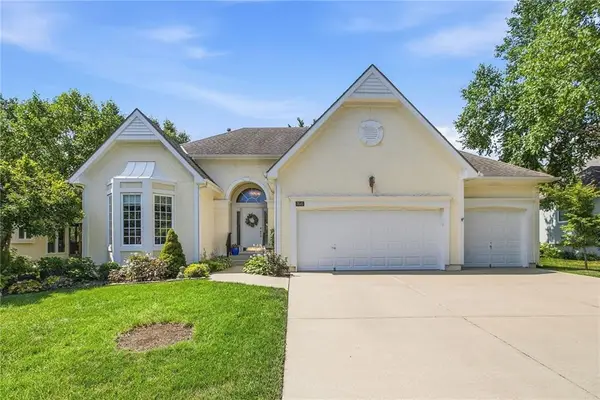 $570,000Active3 beds 3 baths2,070 sq. ft.
7645 W 149th Street, Overland Park, KS 66223
MLS# 2633590Listed by: AT HOME KANSAS - Open Sat, 12 to 2pmNew
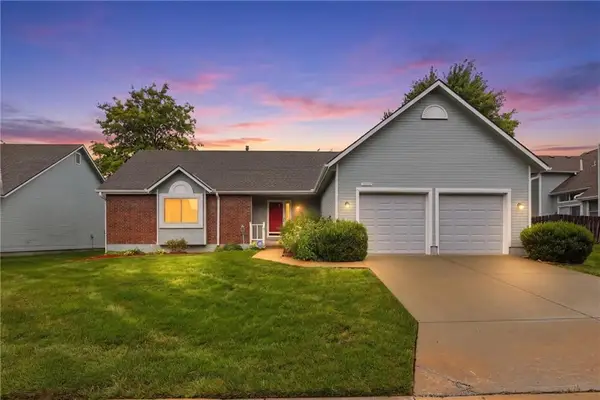 $375,000Active2 beds 2 baths1,339 sq. ft.
15724 Travis Street, Overland Park, KS 66223
MLS# 2633568Listed by: RE/MAX HERITAGE - New
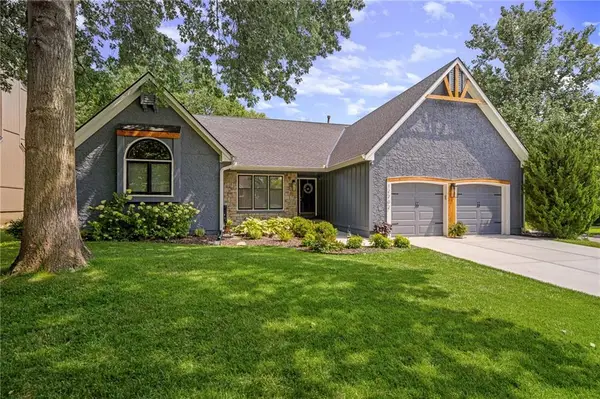 $499,900Active4 beds 3 baths2,536 sq. ft.
12702 W 121st Street, Overland Park, KS 66213
MLS# 2629466Listed by: COMPASS REALTY GROUP - Open Tue, 4 to 6pmNew
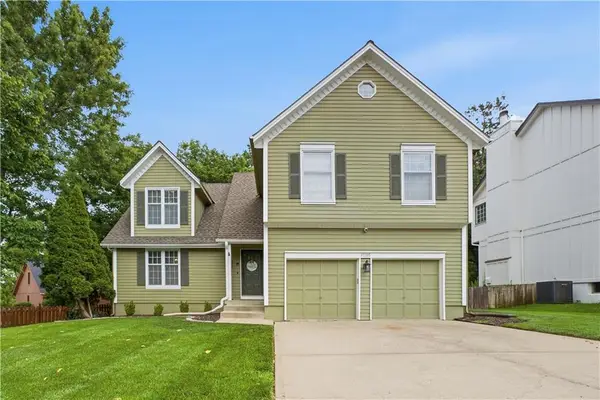 $480,000Active4 beds 3 baths2,441 sq. ft.
11205 Riley Street, Overland Park, KS 66210
MLS# 2632637Listed by: KELLER WILLIAMS REALTY PARTNERS INC. 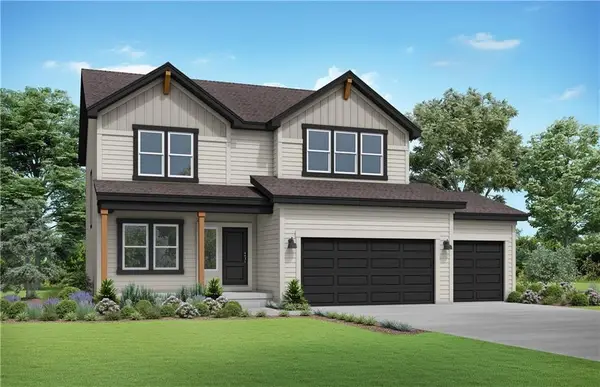 $550,764Pending4 beds 4 baths2,362 sq. ft.
13201 W 179th Street, Overland Park, KS 66013
MLS# 2633598Listed by: PLATINUM REALTY LLC


Protect your home and budget from life's surprises with an Assurant Home Warranty, backed by a partner that supports you through every step of homeownership. Explore Plans.
© 2023 - 2026 ERA Franchise Systems LLC. All rights reserved. ERA Franchise Systems LLC fully supports the principles of the Fair Housing Act and the Equal Opportunity Act. ERA, ERA Real Estate powered, and their respective logos are registered service marks of ERA Franchise Systems LLC. Each office is independently owned and operated.