
12522 123rd Terrace, Overland Park, KS 66213
Local realty services provided by:ERA High Pointe Realty
12522 123rd Terrace,Overland Park, KS 66213
- 3 Beds
- 4 Baths
- - sq. ft.
- Single family
- Sold
Listed by: gretchen johnson
Office: nexthome gadwood group
MLS#:2546367
Source:MOKS_HL
Sorry, we are unable to map this address
Price summary
- Price:
- Monthly HOA dues:$225
About this home
NOT A SINGLE THING TO DO BUT MOVE IN AND ENJOY! 1.5 STORY VILLA, 3 BEDROOMS, 2 FULL BATHS AND 2 HALF BATHS, 2 CAR GARAGE, FINISHED LOWER LEVEL, MAINTENANCE PROVIDED, includes community pool, lawn care, snow removal, sprinkler system, and trim painted every 5 years. This 1.5 story floor plan offers easy main floor living with added beauty of plantation shutters and built in shelving surrounding the gas fireplace. The kitchen has Corian countertops with a peninsula kitchen island, newer appliances and a designated kitchen eating area with added cabinetry for additional storage. Charming porch off the kitchen overlooking trees and lush landscape surrounded by a beautiful rod iron fence. The spacious primary en-suite, all new and updated, on the main floor leads into the master bath that has a new tile floor, a soaker tub, separate shower, double sinks and a large walk-in closet. A mud room is located off the garage entry and has been reconfigured into a pantry. This is where the washer and dryer were originally and the hookups are still working. Another washer and dryer area is downstairs along with a dog washing station. Lots of unfinished space in the lower level for storage. The lower level has a lifetime dry basement warranty. Newer exterior and interior paint, Great view, beautiful landscaping. From the back deck-enjoy nature with your morning coffee! Amazing ceiling height throughout and upgraded millwork and moldings. Great HOA with a social committee including poker group, ladies luncheon, Bunco, bookclubs Come see this gem today! HOA dues are 225.00 per month. There is an additional 660.00 due each January for the use of the pool....
Contact an agent
Home facts
- Year built:1999
- Listing ID #:2546367
- Added:44 day(s) ago
- Updated:July 12, 2026 at 10:33 AM
Rooms and interior
- Bedrooms:3
- Total bathrooms:4
- Full bathrooms:2
- Half bathrooms:2
- Kitchen Description:Dishwasher, Disposal, Double Oven
- Basement:Yes
- Basement Description:Finished
Heating and cooling
- Cooling:Electric
- Heating:Forced Air Gas
Structure and exterior
- Roof:Composition
- Year built:1999
- Lot Features:City Limits, Cul-De-Sac
- Architectural Style:1.5 Stories
- Construction Materials:Stucco & Frame
Schools
- High school:Olathe East
- Elementary school:Pleasant Ridge
Utilities
- Water:City/Public
- Sewer:Public Sewer
Finances and disclosures
- Price:
Features and amenities
- Appliances:Built-In Oven, Dishwasher, Disposal
- Amenities:Ceiling Fan(s), Walk-In Closet(s)
Parking
- Parking description:Attached
- Garage:Yes
- Garage spaces:2
 HeartlandMLS©2026. Information Deemed Reliable But Not Guaranteed. This information is being provided by the HeartlandMLS. The listings presented here may or may not be listed by the Broker/Agent operating this website. This information is intended for the personal use of consumers and may not be used for any purpose other than to identify prospective properties consumers may be interested in purchasing. Data <Last Updated July 12, 2026
New listings near 12522 123rd Terrace
- New
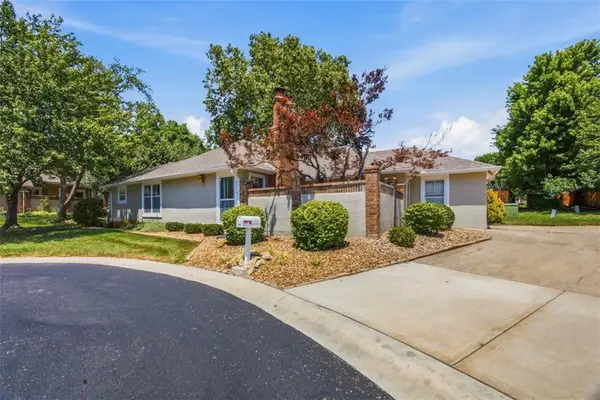 $450,000Active3 beds 3 baths2,101 sq. ft.
9726 Reeder Street, Overland Park, KS 66214
MLS# 2630524Listed by: WEICHERT, REALTORS WELCH & CO. - New
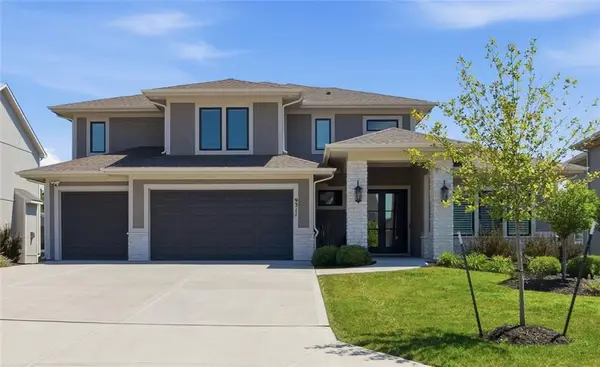 $1,450,000Active5 beds 6 baths5,230 sq. ft.
9311 W 168th Terrace, Overland Park, KS 66085
MLS# 2630651Listed by: REECENICHOLS - LEAWOOD - New
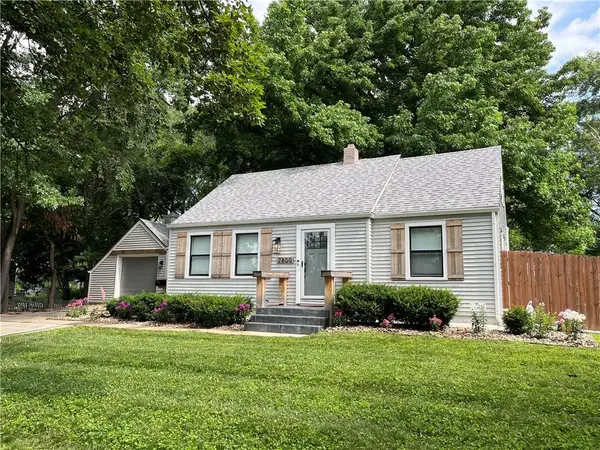 $437,000Active4 beds 2 baths2,103 sq. ft.
7800 W 64th Street, Mission, KS 66202
MLS# 2630927Listed by: PLATINUM REALTY LLC - New
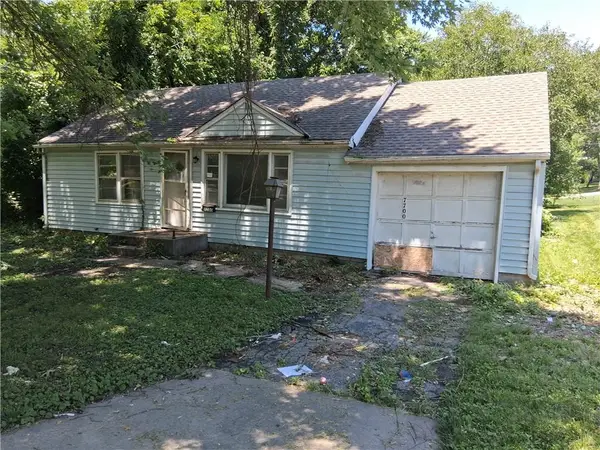 $150,000Active2 beds 1 baths768 sq. ft.
7700 W 65th Terrace, Mission, KS 66202
MLS# 2630857Listed by: PLATINUM REALTY LLC - Open Sun, 10am to 12pmNew
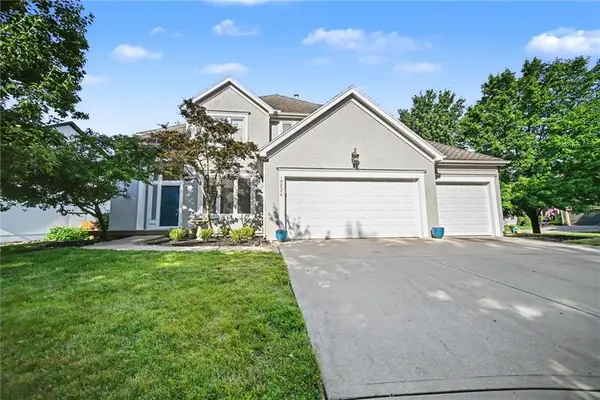 $599,900Active4 beds 5 baths3,414 sq. ft.
15820 Briar Street, Overland Park, KS 66224
MLS# 2630899Listed by: KW DIAMOND PARTNERS - New
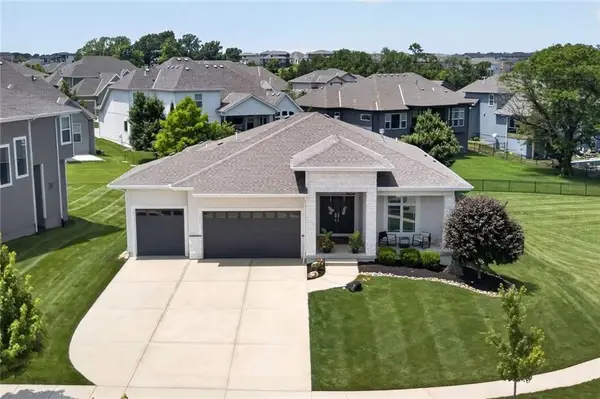 $725,000Active5 beds 4 baths3,042 sq. ft.
12000 W 184th Street, Overland Park, KS 66013
MLS# 2630746Listed by: COMPASS REALTY GROUP - New
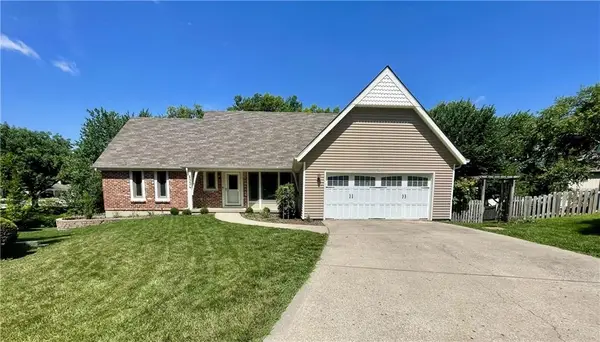 $539,000Active4 beds 4 baths3,451 sq. ft.
6334 W 108th Street, Overland Park, KS 66211
MLS# 2629266Listed by: REAL BROKER, LLC 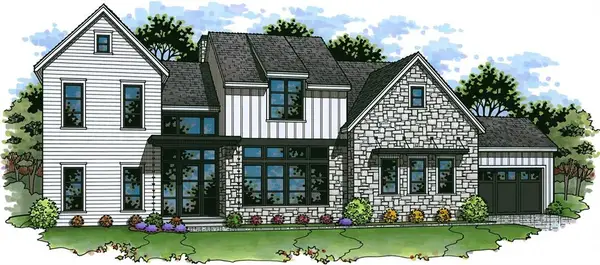 $1,630,500Pending5 beds 6 baths6,000 sq. ft.
10707 W 173rd Terrace, Overland Park, KS 66221
MLS# 2630747Listed by: WEICHERT, REALTORS WELCH & CO.- New
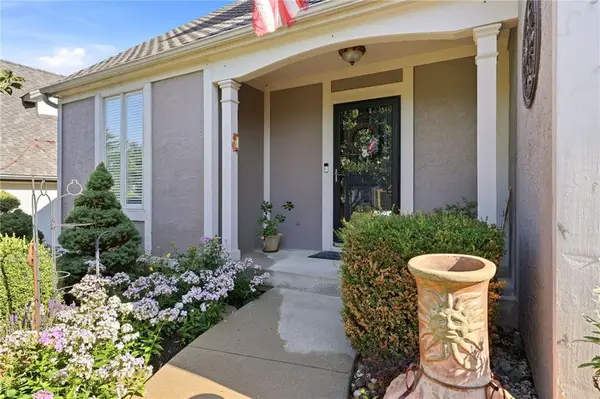 $480,000Active4 beds 5 baths2,752 sq. ft.
8100 W 144th Terrace, Overland Park, KS 66223
MLS# 2630417Listed by: KELLER WILLIAMS REALTY PARTNERS INC. - New
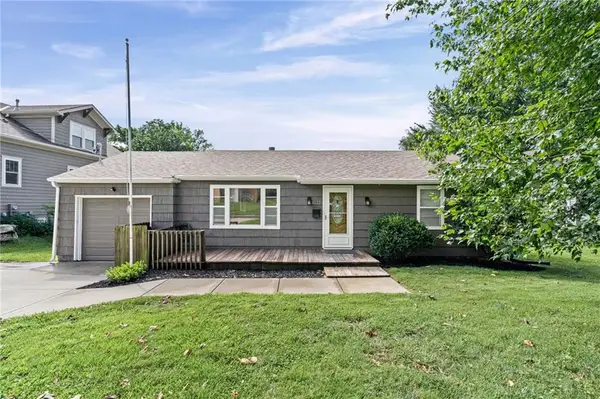 $290,000Active2 beds 1 baths1,104 sq. ft.
8123 Valley View Drive, Overland Park, KS 66204
MLS# 2630605Listed by: REAL BROKER, LLC


Protect your home and budget from life's surprises with an Assurant Home Warranty, backed by a partner that supports you through every step of homeownership. Explore Plans.
© 2023 - 2026 ERA Franchise Systems LLC. All rights reserved. ERA Franchise Systems LLC fully supports the principles of the Fair Housing Act and the Equal Opportunity Act. ERA, ERA Real Estate powered, and their respective logos are registered service marks of ERA Franchise Systems LLC. Each office is independently owned and operated.