
12706 Benson Street, Overland Park, KS 66213
Local realty services provided by:ERA McClain Brothers
12706 Benson Street,Overland Park, KS 66213
- 4 Beds
- 4 Baths
- - sq. ft.
- Single family
- Sold
Listed by: bala subramaniam
Office: blue valley living
MLS#:2630268
Source:MOKS_HL
Sorry, we are unable to map this address
Price summary
- Price:
About this home
Welcome to Move-in-ready 12706 Benson Street—an exceptional opportunity in the heart of Overland Park, located within the highly acclaimed Blue Valley School District. This 4-bedroom, 2 full and 2 half baths 2-story home blends comfort, style, and convenience in one of Johnson County’s most sought-after communities. The house is move-in ready with new interior paint, new stove/range, refinished hardwood floor in the main floor, new carpet in all bedrooms! From the moment you arrive, you’ll appreciate the inviting curb appeal and well-maintained exterior, complete with durable 6-inch gutters already installed. Inside, newly refinished hardwood floors flow throughout the main level, leading to a bright and open kitchen and hearth room featuring a cozy fireplace, granite surfaces, and a stylish tile backsplash—perfect for everyday living and entertaining alike. Offering 2 full bathrooms and 2 half bathrooms, this thoughtfully designed home provides plenty of space and functionality for both family living and guests. Upstairs, the spacious primary suite offers a true retreat with a large walk-in closet and plenty of room to unwind. The finished basement adds incredible versatility with a projection theater setup and bar area—ideal for movie nights, game days, or hosting guests. Step outside to enjoy a generously sized, fenced backyard complete with a mostly covered deck space, creating the perfect setting for relaxing or entertaining year-round. Major updates bring added peace of mind, including a roof and HVAC system that are both less than two years old. Location is everything, and this home delivers—just minutes from premier shopping, dining, and entertainment options with easy access to major highways for a seamless commute. Grocery stores are all just a few minutes away. Experience the best of Overland Park living with top-tier schools, vibrant amenities, and a home that truly has it all....
Contact an agent
Home facts
- Year built:1992
- Subdivision & Development:Fontainebleau East
- Listing ID #:2630268
- Added:59 day(s) ago
- Updated:September 07, 2026 at 07:27 AM
Rooms and interior
- Bedrooms:4
- Total bathrooms:4
- Full bathrooms:2
- Half bathrooms:2
- Rooms Total:13
- Kitchen Description:Dishwasher, Disposal
- Basement:Yes
- Basement Description:Finished, Full, Inside Entrance
Heating and cooling
- Cooling:Electric
Structure and exterior
- Roof:Composition
- Year built:1992
- Lot Features:City Lot, Level
- Architectural Style:2 Stories
- Construction Materials:Vinyl Siding
Schools
- High school:Blue Valley NW
- Middle school:Harmony
- Elementary school:Heartland
Utilities
- Water:City/Public - Verify
- Sewer:Public Sewer
Finances and disclosures
- Price:
Features and amenities
- Appliances:Dishwasher, Disposal
- Amenities:Clubhouse, Pantry, Play Area, Pool, Walk-In Closet(s)
- Pool features:Swimming Pool
Parking
- Parking description:Attached
- Garage:Yes
- Garage spaces:2
 HeartlandMLS©2026. Information Deemed Reliable But Not Guaranteed. This information is being provided by the HeartlandMLS. The listings presented here may or may not be listed by the Broker/Agent operating this website. This information is intended for the personal use of consumers and may not be used for any purpose other than to identify prospective properties consumers may be interested in purchasing. Data <Last Updated September 7, 2026
New listings near 12706 Benson Street
- New
 $460,000Active4 beds 3 baths2,209 sq. ft.
10955 Nieman Road, Overland Park, KS 66210
MLS# 2639729Listed by: KELLER WILLIAMS REALTY PARTNERS INC. 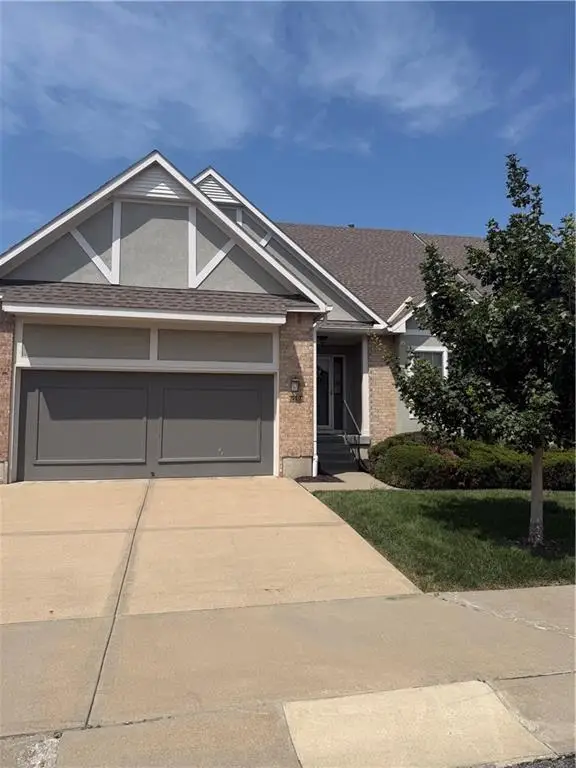 $515,000Pending3 beds 3 baths2,944 sq. ft.
6506 W 133rd Terrace, Overland Park, KS 66209
MLS# 2640747Listed by: KELLER WILLIAMS REALTY PARTNERS INC.- New
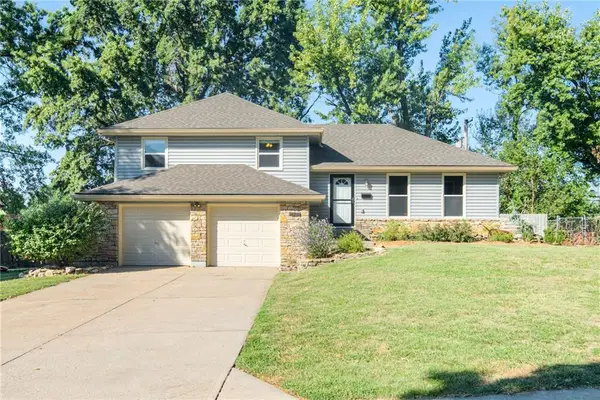 $390,000Active3 beds 3 baths1,848 sq. ft.
9534 Connell Drive, Overland Park, KS 66212
MLS# 2640679Listed by: BHG KANSAS CITY HOMES - New
 $285,000Active2 beds 3 baths1,410 sq. ft.
10214 Conser Street, Overland Park, KS 66212
MLS# 2640632Listed by: REAL BROKER, LLC 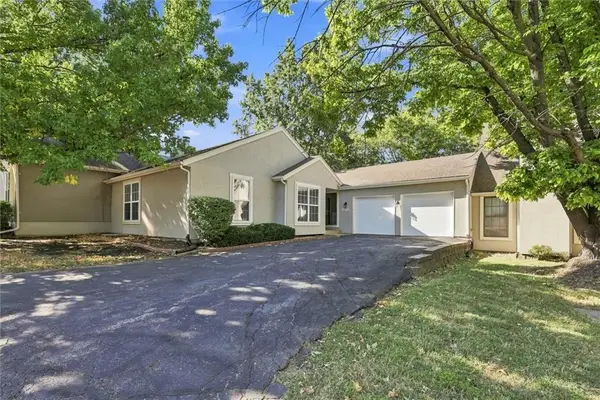 $324,000Pending4 beds 3 baths2,099 sq. ft.
10752 Oakmont Street, Overland Park, KS 66210
MLS# 2640716Listed by: AT HOME KANSAS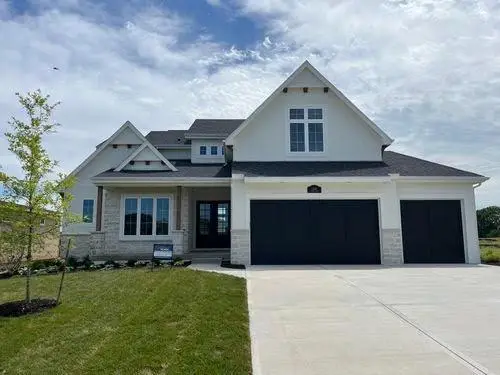 $984,465Pending4 beds 5 baths3,506 sq. ft.
11700 W 181st Street, Overland Park, KS 66013
MLS# 2640145Listed by: WEICHERT, REALTORS WELCH & CO.- New
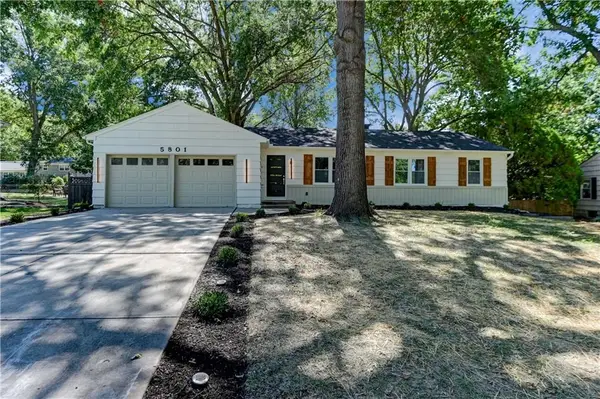 $499,000Active4 beds 2 baths1,448 sq. ft.
5801 W 99th Street, Overland Park, KS 66207
MLS# 2640592Listed by: 1ST CLASS REAL ESTATE KC 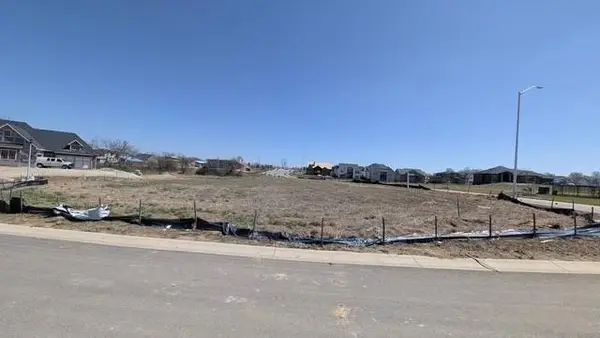 $140,000Pending0.3 Acres
17209 Earnshaw Street, Overland Park, KS 66221
MLS# 2640573Listed by: BHG KANSAS CITY HOMES- New
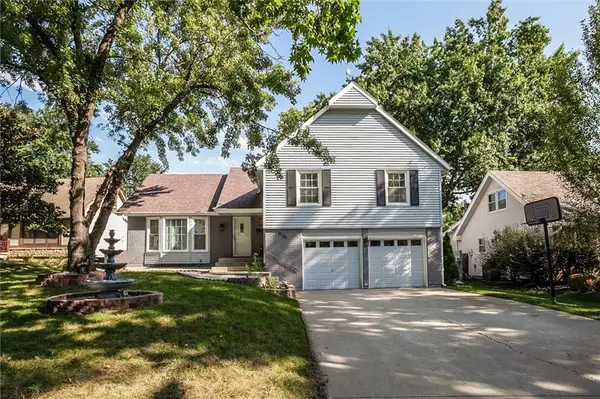 $425,000Active4 beds 3 baths2,737 sq. ft.
9130 W 92nd Terrace, Overland Park, KS 66212
MLS# 2633456Listed by: KELLER WILLIAMS KC NORTH - New
 $1,500,000Active6 beds 5 baths5,042 sq. ft.
15201 Bond Street, Overland Park, KS 66221
MLS# 2635091Listed by: COMPASS REALTY GROUP


Protect your home and budget from life's surprises with an Assurant Home Warranty, backed by a partner that supports you through every step of homeownership. Explore Plans.
© 2023 - 2026 ERA Franchise Systems LLC. All rights reserved. ERA Franchise Systems LLC fully supports the principles of the Fair Housing Act and the Equal Opportunity Act. ERA, ERA Real Estate powered, and their respective logos are registered service marks of ERA Franchise Systems LLC. Each office is independently owned and operated.