
12706 W 131st Street, Overland Park, KS 66213
Local realty services provided by:ERA High Pointe Realty
12706 W 131st Street,Overland Park, KS 66213
- 4 Beds
- 5 Baths
- - sq. ft.
- Single family
- Sold
Listed by: the collective team, ryan alexander
Office: compass realty group
MLS#:2622565
Source:MOKS_HL
Sorry, we are unable to map this address
Price summary
- Price:
- Monthly HOA dues:$70.83
About this home
Big, bold, and full of potential in one of the most sought-after golf course neighborhoods around! Good bones! This home brings the space, layout, and entertaining features buyers dream about, with the opportunity to make it truly your own. From the dramatic split staircase leading to both the front door and kitchen, to the multiple living spaces spread throughout the home, there’s room for everyone here. The kitchen is loaded with upgraded cabinetry, Viking appliances, a bar area, and an eye-catching waterfall quartz island that steals the show. Hardwoods run up the staircase and throughout the upstairs hallway, while the oversized primary suite offers the perfect private retreat. Downstairs is built for entertaining with a massive bar, media room, finished walkout basement, and easy access to the gas firepit patio for nights outside. Add in the oversized mudroom, 3-car garage, and unbeatable neighborhood setting, and this is an incredible opportunity to create something special in a location people rarely leave.
Selling as-is....
Contact an agent
Home facts
- Year built:1997
- Listing ID #:2622565
- Added:35 day(s) ago
- Updated:July 03, 2026 at 10:33 AM
Rooms and interior
- Bedrooms:4
- Total bathrooms:5
- Full bathrooms:4
- Half bathrooms:1
- Rooms Total:16
- Kitchen Description:Dishwasher, Disposal, Double Oven, Microwave
- Basement:Yes
- Basement Description:Concrete, Full, Walk Out
Heating and cooling
- Cooling:Electric, Zoned
- Heating:Natural Gas, Zoned
Structure and exterior
- Roof:Composition
- Year built:1997
- Lot Features:Cul-De-Sac
- Architectural Style:2 Stories
- Construction Materials:Stucco & Frame
- Foundation Description:Concrete
Schools
- High school:Olathe East
- Middle school:California Trail
- Elementary school:Bentwood
Utilities
- Water:City/Public
- Sewer:Public Sewer
Finances and disclosures
- Price:
Features and amenities
- Appliances:Dishwasher, Disposal, Microwave, Stainless Steel Appliance(s)
- Amenities:Central Vacuum, Clubhouse, Pool, Stained Cabinets, Walk-In Closet(s)
- Pool features:Swimming Pool
Parking
- Parking description:Attached
- Garage:Yes
- Garage spaces:3
 HeartlandMLS©2026. Information Deemed Reliable But Not Guaranteed. This information is being provided by the HeartlandMLS. The listings presented here may or may not be listed by the Broker/Agent operating this website. This information is intended for the personal use of consumers and may not be used for any purpose other than to identify prospective properties consumers may be interested in purchasing. Data <Last Updated July 3, 2026
New listings near 12706 W 131st Street
- New
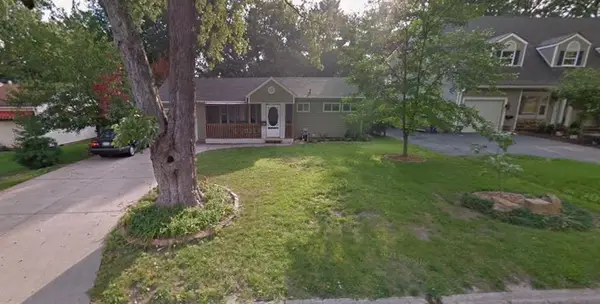 $249,950Active3 beds 1 baths888 sq. ft.
7435 Reeds Lane, Overland Park, KS 66204
MLS# 2627489Listed by: KW KANSAS CITY METRO - New
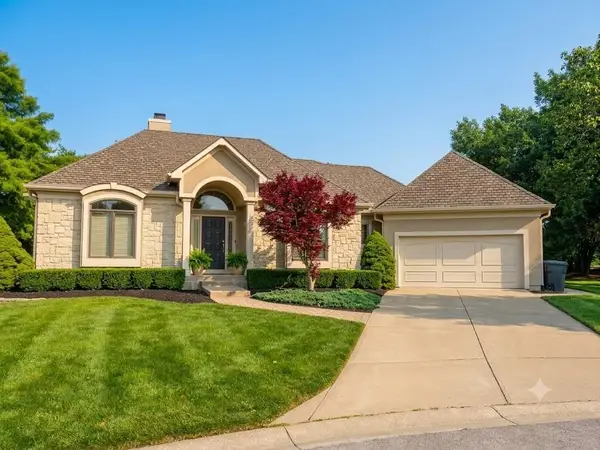 $450,000Active2 beds 2 baths1,639 sq. ft.
12918 Travis Court, Leawood, KS 66209
MLS# 2628704Listed by: COMPASS REALTY GROUP - New
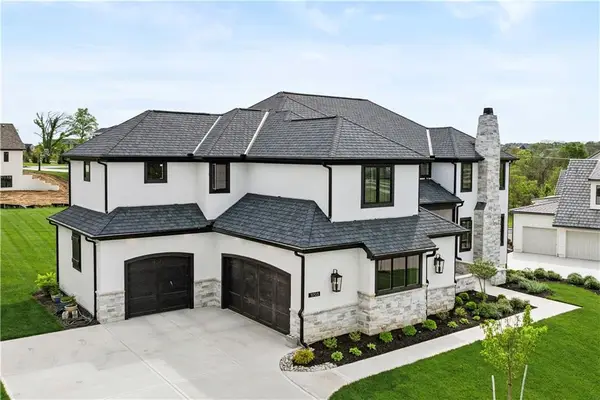 $1,750,000Active6 beds 7 baths6,070 sq. ft.
11705 W 170th Street, Overland Park, KS 66221
MLS# 2629224Listed by: KELLER WILLIAMS REALTY PARTNERS INC. - New
 $549,900Active4 beds 5 baths3,022 sq. ft.
12459 Benson Street, Overland Park, KS 66213
MLS# 2628748Listed by: SBD HOUSING SOLUTIONS LLC - New
 $742,950Active4 beds 3 baths3,005 sq. ft.
17429 Gillette Street, Overland Park, KS 66221
MLS# 2629487Listed by: WEICHERT, REALTORS WELCH & CO. - New
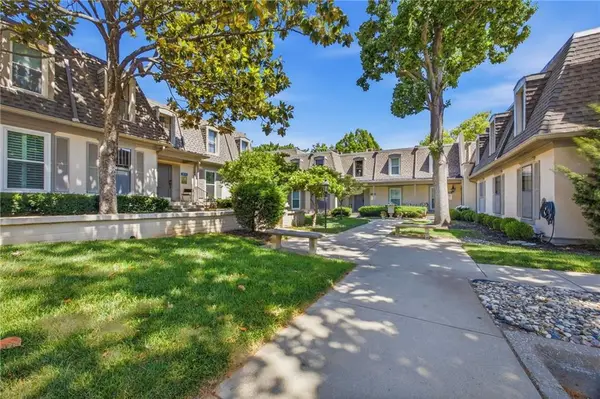 $249,000Active2 beds 2 baths1,293 sq. ft.
10704 Glenwood Street #E, Overland Park, KS 66211
MLS# 2629314Listed by: RE/MAX PREMIER REALTY - New
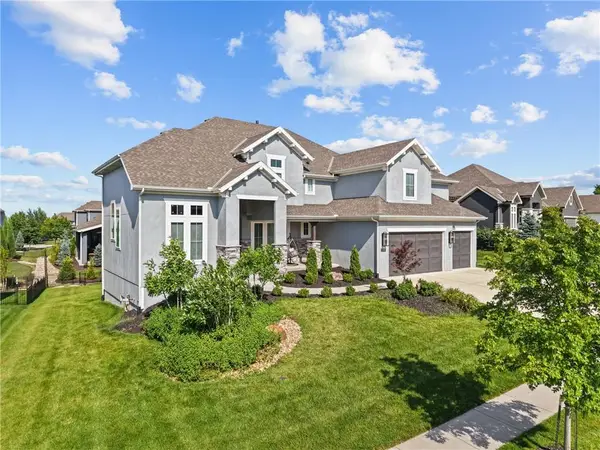 $1,150,000Active4 beds 5 baths4,133 sq. ft.
17105 Nieman Road, Overland Park, KS 66221
MLS# 2625798Listed by: WEICHERT, REALTORS WELCH & CO. - New
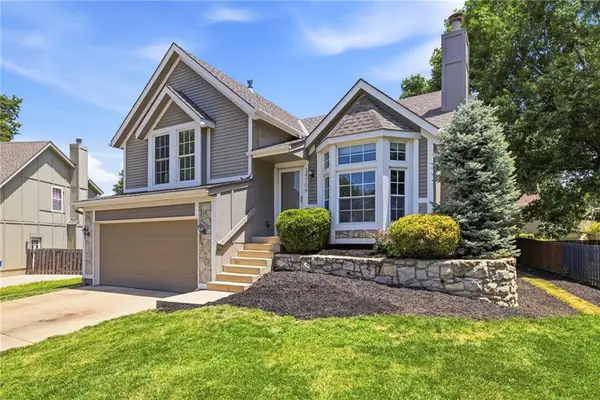 $385,000Active3 beds 3 baths2,166 sq. ft.
14709 Goodman Street, Overland Park, KS 66223
MLS# 2626300Listed by: REAL BROKER, LLC - New
 $569,900Active4 beds 3 baths3,154 sq. ft.
11434 Grant Drive, Overland Park, KS 66210
MLS# 2627901Listed by: COMPASS REALTY GROUP - New
 $989,900Active4 beds 5 baths5,100 sq. ft.
8736 W 157th Street, Overland Park, KS 66221
MLS# 2628130Listed by: RE/MAX REVOLUTION


Protect your home and budget from life's surprises with an Assurant Home Warranty, backed by a partner that supports you through every step of homeownership. Explore Plans.
© 2023 - 2026 ERA Franchise Systems LLC. All rights reserved. ERA Franchise Systems LLC fully supports the principles of the Fair Housing Act and the Equal Opportunity Act. ERA, ERA Real Estate powered, and their respective logos are registered service marks of ERA Franchise Systems LLC. Each office is independently owned and operated.