
12706 W 171st Terrace, Overland Park, KS 66221
Local realty services provided by:ERA High Pointe Realty
12706 W 171st Terrace,Overland Park, KS 66221
$750,950
- 4 Beds
- 4 Baths
- 2,952 sq. ft.
- Single family
- Active
Listed by: bill gerue, krissy kempinger
Office: weichert, realtors welch & co.
MLS#:2643981
Source:MOKS_HL
Price summary
- Price:$750,950
- Price per sq. ft.:$254.39
- Monthly HOA dues:$109.75
About this home
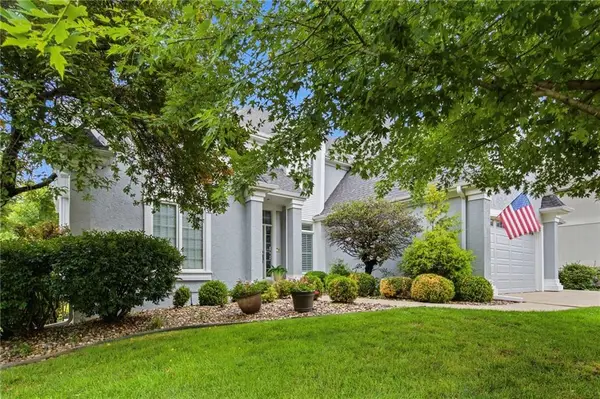
Award-winning design meets an incredible cul-de-sac setting! The Haley 1.5 Story by New Mark Homes makes a striking first impression with exceptional curb appeal and thoughtful upgrades throughout. Majestically positioned on a cul-de-sac lot 286, this home features soaring volume ceilings and an open-concept Great Room flowing seamlessly into the Dining Area and Kitchen. The spacious Primary Suite offers a relaxing retreat with a stunning Salon Bath, complete with a freestanding soaking tub. Beautiful upgrades include a custom front door, dramatic stair feature wall, prefinished upgraded hardwood flooring, upgraded light fixtures, and an expansive covered rear patio overlooking the enlarged backyard. The upgraded front landscaping, complete with a stone retaining wall, adds even more curb appeal. The home is at the roof stage as of September 2026, giving you a rare opportunity to make many of the interior finish selections and personalize this home to your style—but act quickly! Chapel Hill features amazing amenities that includes a Clubhouse, 2 swimming pools (one competition sized), pickleball court, playground, 3 miles (+/-) community asphalt walking trails thru approximately 70 acres of open green space in the community. Immediately adjacent to the Heritage Park Complex that includes a public 18 hole golf course, recreational lake, 30 acres (m/l) off leash dog park for small & large dogs, picnic shelters, walking trails, equestrian trails and more!...
Contact an agent
Home facts
- Year built:2027
- Subdivision & Development:Chapel Hill
- Listing ID #:2643981
- Added:3 day(s) ago
- Updated:September 28, 2026 at 02:27 PM
Rooms and interior
- Bedrooms:4
- Total bathrooms:4
- Full bathrooms:3
- Half bathrooms:1
- Rooms Total:9
- Basement:Yes
- Basement Description:Egress Window(s), Full
- Living area:2,952 sq. ft.
Heating and cooling
- Cooling:Electric
- Heating:Natural Gas
Structure and exterior
- Roof:Composition
- Year built:2027
- Building area:2,952 sq. ft.
- Lot area:0.31 Acres
- Lot Features:Cul-De-Sac
- Architectural Style:1.5 Stories
- Construction Materials:Frame, Lap, Stone Veneer
Schools
- High school:Spring Hill
- Middle school:Forest Spring
- Elementary school:Timber Sage
Utilities
- Water:City/Public
- Sewer:Public Sewer
Finances and disclosures
- Price:$750,950
- Price per sq. ft.:$254.39
Features and amenities
- Amenities:Clubhouse, Party Room, Play Area, Pool, Racquetball, Trail(s)
- Pool features:Swimming Pool
Parking
- Parking description:Attached
- Garage:Yes
- Garage spaces:3
 HeartlandMLS©2026. Information Deemed Reliable But Not Guaranteed. This information is being provided by the HeartlandMLS. The listings presented here may or may not be listed by the Broker/Agent operating this website. This information is intended for the personal use of consumers and may not be used for any purpose other than to identify prospective properties consumers may be interested in purchasing. Data <Last Updated September 28, 2026
New listings near 12706 W 171st Terrace
- New
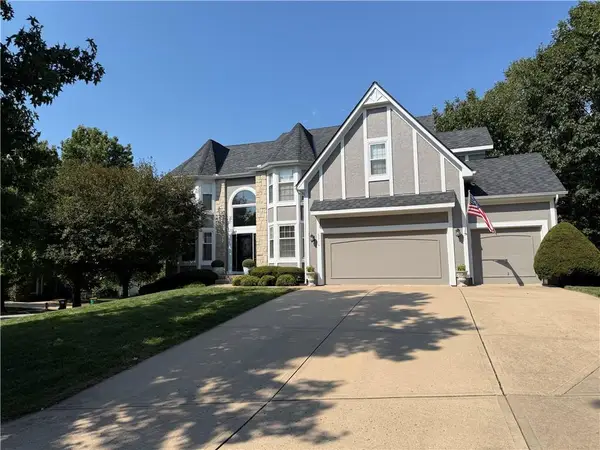 $720,000Active4 beds 5 baths4,052 sq. ft.
5316 W 132 Street, Overland Park, KS 66209
MLS# 2642965Listed by: REECENICHOLS - LEAWOOD - New
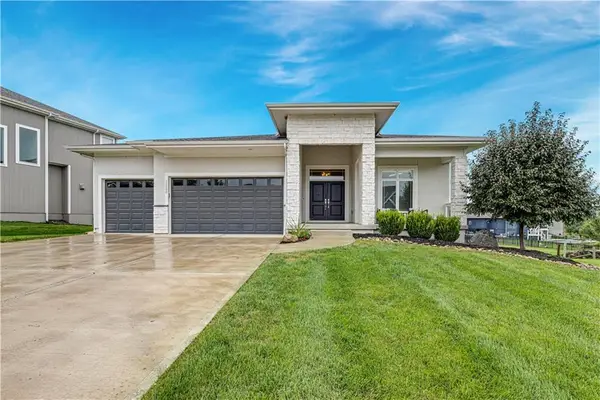 $715,900Active4 beds 4 baths3,042 sq. ft.
12000 W 184 Street, Overland Park, KS 66085
MLS# 2644147Listed by: COMPASS REALTY GROUP  $527,496Pending4 beds 4 baths2,475 sq. ft.
13102 W 178th Terrace, Overland Park, KS 66013
MLS# 2644263Listed by: PLATINUM REALTY LLC- New
 $375,000Active4 beds 3 baths1,903 sq. ft.
5806 W 75th Street, Prairie Village, KS 66208
MLS# 2644260Listed by: EXP REALTY LLC - New
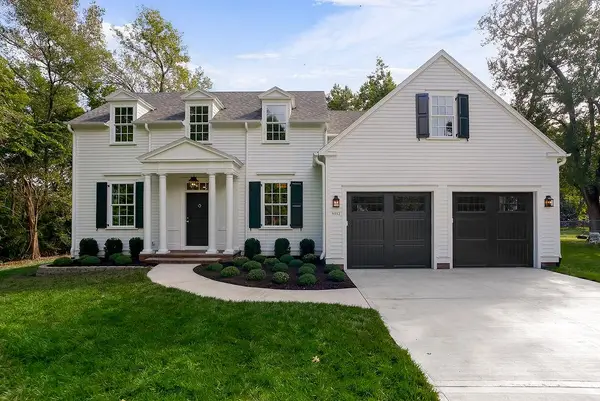 $1,195,950Active5 beds 4 baths4,029 sq. ft.
9012 Foster Lane, Overland Park, KS 66212
MLS# 2643241Listed by: REECENICHOLS - OVERLAND PARK - New
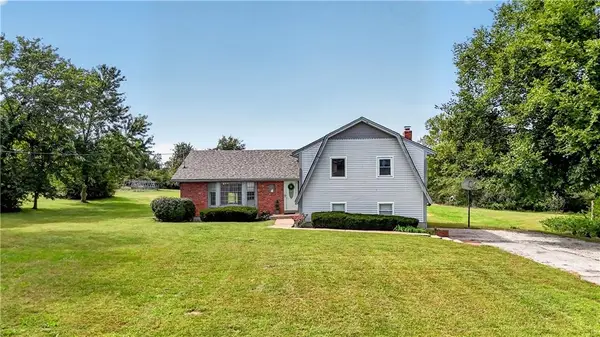 $925,000Active3 beds 3 baths2,072 sq. ft.
16600 Switzer Road, Overland Park, KS 66062
MLS# 2643358Listed by: REECENICHOLS - LEAWOOD - New
 $385,000Active2 beds 3 baths2,219 sq. ft.
15607 Broadmoor Street, Overland Park, KS 66223
MLS# 2643845Listed by: PLATINUM REALTY LLC - New
 $799,900Active5 beds 4 baths2,741 sq. ft.
13020 W 174th Place, Overland Park, KS 66221
MLS# 2644201Listed by: WEICHERT, REALTORS WELCH & CO. - New
 $305,000Active3 beds 2 baths1,711 sq. ft.
10119 W 92nd Street, Overland Park, KS 66212
MLS# 2643681Listed by: KW DIAMOND PARTNERS - New
 $899,900Active5 beds 5 baths4,524 sq. ft.
12812 W 132nd Street, Overland Park, KS 66213
MLS# 2643946Listed by: PLATINUM REALTY LLC


Protect your home and budget from life's surprises with an Assurant Home Warranty, backed by a partner that supports you through every step of homeownership. Explore Plans.
© 2023 - 2026 ERA Franchise Systems LLC. All rights reserved. ERA Franchise Systems LLC fully supports the principles of the Fair Housing Act and the Equal Opportunity Act. ERA, ERA Real Estate powered, and their respective logos are registered service marks of ERA Franchise Systems LLC. Each office is independently owned and operated.