
12824 Grant Street, Overland Park, KS 66213
Local realty services provided by:ERA McClain Brothers
Listed by: ron mowery
Office: exp realty llc.
MLS#:2648693
Source:MOKS_HL
Price summary
- Price:$675,000
- Price per sq. ft.:$170.45
- Monthly HOA dues:$50
About this home
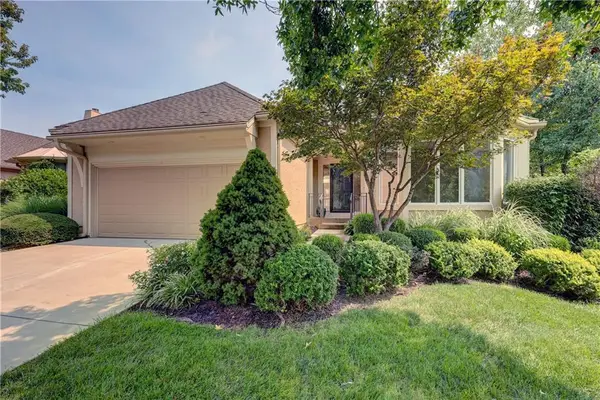
Welcome to this spacious 4-bedroom, 4.5-bath two-story home offering nearly 4,000 square feet of living space, tucked away on a quiet cul-de-sac in desirable Windham Park! The inviting floor plan features generous living areas, a formal dining room, and a beautifully updated kitchen with white cabinetry, quartz countertops, a contrasting center island, and stainless steel appliances. The adjoining hearth room features vaulted ceilings, creating a wonderful space for everyday living and entertaining. Two fireplaces add warmth and character throughout the home, while the finished daylight basement offers additional living space, including a wet bar and plenty of room for recreation or entertaining. Step outside to enjoy the beautifully landscaped backyard featuring an outdoor grilling area and stone fire pit, with wooded greenspace and a walking trail just behind the home. The trail provides access to a neighborhood park and play area, while the community swimming pool offers another great opportunity for outdoor recreation. Additional highlights include a three-car garage, sprinkler system, and convenient access to shopping, dining, major highways, and Blue Valley schools. A wonderful combination of updated living spaces, outdoor entertaining, and outstanding neighborhood amenities in the heart of Overland Park!...
Contact an agent
Home facts
- Year built:1993
- Subdivision & Development:Windham Park Southwind
- Listing ID #:2648693
- Added:12 day(s) ago
- Updated:November 10, 2026 at 02:50 PM
Rooms and interior
- Bedrooms:4
- Total bathrooms:5
- Full bathrooms:4
- Half bathrooms:1
- Rooms Total:15
- Kitchen Description:Dishwasher, Disposal, Microwave
- Basement:Yes
- Basement Description:Daylight, Finished, Full
- Living area:3,960 sq. ft.
Heating and cooling
- Cooling:Attic Fan, Electric
- Heating:Forced Air Gas
Structure and exterior
- Roof:Composition
- Year built:1993
- Building area:3,960 sq. ft.
- Lot area:0.24 Acres
- Lot Features:Adjoin Greenspace, Cul-De-Sac, Level
- Architectural Style:2 Stories
- Construction Materials:Frame
Schools
- High school:Blue Valley NW
- Middle school:Harmony
- Elementary school:Heartland
Utilities
- Water:City/Public
- Sewer:Public Sewer
Finances and disclosures
- Price:$675,000
- Price per sq. ft.:$170.45
Features and amenities
- Appliances:Built-In Oven, Dishwasher, Disposal, Microwave
- Amenities:Ceiling Fan(s), Pantry, Play Area, Pool, Trail(s), Walk-In Closet(s)
- Pool features:Swimming Pool
Parking
- Parking description:Attached
- Garage:Yes
- Garage spaces:3
 HeartlandMLS©2026. Information Deemed Reliable But Not Guaranteed. This information is being provided by the HeartlandMLS. The listings presented here may or may not be listed by the Broker/Agent operating this website. This information is intended for the personal use of consumers and may not be used for any purpose other than to identify prospective properties consumers may be interested in purchasing. Data <Last Updated November 10, 2026
New listings near 12824 Grant Street
- Coming Soon
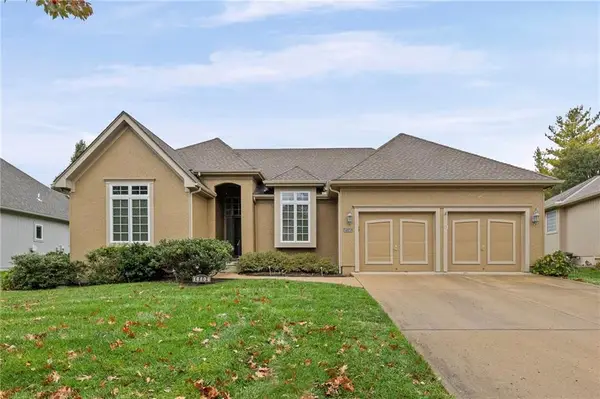 $550,000Coming Soon3 beds 3 baths2,596 sq. ft.
14804 Conser Street, Overland Park, KS 66223
MLS# 2650087Listed by: KELLER WILLIAMS REALTY PARTNERS INC. - Coming Soon
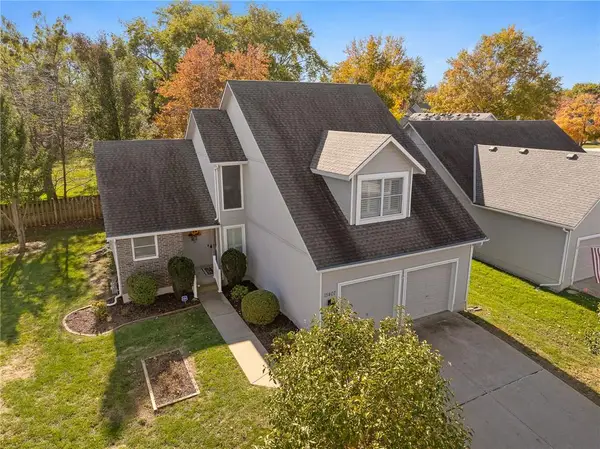 $410,000Coming Soon3 beds 3 baths2,421 sq. ft.
15407 Floyd Street, Overland Park, KS 66223
MLS# 2651040Listed by: BHG KANSAS CITY HOMES - Coming Soon
 $409,000Coming Soon4 beds 3 baths2,680 sq. ft.
11216 Marty Street, Overland Park, KS 66210
MLS# 2650990Listed by: REECENICHOLS- LEAWOOD TOWN CENTER - Coming SoonOpen Sat, 1 to 3pm
 $298,000Coming Soon2 beds 2 baths981 sq. ft.
7014 Floyd Street, Overland Park, KS 66204
MLS# 2650994Listed by: RE/MAX REALTY SUBURBAN INC - Coming Soon
 $165,000Coming Soon0.2 Acres
8333 Glenwood Street, Overland Park, KS 66212
MLS# 2650904Listed by: EXP REALTY LLC - Coming Soon
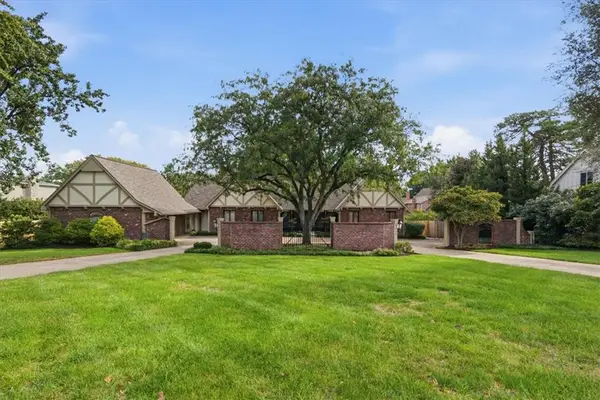 $795,000Coming Soon4 beds 5 baths4,083 sq. ft.
9841 Nall Avenue, Overland Park, KS 66207
MLS# 2650798Listed by: KW KANSAS CITY METRO - Coming Soon
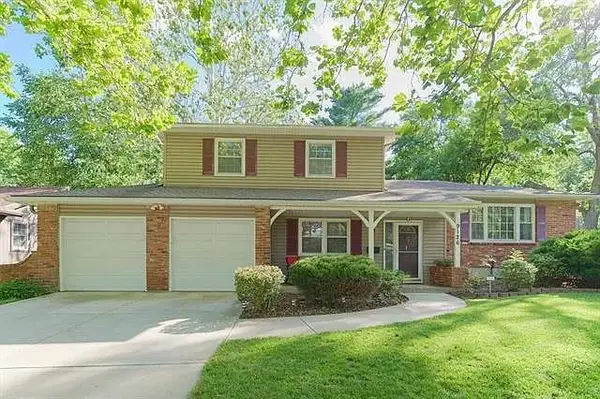 $385,000Coming Soon4 beds 3 baths2,172 sq. ft.
9126 Hayes Drive, Overland Park, KS 66212
MLS# 2650411Listed by: PLATINUM REALTY LLC - Coming Soon
 $529,950Coming Soon3 beds 3 baths2,802 sq. ft.
7847 W 118th Street, Overland Park, KS 66210
MLS# 2650745Listed by: REECENICHOLS- LEAWOOD TOWN CENTER - Coming Soon
 $450,000Coming Soon5 beds 3 baths2,211 sq. ft.
9243 Hadley Street, Overland Park, KS 66212
MLS# 2650134Listed by: REAL BROKER, LLC - Coming Soon
 $515,000Coming Soon5 beds 3 baths3,579 sq. ft.
11513 W 117th Terrace, Overland Park, KS 66210
MLS# 2650591Listed by: KW DIAMOND PARTNERS


Protect your home and budget from life's surprises with an Assurant Home Warranty, backed by a partner that supports you through every step of homeownership. Explore Plans.
© 2023 - 2026 ERA Franchise Systems LLC. All rights reserved. ERA Franchise Systems LLC fully supports the principles of the Fair Housing Act and the Equal Opportunity Act. ERA, ERA Real Estate powered, and their respective logos are registered service marks of ERA Franchise Systems LLC. Each office is independently owned and operated.