
13316 W 181st Place, Overland Park, KS 66013
Local realty services provided by:ERA High Pointe Realty
13316 W 181st Place,Overland Park, KS 66013
$779,990
- 6 Beds
- 5 Baths
- 4,058 sq. ft.
- Single family
- Active
Listed by: wagner heitner
Office: worth clark realty
MLS#:2630040
Source:MOKS_HL
Price summary
- Price:$779,990
- Price per sq. ft.:$192.21
- Monthly HOA dues:$77.92
About this home
Welcome home to this stunning 2022-built beauty in Southpointe, offering 4,058 sqft of thoughtfully upgraded living space with 6 bedrooms and 5 bathrooms. From the moment you arrive, the stone-and-Hardie exterior, covered entry, and 3-car garage set the tone for the quality found throughout.
Step inside to a soaring vaulted great room anchored by a stacked-stone gas fireplace with custom floating-shelf built-ins and exposed wood beams overhead, all bathed in natural light from a full wall of windows and open to a loft above. The chef's kitchen is a showstopper: two-tone custom cabinetry, a commercial-style vent hood, built-in double wall ovens, a 5-burner gas cooktop, and an oversized waterfall-edge quartzite island, all steps from a spacious walk-in pantry and sunlit dining nook with a tray ceiling.
The main-floor primary suite is a true retreat, featuring a tray ceiling and a spa-like ensuite with a jetted soaking tub, separate marble-tile walk-in shower, dual vanities, and an expansive walk-in closet. Upstairs, a versatile loft with built-in desk space connects three additional bedrooms, each with access to an ensuite or Jack-and-Jill bath, ideal for family or guests. The finished lower level adds a large recreation room, a fourth bedroom, and a full bath, with a dedicated storage room and space for a home gym still ready to be finished to your taste.
Enjoy Kansas evenings from the covered back patio overlooking a flat, fenced backyard. Additional highlights: engineered hardwood flooring, a mudroom with custom built-in cabinetry, 200-amp electrical service, tankless water heater, and a 10-year transferable builder foundation warranty. Located in the amenity-rich Southpointe community within the Spring Hill USD 230 school district. Meticulously maintained and move-in ready, this one checks every box....
Contact an agent
Home facts
- Year built:2022
- Subdivision & Development:Southpointe
- Listing ID #:2630040
- Added:29 day(s) ago
- Updated:August 05, 2026 at 02:22 PM
Rooms and interior
- Bedrooms:6
- Total bathrooms:5
- Full bathrooms:5
- Rooms Total:16
- Kitchen Description:Cooktop, Dishwasher, Disposal, Microwave
- Basement:Yes
- Basement Description:Finished, Full
- Living area:4,058 sq. ft.
Heating and cooling
- Cooling:Electric
- Heating:Forced Air Gas
Structure and exterior
- Roof:Composition
- Year built:2022
- Building area:4,058 sq. ft.
- Lot area:0.34 Acres
- Lot Features:City Lot, Corner Lot
- Architectural Style:1.5 Stories
- Construction Materials:Lap, Stucco
Schools
- High school:Spring Hill
- Middle school:Woodland Spring
- Elementary school:Timber Sage
Utilities
- Water:City/Public
- Sewer:Public Sewer
Finances and disclosures
- Price:$779,990
- Price per sq. ft.:$192.21
Features and amenities
- Appliances:Dishwasher, Disposal, Gas Range, Microwave, Stainless Steel Appliance(s)
- Amenities:Ceiling Fan(s), Clubhouse, Custom Cabinets, Painted Cabinets, Pantry, Play Area, Pool, Smart Thermostat, Walk-In Closet(s)
- Pool features:Swimming Pool
Parking
- Parking description:Attached
- Garage:Yes
- Garage spaces:3
 HeartlandMLS©2026. Information Deemed Reliable But Not Guaranteed. This information is being provided by the HeartlandMLS. The listings presented here may or may not be listed by the Broker/Agent operating this website. This information is intended for the personal use of consumers and may not be used for any purpose other than to identify prospective properties consumers may be interested in purchasing. Data <Last Updated August 5, 2026
New listings near 13316 W 181st Place
- New
 $475,000Active5 beds 3 baths3,267 sq. ft.
7309 W 101st Street, Overland Park, KS 66212
MLS# 2631542Listed by: RE/MAX STATE LINE - Open Thu, 5 to 7pmNew
 $330,000Active3 beds 2 baths1,256 sq. ft.
6133 Floyd Street, Overland Park, KS 66202
MLS# 2633288Listed by: KELLER WILLIAMS REALTY PARTNERS INC. - New
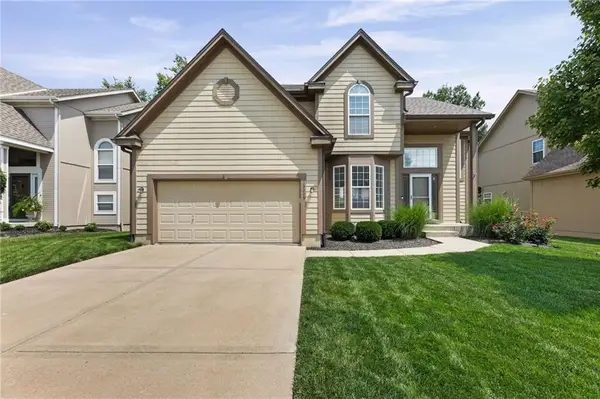 $488,000Active4 beds 3 baths2,130 sq. ft.
13229 Knox Street, Overland Park, KS 66213
MLS# 2633719Listed by: BHG KANSAS CITY HOMES - New
 $784,950Active5 beds 4 baths3,035 sq. ft.
13010 W 174th Terrace, Overland Park, KS 66221
MLS# 2634935Listed by: WEICHERT, REALTORS WELCH & CO. - New
 $255,000Active2 beds 2 baths1,228 sq. ft.
6728 W 109th Street #B, Overland Park, KS 66211
MLS# 2633287Listed by: BG & ASSOCIATES LLC  $1,995,000Active6 beds 7 baths4,447 sq. ft.
12202 W 165th Terrace, Overland Park, KS 66221
MLS# 2617183Listed by: PRIME DEVELOPMENT LAND CO LLC- New
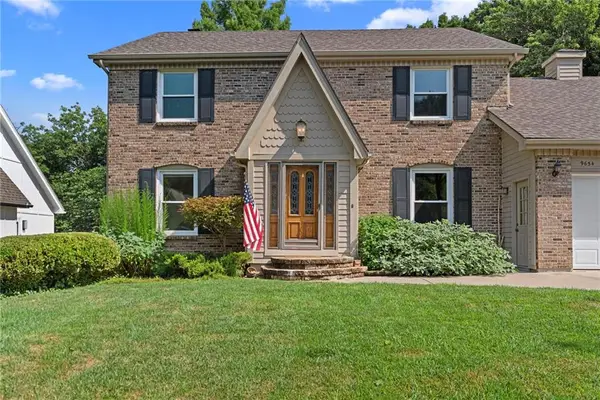 $400,000Active4 beds 3 baths2,748 sq. ft.
9654 W 116th Street, Overland Park, KS 66210
MLS# 2629290Listed by: REECENICHOLS- LEAWOOD TOWN CENTER - Open Wed, 4 to 6pmNew
 $430,000Active-- beds -- baths
7909 Grandview Street, Overland Park, KS 66204
MLS# 2634387Listed by: KELLER WILLIAMS REALTY PARTNERS INC. - New
 $285,000Active3 beds 2 baths1,128 sq. ft.
8344 England Street, Overland Park, KS 66212
MLS# 2634482Listed by: REAL BROKER, LLC-MO - New
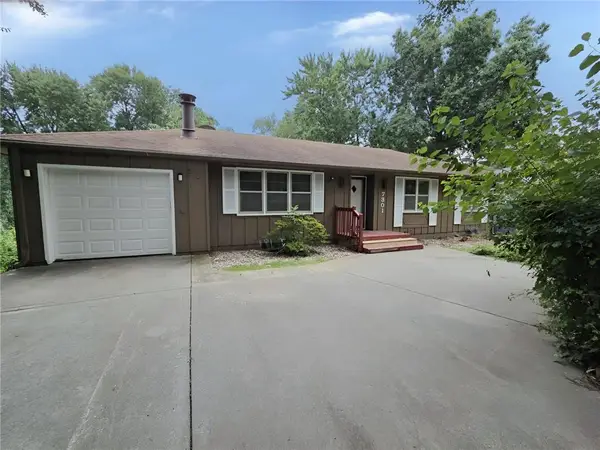 $275,000Active3 beds 2 baths1,576 sq. ft.
7301 W 89 Street, Overland Park, KS 66212
MLS# 2634917Listed by: HOMESMART LEGACY


Protect your home and budget from life's surprises with an Assurant Home Warranty, backed by a partner that supports you through every step of homeownership. Explore Plans.
© 2023 - 2026 ERA Franchise Systems LLC. All rights reserved. ERA Franchise Systems LLC fully supports the principles of the Fair Housing Act and the Equal Opportunity Act. ERA, ERA Real Estate powered, and their respective logos are registered service marks of ERA Franchise Systems LLC. Each office is independently owned and operated.