
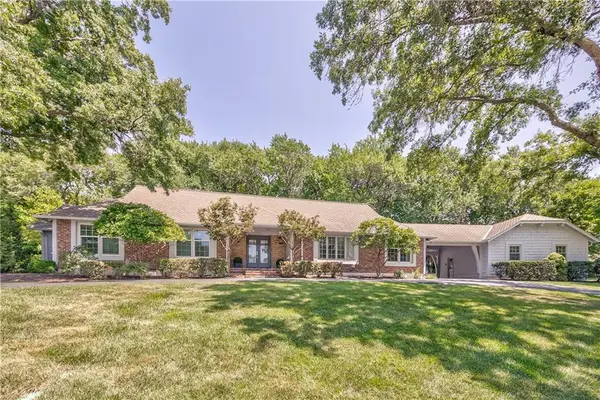
13845 Hadley Street, Overland Park, KS 66223
Local realty services provided by:ERA High Pointe Realty
Upcoming open houses
- Sat, Sep 1901:00 pm - 03:00 pm
- Sun, Sep 2001:00 pm - 03:00 pm
Listed by: tamra trickey, lindsey moran
Office: reecenichols - leawood
MLS#:2633802
Source:MOKS_HL
Price summary
- Price:$860,000
- Price per sq. ft.:$184.39
- Monthly HOA dues:$91.67
About this home
Welcome home to this impeccably maintained traditional 2 story home, where timeless elegance meets modern day functionality. Offering 5 spacious bedrooms and 4 1/2 bathrooms, this beautiful home has been lovingly cared for and is ready for its next chapter. The main level features a grand 2 story entryway with the formal dining just off the right and formal sitting room to your left. The living room features coffered ceilings, a beautiful fireplace and a wall of windows overlooking the STUNNING treed backyard. The large open kitchen and hearth room opens to a large deck that overlooks the lush, treed backyard that feels like your own private secret garden - an idyllic setting for morning coffee, entertaining guests, or simply enjoying the peaceful surroundings. The finished lower level provides an additional living space, 5th bedroom, full bathroom, gym, abundant storage, and even a temperature-controlled wine cellar. Upstairs, the second level offers the most serene primary bedroom suite with private bathroom that features heated floors and 2 separate closets. You will also find 3 guest bedrooms, one with its own private bathroom and the other 2 bedrooms share a jack-n-jill bathroom. Don't miss the expandable attic space off of the 3rd bedroom for endless possibilities! This one-of-a-kind home offers classic character; the most serene backyard setting and is located close to top rated schools. NEW ROOF installed August 2026....
Contact an agent
Home facts
- Year built:1988
- Subdivision & Development:Nottingham Forest South
- Listing ID #:2633802
- Added:1 day(s) ago
- Updated:September 17, 2026 at 05:33 PM
Rooms and interior
- Bedrooms:5
- Total bathrooms:5
- Full bathrooms:4
- Half bathrooms:1
- Rooms Total:16
- Kitchen Description:Cooktop, Dishwasher, Disposal, Refrigerator
- Basement:Yes
- Basement Description:Finished, Inside Entrance, Walk Out
- Living area:4,664 sq. ft.
Heating and cooling
- Cooling:Attic Fan, Electric
- Heating:Natural Gas
Structure and exterior
- Roof:Composition
- Year built:1988
- Building area:4,664 sq. ft.
- Lot area:0.4 Acres
- Architectural Style:2 Stories
- Construction Materials:Stone Trim, Wood Siding
Schools
- High school:Blue Valley NW
- Middle school:Harmony
- Elementary school:Harmony
Utilities
- Water:City/Public
- Sewer:Public Sewer
Finances and disclosures
- Price:$860,000
- Price per sq. ft.:$184.39
Features and amenities
- Appliances:Dishwasher, Disposal, Refrigerator, Washer, Water Purifier, Water Softener
- Amenities:Ceiling Fan(s), Central Vacuum, Clubhouse, Expandable Attic, Pool, Stained Cabinets, Trail(s)
- Pool features:Swimming Pool
Parking
- Parking description:Attached
- Garage:Yes
- Garage spaces:3
 HeartlandMLS©2026. Information Deemed Reliable But Not Guaranteed. This information is being provided by the HeartlandMLS. The listings presented here may or may not be listed by the Broker/Agent operating this website. This information is intended for the personal use of consumers and may not be used for any purpose other than to identify prospective properties consumers may be interested in purchasing. Data <Last Updated September 17, 2026
New listings near 13845 Hadley Street
- Open Sat, 12 to 2pmNew
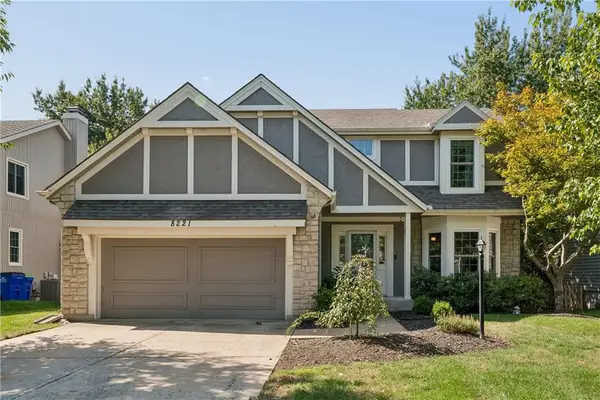 $565,000Active4 beds 4 baths3,682 sq. ft.
8221 W 152nd Terrace, Overland Park, KS 66223
MLS# 2641245Listed by: KELLER WILLIAMS REALTY PARTNERS INC. - New
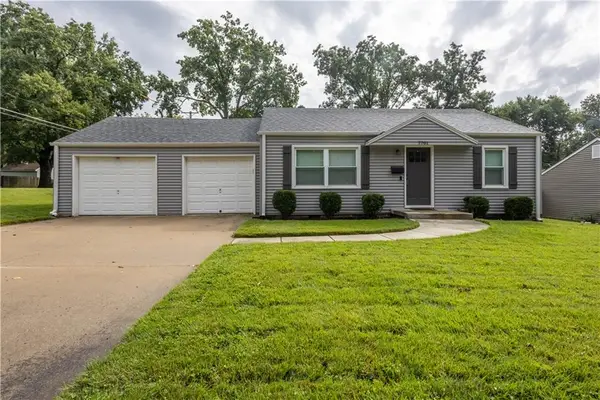 $300,000Active2 beds 1 baths992 sq. ft.
7701 Newton Street, Overland Park, KS 66204
MLS# 2642003Listed by: JASON MITCHELL REAL ESTATE MIS - New
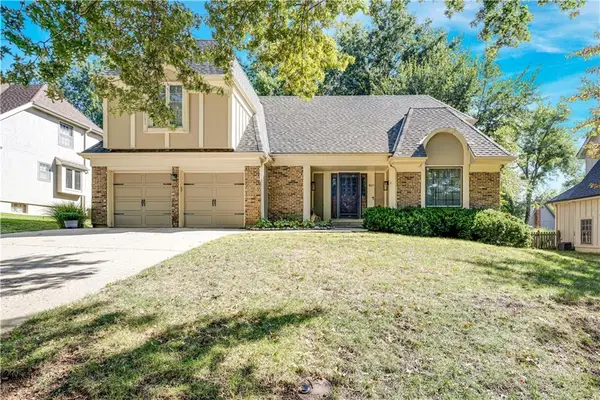 $499,999Active4 beds 3 baths2,558 sq. ft.
8017 W 115th Terrace, Overland Park, KS 66210
MLS# 2641390Listed by: REAL BROKER, LLC - New
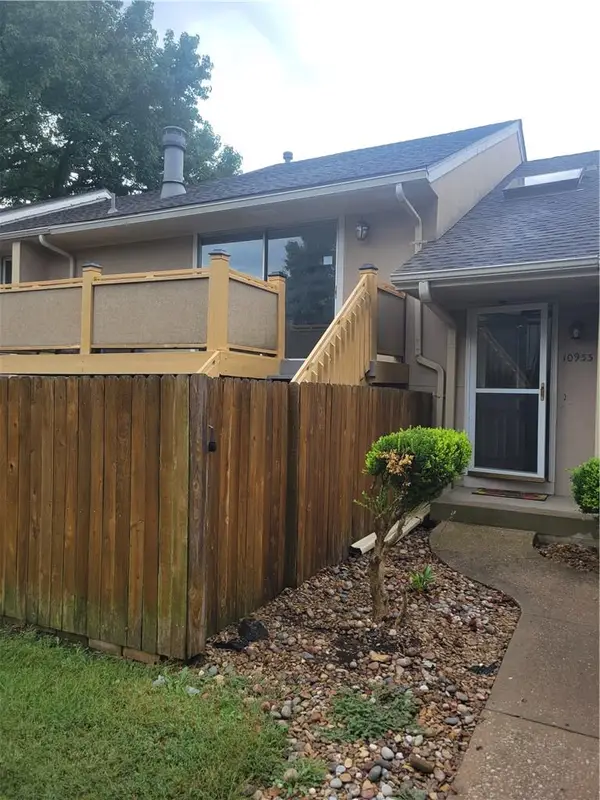 $264,900Active3 beds 2 baths1,348 sq. ft.
10933 Gillette Street, Overland Park, KS 66210
MLS# 2641405Listed by: PLATINUM REALTY LLC - New
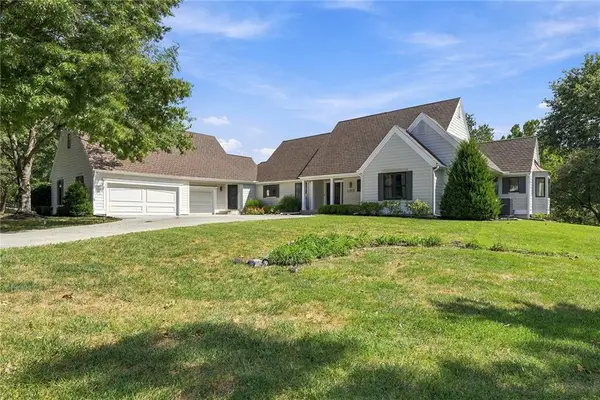 $1,100,000Active4 beds 4 baths4,174 sq. ft.
17835 Bluejacket Street, Overland Park, KS 66221
MLS# 2638085Listed by: KELLER WILLIAMS REALTY PARTNERS INC. - New
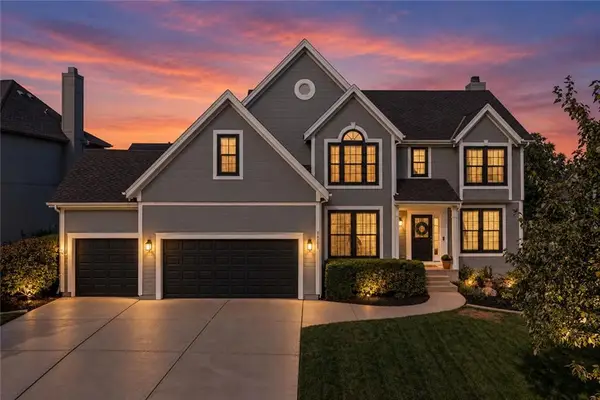 $650,000Active4 beds 5 baths3,719 sq. ft.
14105 Bradshaw Street, Overland Park, KS 66221
MLS# 2639025Listed by: REAL BROKER, LLC - Open Fri, 4 to 6pmNew
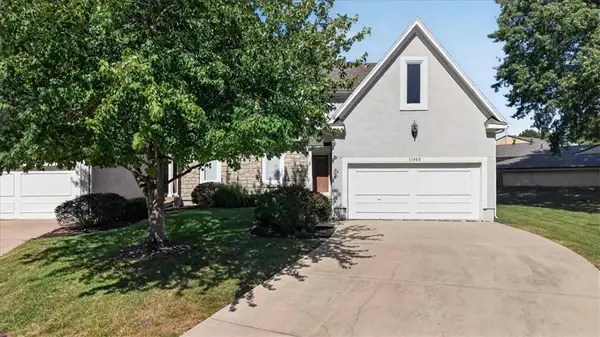 $369,000Active3 beds 3 baths1,897 sq. ft.
11905 Westgate Circle, Overland Park, KS 66213
MLS# 2639563Listed by: REECENICHOLS- LEAWOOD TOWN CENTER - New
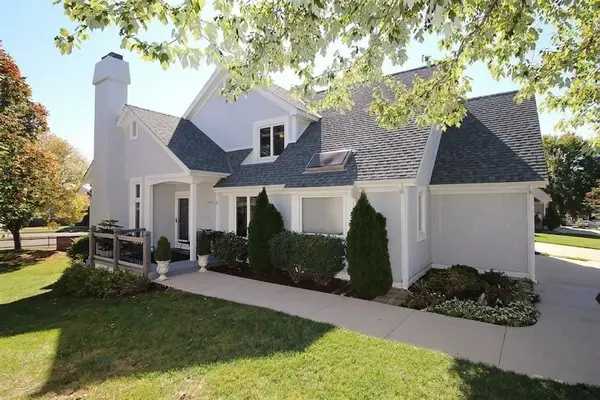 $539,000Active4 beds 4 baths2,699 sq. ft.
5218 W 121st Street, Overland Park, KS 66209
MLS# 2639609Listed by: COMPASS REALTY GROUP - Open Thu, 4 to 6pmNew
 $965,000Active4 beds 4 baths3,092 sq. ft.
9853 Rosewood Drive, Overland Park, KS 66207
MLS# 2639676Listed by: COMPASS REALTY GROUP


Protect your home and budget from life's surprises with an Assurant Home Warranty, backed by a partner that supports you through every step of homeownership. Explore Plans.
© 2023 - 2026 ERA Franchise Systems LLC. All rights reserved. ERA Franchise Systems LLC fully supports the principles of the Fair Housing Act and the Equal Opportunity Act. ERA, ERA Real Estate powered, and their respective logos are registered service marks of ERA Franchise Systems LLC. Each office is independently owned and operated.