
14004 Linden Street, Overland Park, KS 66224
Local realty services provided by:ERA High Pointe Realty
14004 Linden Street,Overland Park, KS 66224
- 4 Beds
- 5 Baths
- - sq. ft.
- Single family
- Sold
Listed by: maribeth hagen
Office: exp realty llc.
MLS#:2567029
Source:MOKS_HL
Sorry, we are unable to map this address
Price summary
- Price:
About this home
Welcome to your dream home! This light-filled, beautiful two-story residence is nestled in a family-friendly neighborhood, just a short stroll from the vibrant Prairie Fire district. With excellent highway access and located within the highly sought-after Blue Valley School District, this home is perfect for families looking for convenience and community. The expansive kitchen features high-end quartz countertops, a huge island, and open concept making it ideal for culinary adventures and entertaining guests, while the sunroom off the kitchen invites natural light and offers a serene space to relax. Enjoy the convenience of a main floor office or flex room that can adapt to your family's needs, whether for work, play, or relaxation. Host memorable dinners in the elegant formal dining room, designed for gatherings and celebrations. Upstairs, you'll find four generously sized bedrooms, including a private primary suite that boasts a high-end primary bath, a designer California closet, and convenient laundry access. The lower level is perfect for kids to play or for entertaining guests, providing ample space for family activities. The freshly painted exterior, updated flooring and new countertops create a fresh and inviting atmosphere. Step outside to a beautifully stamped patio, ideal for summer barbecues and outdoor gatherings, completing the entertainer's dream. This property is a rare find, combining luxury, comfort, and functionality in a prime location. Don’t miss the opportunity to make it your own!...
Contact an agent
Home facts
- Year built:1997
- Subdivision & Development:Timbers Edge
- Listing ID #:2567029
- Added:358 day(s) ago
- Updated:September 04, 2026 at 04:33 AM
Rooms and interior
- Bedrooms:4
- Total bathrooms:5
- Full bathrooms:4
- Half bathrooms:1
- Rooms Total:10
- Kitchen Description:Dishwasher, Disposal, Microwave
- Basement Description:Concrete, Finished
Heating and cooling
- Cooling:Attic Fan, Electric
- Heating:Forced Air Gas
Structure and exterior
- Roof:Composition
- Year built:1997
- Lot Features:Level
- Architectural Style:Traditional
- Construction Materials:Board & Batton, Stucco
- Foundation Description:Concrete
Schools
- High school:Blue Valley North
- Middle school:Overland Trail
- Elementary school:Overland Trail
Utilities
- Water:City/Public
- Sewer:Public Sewer
Finances and disclosures
- Price:
Features and amenities
- Appliances:Dishwasher, Disposal, Fireplace Equip, Microwave, Stainless Steel Appliance(s)
- Amenities:Ceiling Fan(s), Pantry, Pool, Walk-In Closet(s)
- Pool features:Swimming Pool
Parking
- Parking description:Attached
- Garage:Yes
- Garage spaces:2
 HeartlandMLS©2026. Information Deemed Reliable But Not Guaranteed. This information is being provided by the HeartlandMLS. The listings presented here may or may not be listed by the Broker/Agent operating this website. This information is intended for the personal use of consumers and may not be used for any purpose other than to identify prospective properties consumers may be interested in purchasing. Data <Last Updated October 31, 2025
New listings near 14004 Linden Street
- Open Sun, 12 to 2pmNew
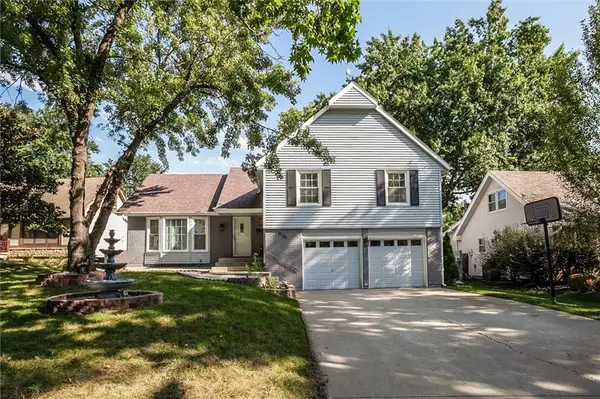 $425,000Active4 beds 3 baths2,737 sq. ft.
9130 W 92nd Terrace, Overland Park, KS 66212
MLS# 2633456Listed by: KELLER WILLIAMS KC NORTH - Open Fri, 4 to 6pmNew
 $1,500,000Active6 beds 5 baths5,042 sq. ft.
15201 Bond Street, Overland Park, KS 66221
MLS# 2635091Listed by: COMPASS REALTY GROUP - New
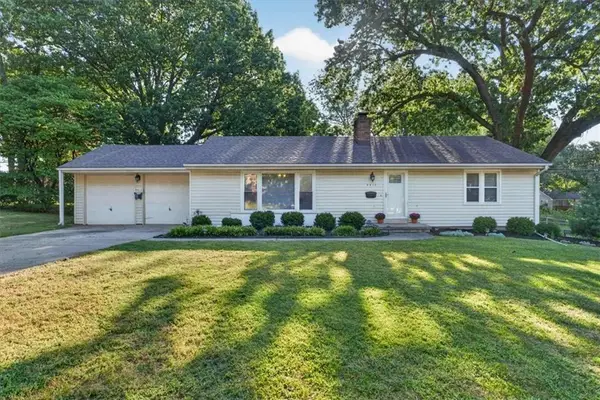 $350,000Active2 beds 2 baths1,593 sq. ft.
8413 Russell Street, Overland Park, KS 66212
MLS# 2637460Listed by: COMPASS REALTY GROUP - Open Sat, 10am to 12pmNew
 $350,000Active3 beds 2 baths1,638 sq. ft.
9006 Switzer Street, Overland Park, KS 66214
MLS# 2637858Listed by: REAL BROKER, LLC - Open Sat, 12 to 2pmNew
 $275,000Active3 beds 2 baths1,066 sq. ft.
8804 W 79th Street, Overland Park, KS 66204
MLS# 2638452Listed by: KW KANSAS CITY METRO - Open Sat, 1 to 3pmNew
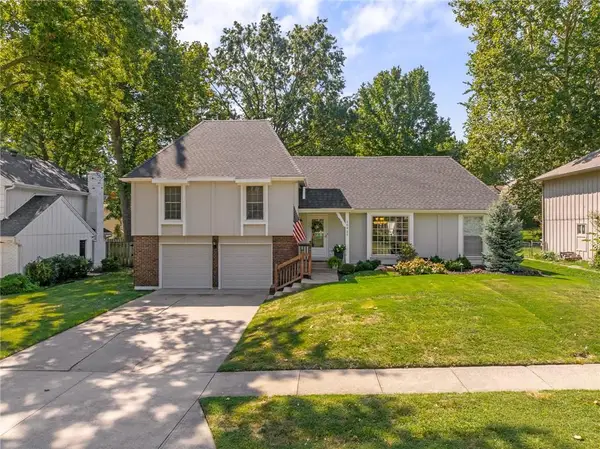 $430,000Active3 beds 3 baths1,994 sq. ft.
10927 W 99th Place, Overland Park, KS 66214
MLS# 2638550Listed by: COMPASS REALTY GROUP - Open Sun, 1 to 3pmNew
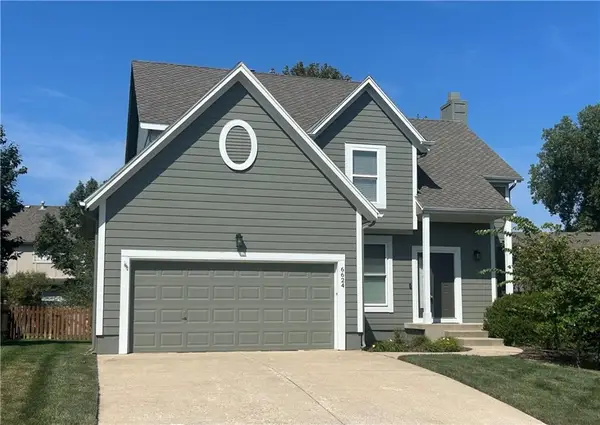 $515,000Active4 beds 4 baths2,458 sq. ft.
6624 W 149th Street, Overland Park, KS 66223
MLS# 2639767Listed by: COMPASS REALTY GROUP - New
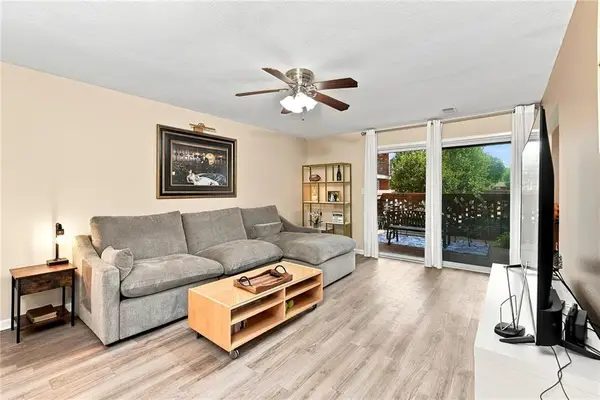 $190,000Active2 beds 2 baths1,160 sq. ft.
9622 Perry Lane #A, Overland Park, KS 66212
MLS# 2639774Listed by: REECENICHOLS - LEES SUMMIT - New
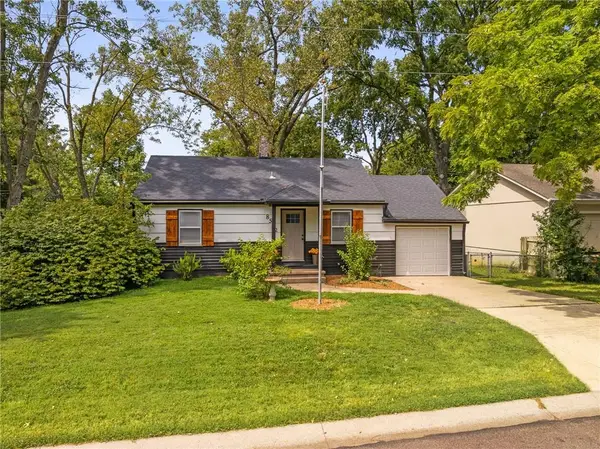 $265,000Active2 beds 1 baths768 sq. ft.
8542 Grandview Avenue, Overland Park, KS 66212
MLS# 2640066Listed by: REAL BROKER, LLC-MO - Open Sat, 1 to 3pmNew
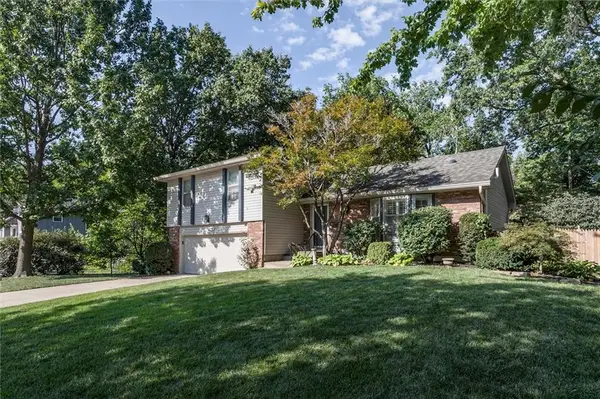 $345,000Active3 beds 2 baths1,612 sq. ft.
9304 Switzer Street, Overland Park, KS 66214
MLS# 2640182Listed by: ANCHOR AND BLOOM REALTY, LLC


Protect your home and budget from life's surprises with an Assurant Home Warranty, backed by a partner that supports you through every step of homeownership. Explore Plans.
© 2023 - 2026 ERA Franchise Systems LLC. All rights reserved. ERA Franchise Systems LLC fully supports the principles of the Fair Housing Act and the Equal Opportunity Act. ERA, ERA Real Estate powered, and their respective logos are registered service marks of ERA Franchise Systems LLC. Each office is independently owned and operated.