
14509 Woodson Street, Overland Park, KS 66223
Local realty services provided by:ERA McClain Brothers
14509 Woodson Street,Overland Park, KS 66223
- 4 Beds
- 5 Baths
- - sq. ft.
- Single family
- Sold
Listed by: aimee jacobson, we move kc team
Office: seek real estate
MLS#:2565939
Source:MOKS_HL
Sorry, we are unable to map this address
Price summary
- Price:
- Monthly HOA dues:$140
About this home
Welcome to this stunning, updated 4 bedroom, 3 full and 2 half-bath home nestled on a quiet cul-de-sac in the highly sought after Lionsgate neighborhood, offering top-rated Blue Valley Schools and premier community amenities. Over $240,000 in recent updates! With nearly 4,000 square feet of finished living space, this home features a bright, open-concept layout with soaring 14-foot ceilings in the living room and beautiful wood flooring throughout the main level. The show-stopping chef’s kitchen has been thoughtfully remodeled with all-new top end stainless steel appliances, including a Wolf 6-burner gas cooktop with griddle, LG Studio double ovens, oversized hood vent, wine refrigerator, custom cabinetry with soft close drawers, granite countertops, Hunter Douglas remote blinds, stunning chandeliers and a huge center island; perfect for cooking, gathering, and entertaining. The primary suite is a true retreat with new hardwood floors, vaulted ceilings and a stunning spa-inspired bathroom featuring a freestanding soaking tub, oversized tiled walk-in shower, custom vanities with granite countertops and a spacious walk-in closet. Upstairs also offers a convenient second-floor laundry room and generously sized secondary bedrooms, one with an en suite bathroom and a dual access bath between the other 2 bedrooms. The finished lower level includes a large rec room and game area, providing even more space to relax and entertain. Step outside to your private backyard oasis with a brand-new oversized composite deck, concrete gas fire pit, stair lighting, and a fully fenced yard, ideal for outdoor living all year round. Additional recent updates include new interior paint, lighting fixtures, water softener, reverse osmosis, radon mitigation and more! Lionsgate amenities include a community pool, clubhouse, trails, tennis courts, and more—making this home not just a place to live, but a lifestyle to love. NOTE: The city of OP is replacing all ash trees with new trees....
Contact an agent
Home facts
- Year built:1997
- Subdivision & Development:Lionsgate- By the Park
- Listing ID #:2565939
- Added:371 day(s) ago
- Updated:September 10, 2026 at 04:33 PM
Rooms and interior
- Bedrooms:4
- Total bathrooms:5
- Full bathrooms:3
- Half bathrooms:2
- Rooms Total:10
- Kitchen Description:Cooktop, Dishwasher, Disposal, Double Oven, Microwave
- Basement Description:Concrete, Finished, Full
Heating and cooling
- Cooling:Attic Fan, Electric
- Heating:Natural Gas
Structure and exterior
- Roof:Composition
- Year built:1997
- Lot Features:Cul-De-Sac, Level
- Architectural Style:Traditional
- Construction Materials:Stucco
- Foundation Description:Concrete
Schools
- High school:Blue Valley West
- Middle school:Lakewood
- Elementary school:Lakewood
Utilities
- Water:City/Public
- Sewer:Public Sewer
Finances and disclosures
- Price:
Features and amenities
- Appliances:Dishwasher, Disposal, Microwave, Stainless Steel Appliance(s)
- Amenities:Ceiling Fan(s), Clubhouse, Custom Cabinets, Exercise Room, Pantry, Party Room, Play Area, Pool, Trail(s), Walk-In Closet(s)
- Pool features:Swimming Pool
Parking
- Parking description:Attached
- Garage:Yes
- Garage spaces:3
 HeartlandMLS©2026. Information Deemed Reliable But Not Guaranteed. This information is being provided by the HeartlandMLS. The listings presented here may or may not be listed by the Broker/Agent operating this website. This information is intended for the personal use of consumers and may not be used for any purpose other than to identify prospective properties consumers may be interested in purchasing. Data <Last Updated October 15, 2025
New listings near 14509 Woodson Street
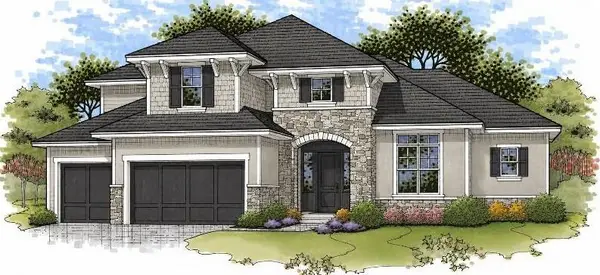 $1,112,913Pending4 beds 5 baths4,261 sq. ft.
12113 W 174 Street, Overland Park, KS 66221
MLS# 2641495Listed by: BHG KANSAS CITY HOMES- Open Sun, 2 to 4pmNew
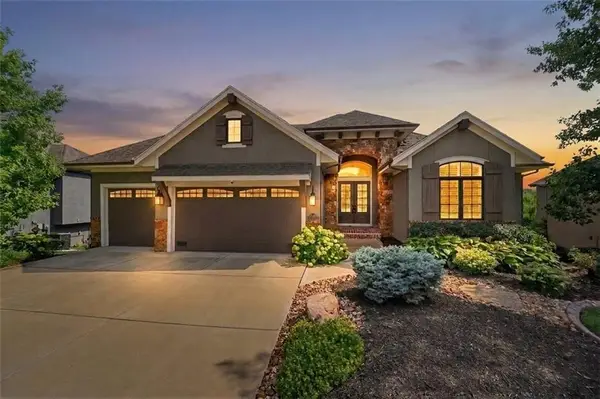 $960,000Active4 beds 4 baths3,999 sq. ft.
10423 W 168th Terrace, Overland Park, KS 66221
MLS# 2641206Listed by: KELLER WILLIAMS REALTY PARTNERS INC. - New
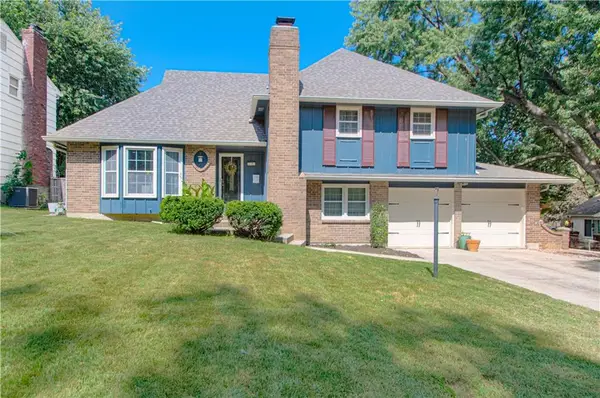 $374,750Active4 beds 3 baths1,761 sq. ft.
9710 W 91st Place, Overland Park, KS 66212
MLS# 2641210Listed by: RE/MAX STATE LINE - New
 $300,000Active3 beds 2 baths1,450 sq. ft.
5913 W 101st Place, Overland Park, KS 66207
MLS# 2633999Listed by: COMPASS REALTY GROUP - Open Sat, 11am to 2pmNew
 $780,000Active6 beds 5 baths4,305 sq. ft.
14804 Carter Street, Overland Park, KS 66221
MLS# 2636413Listed by: BHG KANSAS CITY HOMES - Open Sat, 11am to 1pmNew
 $335,000Active4 beds 2 baths1,775 sq. ft.
4815 Goodman Street, Overland Park, KS 66203
MLS# 2636795Listed by: REALTY ONE GROUP METRO HOME PROS - Open Sun, 1 to 3pmNew
 $815,000Active4 beds 5 baths4,749 sq. ft.
16420 Rosewood Street, Overland Park, KS 66085
MLS# 2637590Listed by: REECENICHOLS - LEAWOOD - New
 $295,000Active3 beds 2 baths1,415 sq. ft.
9103 W 101st Street, Overland Park, KS 66212
MLS# 2637826Listed by: PLATINUM REALTY LLC - New
 $645,000Active4 beds 4 baths3,612 sq. ft.
12510 Long Street, Overland Park, KS 66213
MLS# 2638103Listed by: BHG KANSAS CITY HOMES - Open Sat, 1 to 3pmNew
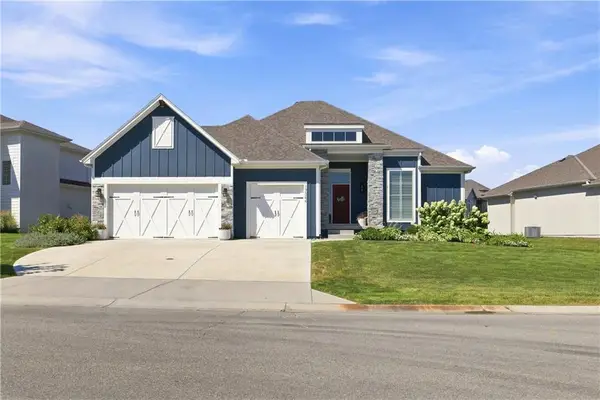 $715,000Active4 beds 3 baths2,780 sq. ft.
17344 Bradshaw Street, Overland Park, KS 66221
MLS# 2638746Listed by: COMPASS REALTY GROUP


Protect your home and budget from life's surprises with an Assurant Home Warranty, backed by a partner that supports you through every step of homeownership. Explore Plans.
© 2023 - 2026 ERA Franchise Systems LLC. All rights reserved. ERA Franchise Systems LLC fully supports the principles of the Fair Housing Act and the Equal Opportunity Act. ERA, ERA Real Estate powered, and their respective logos are registered service marks of ERA Franchise Systems LLC. Each office is independently owned and operated.