
14748 Maple Street, Overland Park, KS 66223
Local realty services provided by:ERA McClain Brothers
Listed by: murray davis
Office: bhg kansas city homes
MLS#:2629326
Source:MOKS_HL
Price summary
- Price:$1,025,000
- Price per sq. ft.:$238.26
- Monthly HOA dues:$140
About this home
Beautifully reimagined 2 story home with finished lower level has designer touches throughout. Gorgeous lot tucked away on a quiet cul-de-sac in the highly desirable Lionsgate community. You will find uncompromising quality from the moment you approach the front entry with a custom stone wall, sitting area and professional landscaping. Every surface in the home has been redone. Your guests will be amazed at the gourmet kitchen with huge island, custom high-end cabinetry, premium appliances and banquette seating for casual dining. The kitchen gathering area flows beautifully into the hearthroom seating area and living room for great entertaining. The back patio has an awesome stone fireplace and seating around a fire pit. On the second level the spacious primary suite opens to a beautiful primary bath with heated floors and a large shower. Laundry conveniently located just off the primary suite. Three spacious bedrooms provide ample space and privacy. The sensational lower level is an entertainer's paradise with recreation room, media area and two additional rooms that can easily function as a 5th bedroom. There is a full bath accessible to all guests. This is a rare opportunity to own a turnkey luxury home in a premier location. This home exudes quality and timeless elegance. Enjoy walking to the clubhouse with resort style amenities, including a competition-style pool (with swim team) tennis courts, Pickleball courts, sand volleyball, basketball, walking trails, play area and lake. The community feeds into award-winning Blue Valley Schools with Lakewood elem. and middle schools. Don't miss this rare opportunity to own a truly turnkey, move in ready home....
Contact an agent
Home facts
- Year built:2002
- Subdivision & Development:Lionsgate
- Listing ID #:2629326
- Added:51 day(s) ago
- Updated:September 06, 2026 at 08:11 AM
Rooms and interior
- Bedrooms:4
- Total bathrooms:5
- Full bathrooms:4
- Half bathrooms:1
- Rooms Total:16
- Kitchen Description:Cooktop, Dishwasher, Disposal, Microwave
- Basement:Yes
- Basement Description:Concrete, Full
- Living area:4,302 sq. ft.
Heating and cooling
- Cooling:Electric
- Heating:Natural Gas
Structure and exterior
- Roof:Composition
- Year built:2002
- Building area:4,302 sq. ft.
- Lot area:0.34 Acres
- Lot Features:Cul-De-Sac, Level
- Architectural Style:2 Stories
- Construction Materials:Stucco
- Foundation Description:Concrete
Schools
- High school:Blue Valley West
- Middle school:Lakewood
- Elementary school:Lakewood
Utilities
- Water:City/Public
- Sewer:Public Sewer
Finances and disclosures
- Price:$1,025,000
- Price per sq. ft.:$238.26
Features and amenities
- Appliances:Built-In Oven, Dishwasher, Disposal, Fireplace Screen, Microwave
- Amenities:Ceiling Fan(s), Clubhouse, Custom Cabinets, Painted Cabinets, Pantry, Party Room, Play Area, Pool, Trail(s), Walk-In Closet(s)
- Pool features:Swimming Pool
Parking
- Parking description:Attached
- Garage:Yes
- Garage spaces:3
 HeartlandMLS©2026. Information Deemed Reliable But Not Guaranteed. This information is being provided by the HeartlandMLS. The listings presented here may or may not be listed by the Broker/Agent operating this website. This information is intended for the personal use of consumers and may not be used for any purpose other than to identify prospective properties consumers may be interested in purchasing. Data <Last Updated September 6, 2026
New listings near 14748 Maple Street
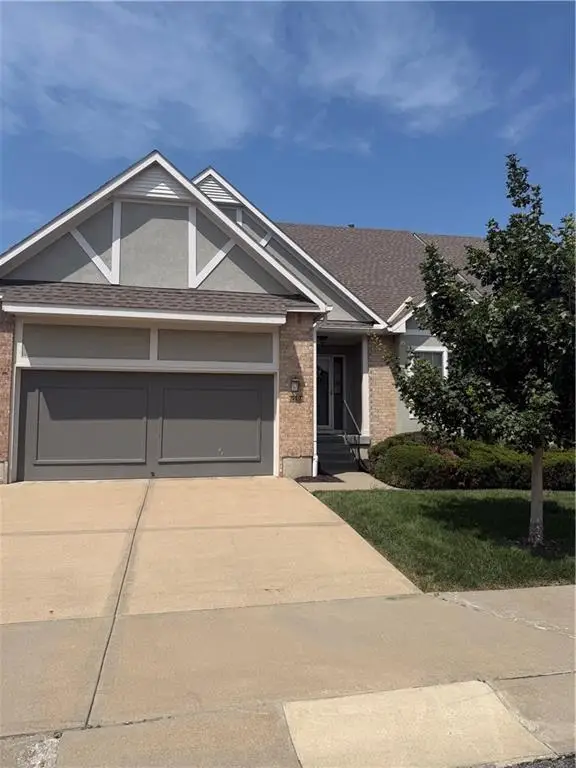 $515,000Pending3 beds 3 baths2,944 sq. ft.
6506 W 133rd Terrace, Overland Park, KS 66209
MLS# 2640747Listed by: KELLER WILLIAMS REALTY PARTNERS INC.- New
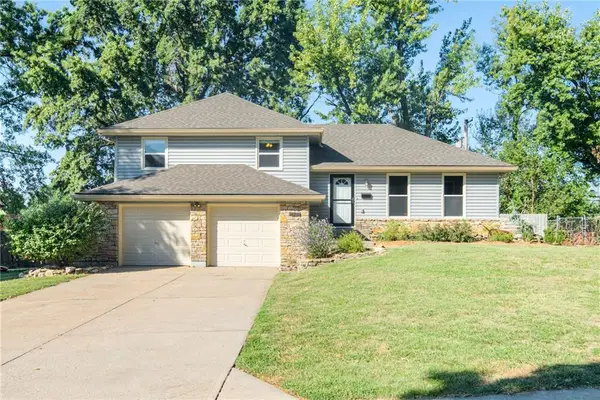 $390,000Active3 beds 3 baths1,848 sq. ft.
9534 Connell Drive, Overland Park, KS 66212
MLS# 2640679Listed by: BHG KANSAS CITY HOMES - New
 $285,000Active2 beds 3 baths1,410 sq. ft.
10214 Conser Street, Overland Park, KS 66212
MLS# 2640632Listed by: REAL BROKER, LLC - New
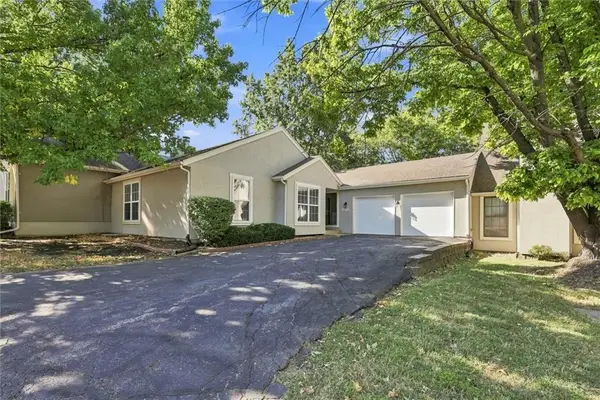 $324,000Active4 beds 3 baths2,099 sq. ft.
10752 Oakmont Street, Overland Park, KS 66210
MLS# 2640716Listed by: AT HOME KANSAS 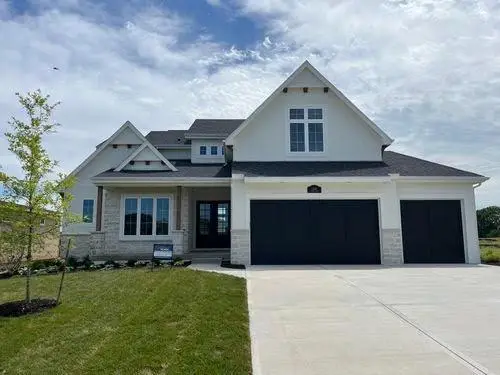 $984,465Pending4 beds 5 baths3,506 sq. ft.
11700 W 181st Street, Overland Park, KS 66013
MLS# 2640145Listed by: WEICHERT, REALTORS WELCH & CO.- New
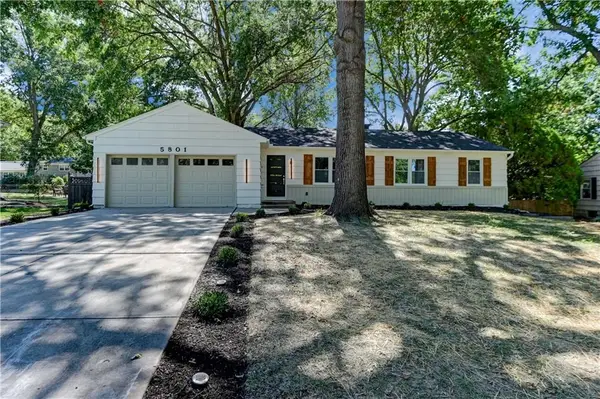 $499,000Active4 beds 2 baths1,448 sq. ft.
5801 W 99th Street, Overland Park, KS 66207
MLS# 2640592Listed by: 1ST CLASS REAL ESTATE KC 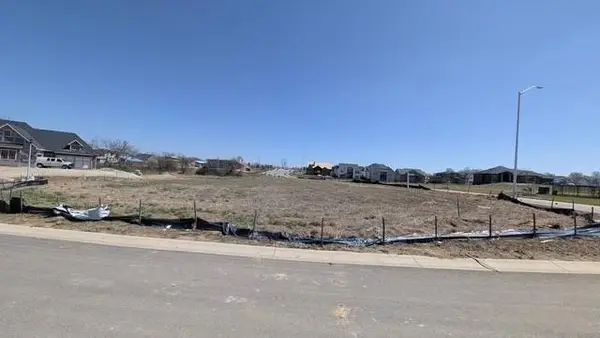 $140,000Pending0.3 Acres
17209 Earnshaw Street, Overland Park, KS 66221
MLS# 2640573Listed by: BHG KANSAS CITY HOMES- Open Sun, 12 to 2pmNew
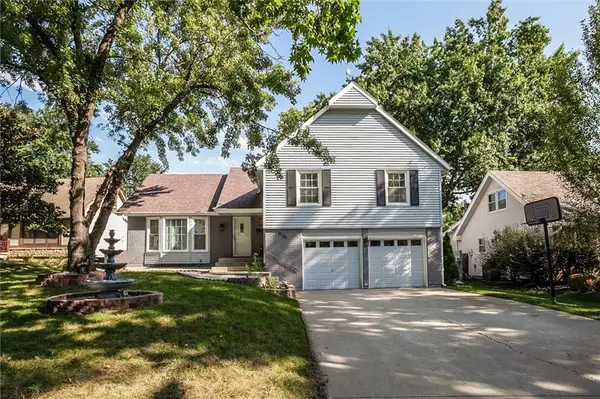 $425,000Active4 beds 3 baths2,737 sq. ft.
9130 W 92nd Terrace, Overland Park, KS 66212
MLS# 2633456Listed by: KELLER WILLIAMS KC NORTH - New
 $1,500,000Active6 beds 5 baths5,042 sq. ft.
15201 Bond Street, Overland Park, KS 66221
MLS# 2635091Listed by: COMPASS REALTY GROUP - New
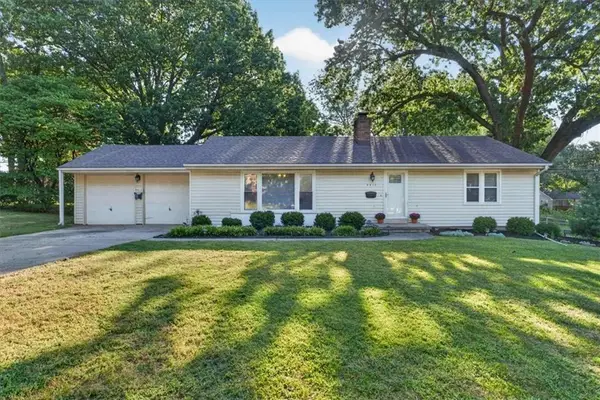 $350,000Active2 beds 2 baths1,593 sq. ft.
8413 Russell Street, Overland Park, KS 66212
MLS# 2637460Listed by: COMPASS REALTY GROUP


Protect your home and budget from life's surprises with an Assurant Home Warranty, backed by a partner that supports you through every step of homeownership. Explore Plans.
© 2023 - 2026 ERA Franchise Systems LLC. All rights reserved. ERA Franchise Systems LLC fully supports the principles of the Fair Housing Act and the Equal Opportunity Act. ERA, ERA Real Estate powered, and their respective logos are registered service marks of ERA Franchise Systems LLC. Each office is independently owned and operated.