
15619 Linden Lane, Overland Park, KS 66224
Local realty services provided by:ERA High Pointe Realty
15619 Linden Lane,Overland Park, KS 66224
- 4 Beds
- 4 Baths
- - sq. ft.
- Single family
- Sold
Listed by: lola block, kelly weyer
Office: reecenichols - leawood
MLS#:2574361
Source:MOKS_HL
Sorry, we are unable to map this address
Price summary
- Price:
About this home
Fantastic rare 6 bedroom, with beautiful updates all around, all on one of the largest lots in the neighborhood! Whether you are enjoying the see through fireplace in the living areas, or sitting at the quartz kitchen island, the main level of this 2 story home is perfection! A large mudroom and flex room sits off the garage entry with a walk in pantry! The wall of windows overlook the big paver patio and expansive fully fenced backyard. Upstairs are 5 bedrooms with brand new carpet, and the laundry room conveniently nearby! The finished basement has great living spaces, a bar, and the 6th bedroom with a full bathroom! Located near schools, Bluhawk shopping and highway access, this home is a stunner!
Contact an agent
Home facts
- Year built:2004
- Subdivision & Development:Hampton Place
- Listing ID #:2574361
- Added:380 day(s) ago
- Updated:September 22, 2026 at 09:33 PM
Rooms and interior
- Bedrooms:4
- Total bathrooms:4
- Full bathrooms:3
- Half bathrooms:1
- Rooms Total:8
- Kitchen Description:Dishwasher, Disposal, Microwave
- Basement Description:Concrete, Finished, Full
Heating and cooling
- Cooling:Electric, Zoned
- Heating:Forced Air Gas, Zoned
Structure and exterior
- Roof:Composition
- Year built:2004
- Lot Features:City Lot, Cul-De-Sac
- Architectural Style:Traditional
- Construction Materials:Stucco & Frame
- Foundation Description:Concrete
Schools
- High school:Blue Valley
- Middle school:Prairie Star
- Elementary school:Sunrise Point
Utilities
- Water:City/Public
- Sewer:Public Sewer
Finances and disclosures
- Price:
Features and amenities
- Appliances:Dishwasher, Disposal, Gas Range, Microwave
- Amenities:Pantry, Pool, Walk-In Closet(s)
- Pool features:Swimming Pool
Parking
- Parking description:Attached
- Garage:Yes
- Garage spaces:3
 HeartlandMLS©2026. Information Deemed Reliable But Not Guaranteed. This information is being provided by the HeartlandMLS. The listings presented here may or may not be listed by the Broker/Agent operating this website. This information is intended for the personal use of consumers and may not be used for any purpose other than to identify prospective properties consumers may be interested in purchasing. Data <Last Updated October 27, 2025
New listings near 15619 Linden Lane
- New
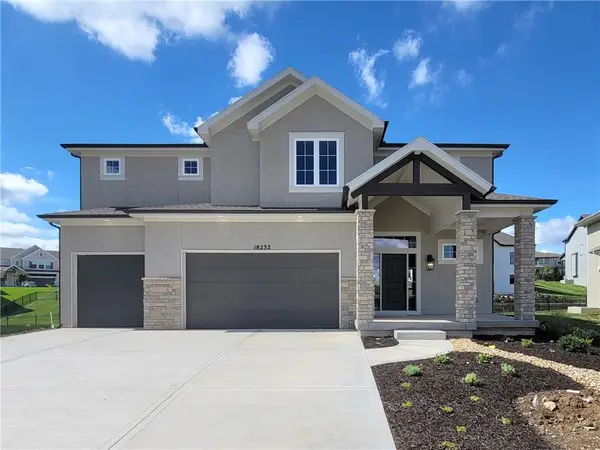 $840,109Active5 beds 4 baths3,062 sq. ft.
18232 Oakmont Street, Overland Park, KS 66013
MLS# 2643196Listed by: REECENICHOLS - OVERLAND PARK - New
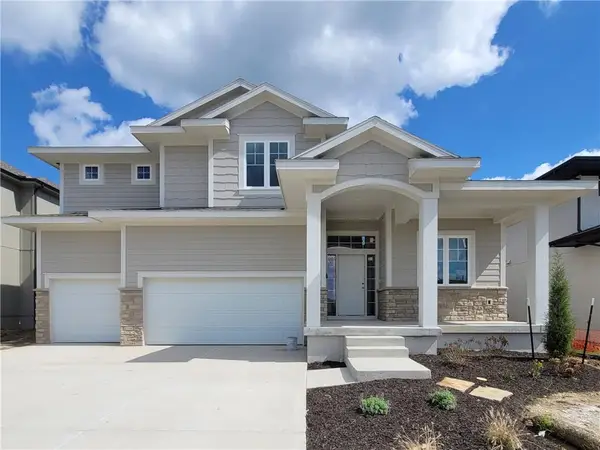 $747,182Active5 beds 4 baths2,902 sq. ft.
18261 Earnshaw Street, Overland Park, KS 66013
MLS# 2643198Listed by: REECENICHOLS - OVERLAND PARK 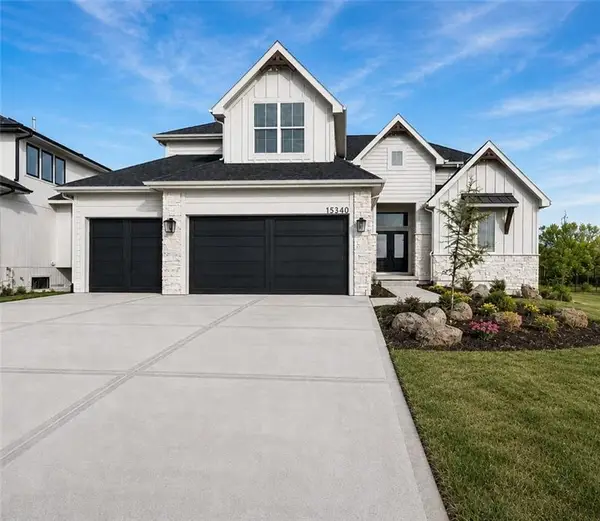 $755,396Pending5 beds 4 baths3,049 sq. ft.
13002 W 174th Terrace, Overland Park, KS 66221
MLS# 2643547Listed by: WEICHERT, REALTORS WELCH & CO.- New
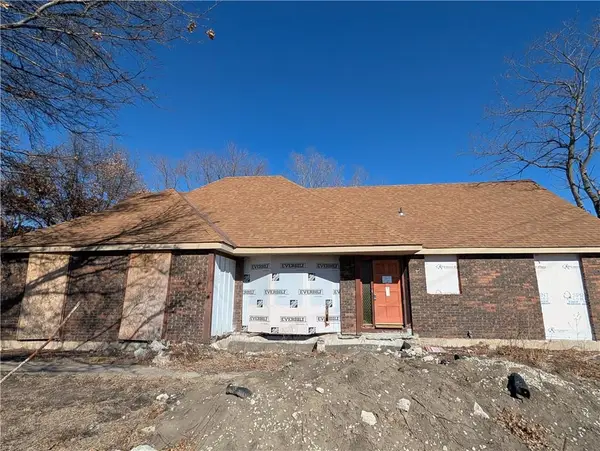 $520,000Active4 beds 3 baths1,892 sq. ft.
15875 Switzer Road, Overland Park, KS 66221
MLS# 2642140Listed by: KELLER WILLIAMS REALTY PARTNERS INC. - New
 $360,000Active3 beds 3 baths1,990 sq. ft.
12014 Hemlock Street, Overland Park, KS 66213
MLS# 2640427Listed by: EXP REALTY LLC - New
 $349,000Active3 beds 3 baths1,587 sq. ft.
7631 W 158th Terrace, Overland Park, KS 66223
MLS# 2642546Listed by: REAL BROKER, LLC - New
 $535,000Active3 beds 3 baths2,506 sq. ft.
12440 Long Street, Overland Park, KS 66215
MLS# 2641596Listed by: REECENICHOLS - COUNTRY CLUB PLAZA - New
 $495,000Active5 beds 5 baths3,391 sq. ft.
10546 Westgate Street, Overland Park, KS 66215
MLS# 2641610Listed by: PLATINUM REALTY LLC - New
 $299,000Active3 beds 1 baths1,837 sq. ft.
7914 W 86th Street, Overland Park, KS 66212
MLS# 2642656Listed by: PLATINUM REALTY LLC - New
 $600,000Active4 beds 6 baths3,650 sq. ft.
8500 W 148th Street, Overland Park, KS 66223
MLS# 2643130Listed by: REECENICHOLS -JOHNSON COUNTY W


Protect your home and budget from life's surprises with an Assurant Home Warranty, backed by a partner that supports you through every step of homeownership. Explore Plans.
© 2023 - 2026 ERA Franchise Systems LLC. All rights reserved. ERA Franchise Systems LLC fully supports the principles of the Fair Housing Act and the Equal Opportunity Act. ERA, ERA Real Estate powered, and their respective logos are registered service marks of ERA Franchise Systems LLC. Each office is independently owned and operated.