
15917 Ballentine Street, Overland Park, KS 66221
Local realty services provided by:ERA High Pointe Realty
Listed by: donna sulek, red door group
Office: keller williams realty partners inc.
MLS#:2646566
Source:MOKS_HL
Price summary
- Price:$740,000
- Price per sq. ft.:$149.98
- Monthly HOA dues:$91.67
About this home
DON'T let Days on Market SPOOK you... Home is NOW priced right. This IS YOUR home for the holidays! Back on the market with a fresh approach and a new price! Previous listing interruptions reflected pricing adjustments rather than concerns with the home’s condition. This is a fresh opportunity to discover all this home has to offer. Well maintained on a private fenced lot backing to beautiful tree line in the desirable Deer Valley neighborhood. From the moment you arrive, you'll appreciate the pride of ownership and manicured curb appeal. Inside abundant natural light, and beautiful architectural details create a warm yet sophisticated atmosphere. The family room features floor-to-ceiling windows and a striking fireplace, seamlessly flowing into the chef's kitchen complete with granite countertops, stainless steel appliances, abundant cabinetry, a large center island with seating, and spacious windowed breakfast area. A formal dining room and expansive living spaces make entertaining effortless here. The master suite offers a peaceful retreat with a tray ceiling, spa-like bath featuring dual vanities, a soaking tub, oversized walk-in shower, and a generous walk-in closet. Enjoy entertaining this fall on the large patio overlooking the trees backyard. This thoughtfully designed home combines timeless finishes with an open, functional floor plan perfect for both everyday living and entertaining. Conveniently located near award-winning Blue Valley schools, parks, shopping, dining, and highway access, this exceptional home offers the perfect blend of luxury, comfort, and location. Don't miss your opportunity to make this your next home!...
Contact an agent
Home facts
- Year built:2006
- Subdivision & Development:Deer Valley
- Listing ID #:2646566
- Added:15 day(s) ago
- Updated:October 25, 2026 at 09:48 PM
Rooms and interior
- Bedrooms:4
- Total bathrooms:5
- Full bathrooms:3
- Half bathrooms:2
- Rooms Total:16
- Kitchen Description:Dishwasher, Disposal, Microwave
- Basement:Yes
- Basement Description:Egress Window(s), Finished
- Living area:4,934 sq. ft.
Heating and cooling
- Cooling:Electric
- Heating:Forced Air Gas
Structure and exterior
- Roof:Composition
- Year built:2006
- Building area:4,934 sq. ft.
- Lot area:0.22 Acres
- Lot Features:City Limits, Corner Lot
- Architectural Style:2 Stories
- Construction Materials:Stucco & Frame
Schools
- High school:Blue Valley Southwest
- Middle school:Aubry Bend
- Elementary school:Timber Creek
Utilities
- Water:City/Public
- Sewer:Public Sewer
Finances and disclosures
- Price:$740,000
- Price per sq. ft.:$149.98
Features and amenities
- Appliances:Dishwasher, Disposal, Microwave, Stainless Steel Appliance(s)
- Amenities:Ceiling Fan(s), Painted Cabinets, Pantry, Play Area, Pool, Trail(s), Walk-In Closet(s)
- Pool features:Swimming Pool
Parking
- Parking description:Attached
- Garage:Yes
- Garage spaces:3
 HeartlandMLS©2026. Information Deemed Reliable But Not Guaranteed. This information is being provided by the HeartlandMLS. The listings presented here may or may not be listed by the Broker/Agent operating this website. This information is intended for the personal use of consumers and may not be used for any purpose other than to identify prospective properties consumers may be interested in purchasing. Data <Last Updated October 25, 2026
New listings near 15917 Ballentine Street
- Coming Soon
 $735,000Coming Soon3 beds 4 baths4,181 sq. ft.
15609 Pawnee Lane, Overland Park, KS 66224
MLS# 2648672Listed by: COMPASS REALTY GROUP - Coming Soon
 $2,000,000Coming Soon5 beds 7 baths6,050 sq. ft.
10611 W 173rd Terrace, Overland Park, KS 66221
MLS# 2648641Listed by: TRIDENT REAL ESTATE - Coming Soon
 $675,000Coming Soon4 beds 3 baths3,296 sq. ft.
16008 Kessler Street, Overland Park, KS 66085
MLS# 2648758Listed by: REECENICHOLS - OVERLAND PARK - Coming Soon
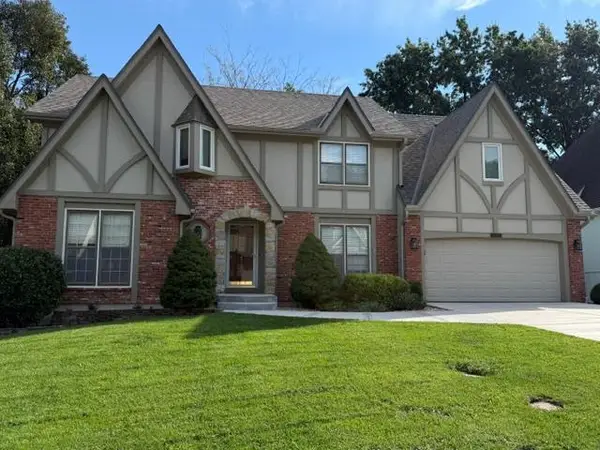 $575,000Coming Soon5 beds 5 baths3,524 sq. ft.
12221 Farley Street, Overland Park, KS 66213
MLS# 2648677Listed by: MAX GORDON RE SERVICES INC - Coming Soon
 $335,000Coming Soon3 beds 3 baths1,279 sq. ft.
9209 W 121st Terrace, Overland Park, KS 66213
MLS# 2648743Listed by: REECENICHOLS - OVERLAND PARK - Coming Soon
 $550,000Coming Soon4 beds 4 baths2,412 sq. ft.
12321 Horton Street, Overland Park, KS 66209
MLS# 2648756Listed by: KELLER WILLIAMS REALTY PARTNERS INC. - Coming Soon
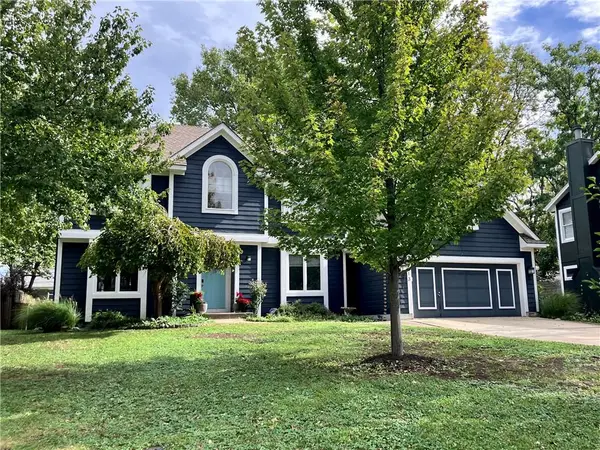 $550,000Coming Soon5 beds 5 baths2,507 sq. ft.
5813 Robinson Lane, Overland Park, KS 66202
MLS# 2648532Listed by: COMPASS REALTY GROUP - Coming Soon
 $350,000Coming Soon2 beds 2 baths1,848 sq. ft.
11116 W 99th Street, Overland Park, KS 66214
MLS# 2648462Listed by: RE/MAX REALTY SUBURBAN INC - Coming Soon
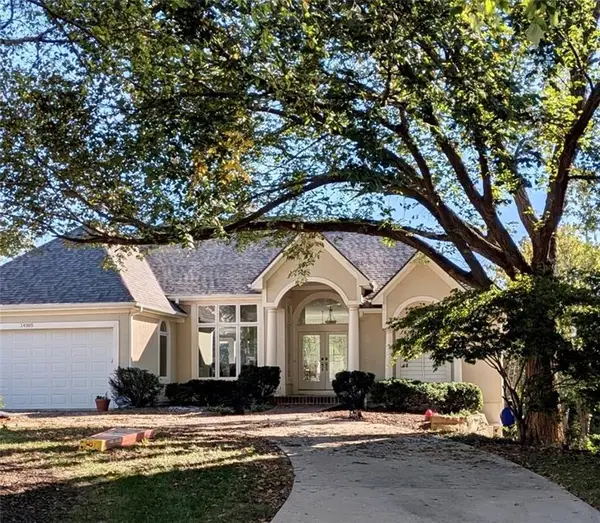 $590,000Coming Soon3 beds 3 baths2,600 sq. ft.
14305 Conser Street, Overland Park, KS 66223
MLS# 2648443Listed by: KELLER WILLIAMS SOUTHLAND - Coming Soon
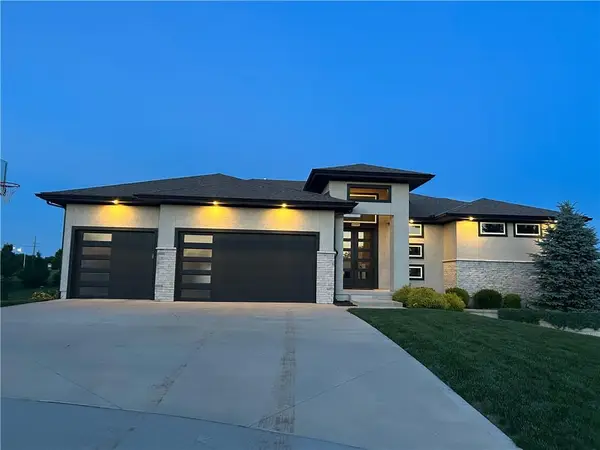 $1,029,000Coming Soon5 beds 5 baths4,266 sq. ft.
17505 Manor Street, Overland Park, KS 66085
MLS# 2648456Listed by: REECENICHOLS - COUNTRY CLUB PLAZA


Protect your home and budget from life's surprises with an Assurant Home Warranty, backed by a partner that supports you through every step of homeownership. Explore Plans.
© 2023 - 2026 ERA Franchise Systems LLC. All rights reserved. ERA Franchise Systems LLC fully supports the principles of the Fair Housing Act and the Equal Opportunity Act. ERA, ERA Real Estate powered, and their respective logos are registered service marks of ERA Franchise Systems LLC. Each office is independently owned and operated.