
16408 Rosehill Street, Overland Park, KS 66221
Local realty services provided by:ERA High Pointe Realty
16408 Rosehill Street,Overland Park, KS 66221
$1,397,500
- 6 Beds
- 6 Baths
- 5,278 sq. ft.
- Single family
- Active
Listed by: lisa rater
Office: weichert, realtors welch & co.
MLS#:2639964
Source:MOKS_HL
Price summary
- Price:$1,397,500
- Price per sq. ft.:$264.78
- Monthly HOA dues:$100
About this home
LUXURY, PRIVACY AND A $12,000 BUYER PROMOTION! With an acceptable offer, the seller is offering up to $12,000 toward a temporary interest-rate buydown and/or allowable closing costs.
Wheeler Homes’ Monterey, once the builder’s personal residence, showcases 5,278 square feet of beautifully finished living space on a spectacular treed lot adjoining greenspace. Designed for both impressive entertaining and comfortable everyday living, this exceptional home features six bedrooms, six full baths, two fireplaces and a four-car garage.
A main-level bedroom and full bath provide flexibility for guests, a private suite or a home office. Upstairs, each bedroom enjoys its own private bath. At the heart of the home, the open kitchen flows seamlessly into the breakfast area and hearth room, creating an inviting space for gatherings and daily life.
Step outside to your private retreat featuring a beautiful inground pool surrounded by mature trees and peaceful greenspace. The finished lower level offers even more room to entertain with a wet bar, recreation area, sixth bedroom and full bath.
Located in the highly sought-after Blue Valley School District, this remarkable home combines space, privacy and exceptional amenities in one unforgettable setting. Financing terms, rates and eligibility are subject to lender approval....
Contact an agent
Home facts
- Year built:2014
- Subdivision & Development:Polo Fields
- Listing ID #:2639964
- Added:19 day(s) ago
- Updated:September 27, 2026 at 02:17 PM
Rooms and interior
- Bedrooms:6
- Total bathrooms:6
- Full bathrooms:6
- Kitchen Description:Dishwasher, Disposal, Double Oven, Microwave
- Basement:Yes
- Basement Description:Concrete, Egress Window(s), Finished
- Living area:5,278 sq. ft.
Heating and cooling
- Cooling:Electric
- Heating:Forced Air Gas
Structure and exterior
- Roof:Composition
- Year built:2014
- Building area:5,278 sq. ft.
- Lot area:0.4 Acres
- Lot Features:Adjoin Greenspace, City Lot
- Architectural Style:2 Stories
- Construction Materials:Stucco & Frame
- Foundation Description:Concrete
Schools
- High school:Blue Valley Southwest
- Middle school:Aubry Bend
- Elementary school:Timber Creek
Utilities
- Water:City/Public
- Sewer:Public Sewer
Finances and disclosures
- Price:$1,397,500
- Price per sq. ft.:$264.78
Features and amenities
- Appliances:Dishwasher, Disposal, Gas Range, Microwave
- Amenities:Ceiling Fan(s), Custom Cabinets, Painted Cabinets, Pantry, Walk-In Closet(s), Wet Bar
Parking
- Parking description:Attached
- Garage:Yes
- Garage spaces:4
 HeartlandMLS©2026. Information Deemed Reliable But Not Guaranteed. This information is being provided by the HeartlandMLS. The listings presented here may or may not be listed by the Broker/Agent operating this website. This information is intended for the personal use of consumers and may not be used for any purpose other than to identify prospective properties consumers may be interested in purchasing. Data <Last Updated September 27, 2026
New listings near 16408 Rosehill Street
- New
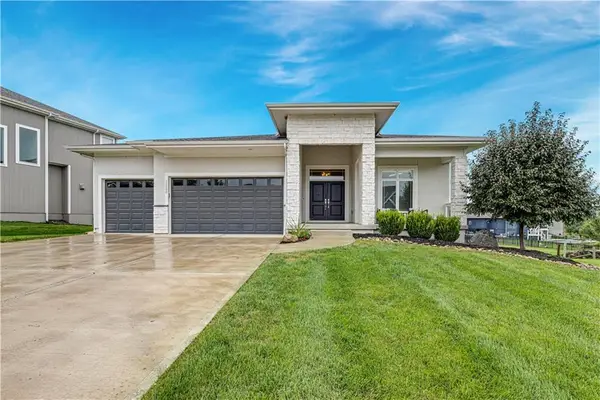 $715,900Active4 beds 4 baths3,042 sq. ft.
12000 W 184 Street, Overland Park, KS 66085
MLS# 2644147Listed by: COMPASS REALTY GROUP  $527,496Pending4 beds 4 baths2,475 sq. ft.
13102 W 178th Terrace, Overland Park, KS 66013
MLS# 2644263Listed by: PLATINUM REALTY LLC- New
 $375,000Active4 beds 3 baths1,903 sq. ft.
5806 W 75th Street, Prairie Village, KS 66208
MLS# 2644260Listed by: EXP REALTY LLC - New
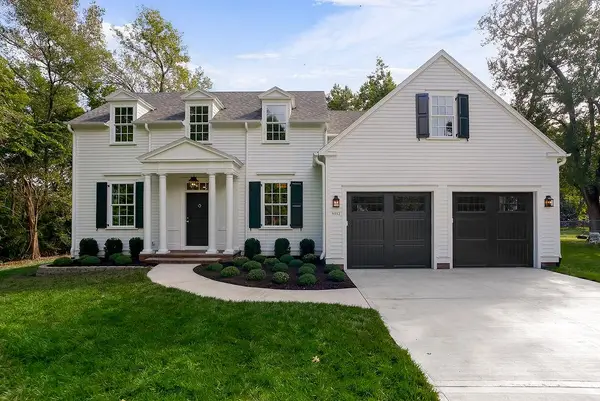 $1,195,950Active5 beds 4 baths4,029 sq. ft.
9012 Foster Lane, Overland Park, KS 66212
MLS# 2643241Listed by: REECENICHOLS - OVERLAND PARK - New
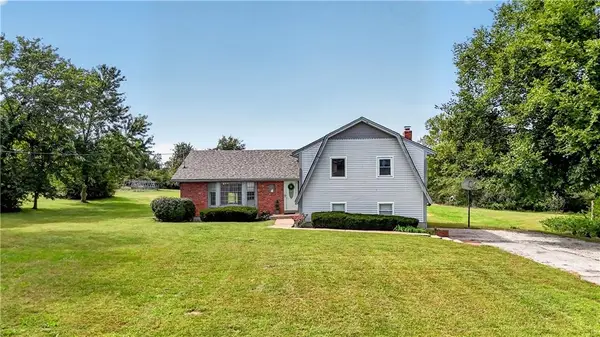 $925,000Active3 beds 3 baths2,072 sq. ft.
16600 Switzer Road, Overland Park, KS 66062
MLS# 2643358Listed by: REECENICHOLS - LEAWOOD - New
 $385,000Active2 beds 3 baths2,219 sq. ft.
15607 Broadmoor Street, Overland Park, KS 66223
MLS# 2643845Listed by: PLATINUM REALTY LLC - New
 $799,900Active5 beds 4 baths2,741 sq. ft.
13020 W 174th Place, Overland Park, KS 66221
MLS# 2644201Listed by: WEICHERT, REALTORS WELCH & CO. - New
 $305,000Active3 beds 2 baths1,711 sq. ft.
10119 W 92nd Street, Overland Park, KS 66212
MLS# 2643681Listed by: KW DIAMOND PARTNERS - New
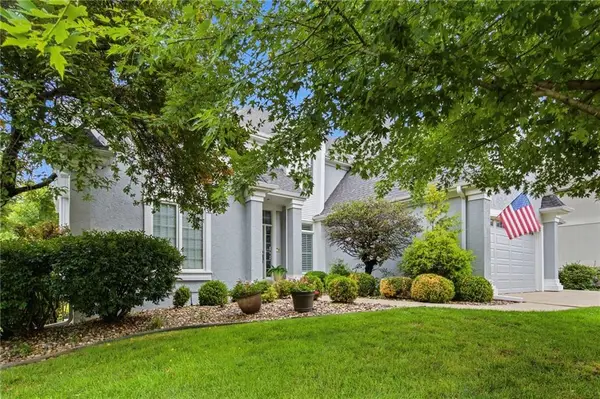 $899,900Active5 beds 5 baths4,524 sq. ft.
12812 W 132nd Street, Overland Park, KS 66213
MLS# 2643946Listed by: PLATINUM REALTY LLC - Open Sun, 3 to 5pmNew
 $799,000Active5 beds 5 baths4,502 sq. ft.
16004 Ballentine Street, Overland Park, KS 66221
MLS# 2644070Listed by: REAL BROKER, LLC


Protect your home and budget from life's surprises with an Assurant Home Warranty, backed by a partner that supports you through every step of homeownership. Explore Plans.
© 2023 - 2026 ERA Franchise Systems LLC. All rights reserved. ERA Franchise Systems LLC fully supports the principles of the Fair Housing Act and the Equal Opportunity Act. ERA, ERA Real Estate powered, and their respective logos are registered service marks of ERA Franchise Systems LLC. Each office is independently owned and operated.