
16801 Barton Street, Overland Park, KS 66062
Local realty services provided by:ERA McClain Brothers
16801 Barton Street,Overland Park, KS 66062
$4,250,000
- 6 Beds
- 8 Baths
- 8,771 sq. ft.
- Single family
- Active
Listed by: brent draper, danny watts
Office: trident real estate
MLS#:2637935
Source:MOKS_HL
Price summary
- Price:$4,250,000
- Price per sq. ft.:$484.55
- Monthly HOA dues:$175
About this home
A striking French Country estate where timeless architecture, elevated design and exceptional functionality come together. Privately positioned on a quiet cul-de-sac and backing to protected green space, this six-bedroom residence makes an unforgettable first impression with layered architectural rooflines, a sweeping circular drive, porte-cochère and remarkable seven-car garage capacity. This estate is a car enthusiast’s dream, offering exceptional garage capacity with a garage already wired for a car lift, creating the potential to accommodate an even larger collection. Inside, a dramatic two-story entry sets the tone with custom millwork and a graceful curved staircase. Wide-plank white oak flooring extends throughout the main level and finished lower level. The kitchen showcases quartzite countertops and backsplash, brass fixtures, premier appliances, dual dishwashers and a built-in coffee bar. A showpiece pantry adds quartzite shelving, mirrored doors, checkerboard flooring and additional refrigeration and ovens. Two dedicated main-level offices offer exceptional flexibility, including one with concealed access to the primary closet. The primary suite is a private retreat with heated bath floors, oversized natural-stone tile, a spa-inspired shower with six body sprays and rainfall shower head, and a fluted soaking tub.
Upstairs, four bedrooms surround a spacious loft, with two featuring hidden rooms. The lower level is designed for entertaining with a full bar framed by arched brick cabinetry, theater with stage and 11.1 surround sound, recreation space and home gym. Additional features include laundry on all three levels, whole-home and outdoor audio, motorized shades, epoxy garage floors and a covered lanai with checkerboard flooring and a century-old fireplace mantel. Outside, the expansive backyard overlooks protected green space and is pool-ready with gas and electrical infrastructure already in place....
Contact an agent
Home facts
- Year built:2025
- Subdivision & Development:Mills Ranch
- Listing ID #:2637935
- Added:2 day(s) ago
- Updated:September 05, 2026 at 02:48 PM
Rooms and interior
- Bedrooms:6
- Total bathrooms:8
- Full bathrooms:6
- Half bathrooms:2
- Basement:Yes
- Basement Description:Unfinished, Walk Up
- Living area:8,771 sq. ft.
Heating and cooling
- Cooling:Electric
- Heating:Forced Air Gas, Natural Gas
Structure and exterior
- Roof:Tile
- Year built:2025
- Building area:8,771 sq. ft.
- Lot area:0.83 Acres
- Lot Features:City Lot
- Architectural Style:1.5 Stories
- Construction Materials:Stone & Frame
Schools
- High school:Blue Valley Southwest
- Middle school:Aubry Bend
- Elementary school:Wolf Springs
Utilities
- Water:City/Public
- Sewer:Public Sewer
Finances and disclosures
- Price:$4,250,000
- Price per sq. ft.:$484.55
Features and amenities
- Amenities:Walk-In Closet(s)
Parking
- Parking description:Attached, Built-In
- Garage:Yes
- Garage spaces:7
 HeartlandMLS©2026. Information Deemed Reliable But Not Guaranteed. This information is being provided by the HeartlandMLS. The listings presented here may or may not be listed by the Broker/Agent operating this website. This information is intended for the personal use of consumers and may not be used for any purpose other than to identify prospective properties consumers may be interested in purchasing. Data <Last Updated September 5, 2026
New listings near 16801 Barton Street
- New
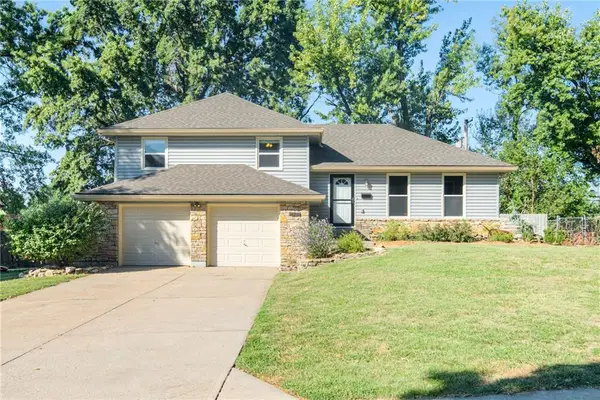 $390,000Active3 beds 3 baths1,848 sq. ft.
9534 Connell Drive, Overland Park, KS 66212
MLS# 2640679Listed by: BHG KANSAS CITY HOMES - Open Sat, 1 to 3pmNew
 $285,000Active2 beds 3 baths1,410 sq. ft.
10214 Conser Street, Overland Park, KS 66212
MLS# 2640632Listed by: REAL BROKER, LLC - New
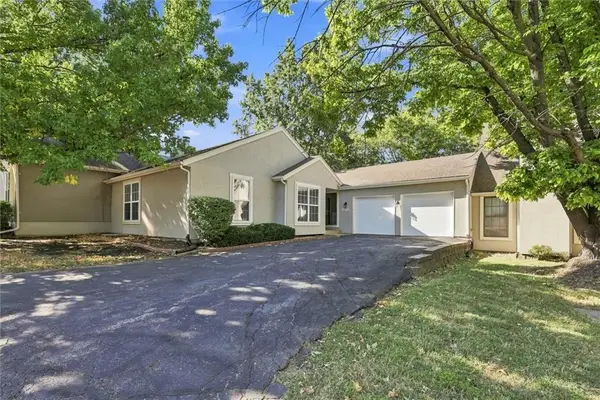 $324,000Active4 beds 3 baths2,099 sq. ft.
10752 Oakmont Street, Overland Park, KS 66210
MLS# 2640716Listed by: AT HOME KANSAS - New
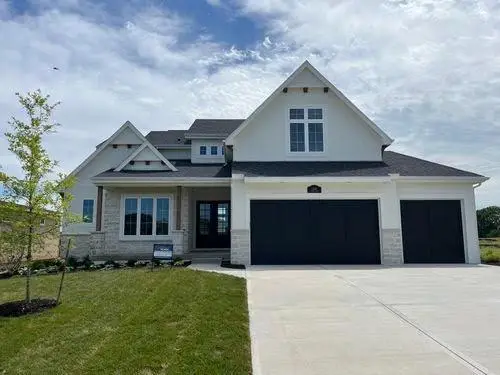 $984,465Active4 beds 5 baths3,506 sq. ft.
11700 W 181st Street, Overland Park, KS 66013
MLS# 2640145Listed by: WEICHERT, REALTORS WELCH & CO. - New
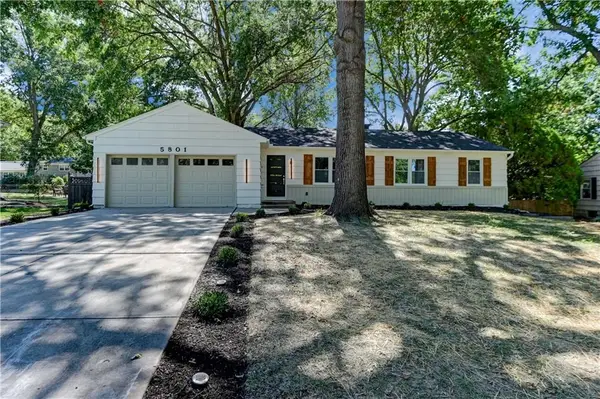 $499,000Active4 beds 2 baths1,448 sq. ft.
5801 W 99th Street, Overland Park, KS 66207
MLS# 2640592Listed by: 1ST CLASS REAL ESTATE KC 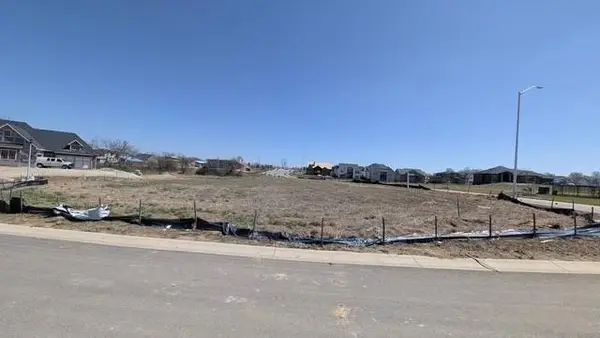 $140,000Pending0.3 Acres
17209 Earnshaw Street, Overland Park, KS 66221
MLS# 2640573Listed by: BHG KANSAS CITY HOMES- Open Sun, 12 to 2pmNew
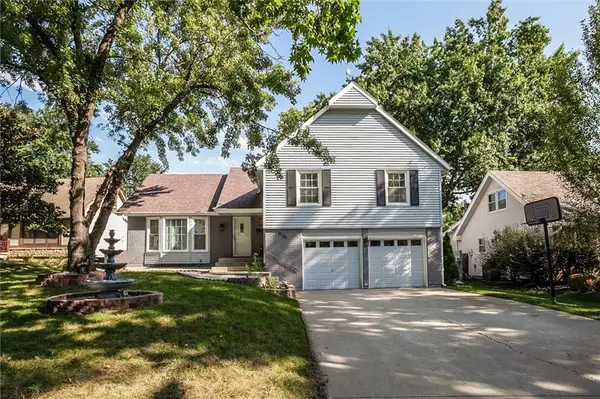 $425,000Active4 beds 3 baths2,737 sq. ft.
9130 W 92nd Terrace, Overland Park, KS 66212
MLS# 2633456Listed by: KELLER WILLIAMS KC NORTH - Open Sat, 12 to 2pmNew
 $1,500,000Active6 beds 5 baths5,042 sq. ft.
15201 Bond Street, Overland Park, KS 66221
MLS# 2635091Listed by: COMPASS REALTY GROUP - New
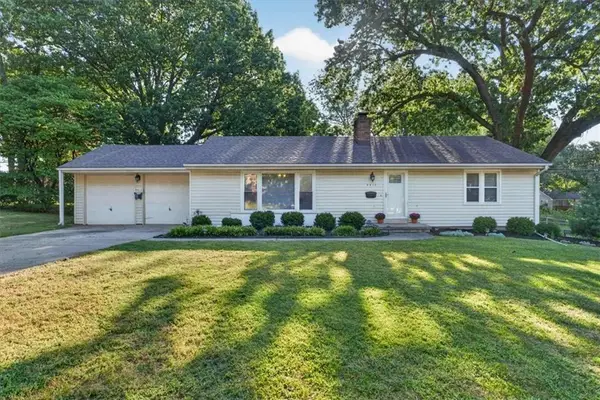 $350,000Active2 beds 2 baths1,593 sq. ft.
8413 Russell Street, Overland Park, KS 66212
MLS# 2637460Listed by: COMPASS REALTY GROUP - Open Sat, 10am to 12pmNew
 $350,000Active3 beds 2 baths1,638 sq. ft.
9006 Switzer Street, Overland Park, KS 66214
MLS# 2637858Listed by: REAL BROKER, LLC


Protect your home and budget from life's surprises with an Assurant Home Warranty, backed by a partner that supports you through every step of homeownership. Explore Plans.
© 2023 - 2026 ERA Franchise Systems LLC. All rights reserved. ERA Franchise Systems LLC fully supports the principles of the Fair Housing Act and the Equal Opportunity Act. ERA, ERA Real Estate powered, and their respective logos are registered service marks of ERA Franchise Systems LLC. Each office is independently owned and operated.