
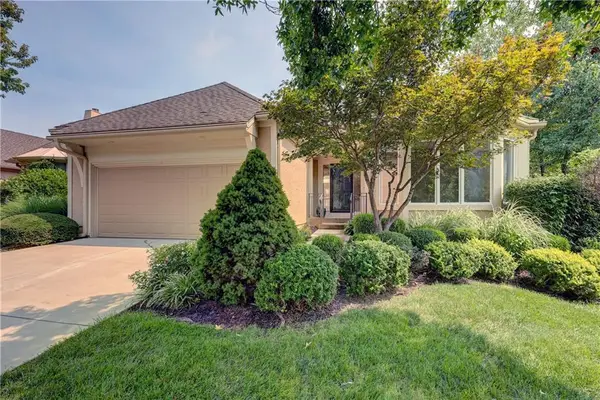
16920 Rosehill Street, Overland Park, KS 66221
Local realty services provided by:ERA McClain Brothers
16920 Rosehill Street,Overland Park, KS 66221
$1,390,000
- 4 Beds
- 6 Baths
- 4,446 sq. ft.
- Single family
- Active
Listed by: hannah shireman
Office: west village realty
MLS#:2651093
Source:MOKS_HL
Price summary
- Price:$1,390,000
- Price per sq. ft.:$312.64
- Monthly HOA dues:$106.25
About this home
There is so much to love about this stunning Century Farms home! Originally built as Bickimer Homes’ Roosevelt Parade of Homes model, every space was thoughtfully designed with bold architectural details, warm natural finishes, and beautifully curated selections. A dramatic two-story entry, sweeping curved staircase, soaring ceilings, exposed wood beams, a gorgeous cast stone fireplace, and oversized windows bring in an abundance of natural light. The kitchen is a showstopper with Taj Mahal quartzite countertops, reeded cabinetry, a statement plaster hood, Café appliances, 48” cooktop with griddle, pot filler, custom stone sink, and hidden butler’s pantry! Expansive sliding glass doors open to the covered patio and beautifully sized 1/3-acre lot with a fully fenced backyard, offering plenty of room to entertain! Arched doorways, custom millwork, curated lighting, upgraded black RHINO windows, and automatic window coverings are just a few of the impressive details throughout. Other favorite spaces include the sage mud hall with backyard access, beautifully designed office, upstairs loft and reading nook, and finished lower level complete with a wet bar, media space, and full bath! Additional upgrades include epoxy garage floors. Century Farms offers incredible amenities including a resort-style pool with slide and firepit, clubhouse, fitness center, reading loft, pickleball courts, playground, and community garden! All within the award-winning Blue Valley School District and just minutes from Bluehawk, parks, dining, and shopping. You need to see this one in person!...
Contact an agent
Home facts
- Year built:2023
- Subdivision & Development:CENTURY FARMS
- Listing ID #:2651093
- Added:1 day(s) ago
- Updated:November 13, 2026 at 03:33 PM
Rooms and interior
- Bedrooms:4
- Total bathrooms:6
- Full bathrooms:5
- Half bathrooms:1
- Rooms Total:16
- Kitchen Description:Cooktop, Dishwasher, Disposal, Microwave
- Basement:Yes
- Basement Description:Concrete, Finished, Full
- Living area:4,446 sq. ft.
Heating and cooling
- Cooling:Electric
- Heating:Forced Air Gas
Structure and exterior
- Roof:Composition
- Year built:2023
- Building area:4,446 sq. ft.
- Lot area:0.31 Acres
- Lot Features:City Limits, Level
- Architectural Style:1.5 Stories
- Construction Materials:Stone Trim, Stucco
- Foundation Description:Concrete
Schools
- High school:Blue Valley Southwest
- Middle school:Aubry Bend
- Elementary school:Aspen Grove
Utilities
- Water:City/Public
- Sewer:Public Sewer
Finances and disclosures
- Price:$1,390,000
- Price per sq. ft.:$312.64
Features and amenities
- Appliances:Built-In Oven, Dishwasher, Disposal, Microwave, Stainless Steel Appliance(s)
- Amenities:Ceiling Fan(s), Clubhouse, Custom Cabinets, Exercise Room, Pantry, Party Room, Play Area, Pool, Trail(s), Walk-In Closet(s), Wet Bar
- Pool features:Swimming Pool
Parking
- Parking description:Attached
- Garage:Yes
- Garage spaces:3
 HeartlandMLS©2026. Information Deemed Reliable But Not Guaranteed. This information is being provided by the HeartlandMLS. The listings presented here may or may not be listed by the Broker/Agent operating this website. This information is intended for the personal use of consumers and may not be used for any purpose other than to identify prospective properties consumers may be interested in purchasing. Data <Last Updated November 13, 2026
New listings near 16920 Rosehill Street
- Coming Soon
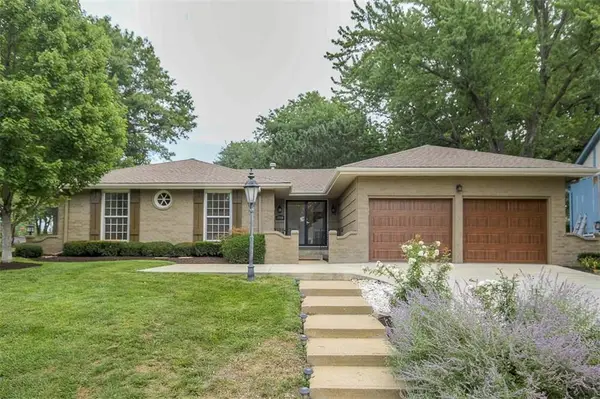 $495,000Coming Soon4 beds 4 baths2,472 sq. ft.
8908 W 104th Street, Overland Park, KS 66212
MLS# 2651306Listed by: REAL BROKER, LLC - Coming Soon
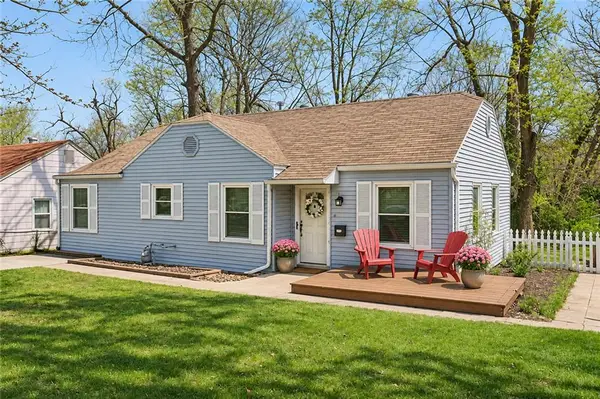 $265,000Coming Soon3 beds 1 baths1,014 sq. ft.
7307 Walmer Street, Overland Park, KS 66204
MLS# 2651317Listed by: KW KANSAS CITY METRO - Coming Soon
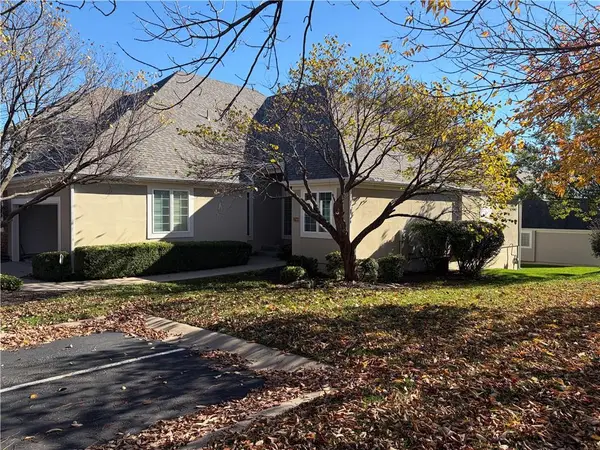 $499,950Coming Soon3 beds 3 baths2,575 sq. ft.
12940 Travis Street, Overland Park, KS 66209
MLS# 2651326Listed by: REECENICHOLS - LEAWOOD - Coming Soon
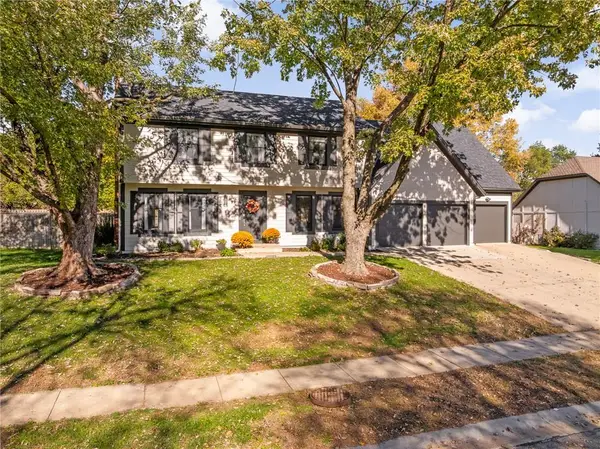 $600,000Coming Soon4 beds 5 baths2,851 sq. ft.
11270 Hadley Street, Overland Park, KS 66210
MLS# 2651223Listed by: REECENICHOLS- LEAWOOD TOWN CENTER - Coming Soon
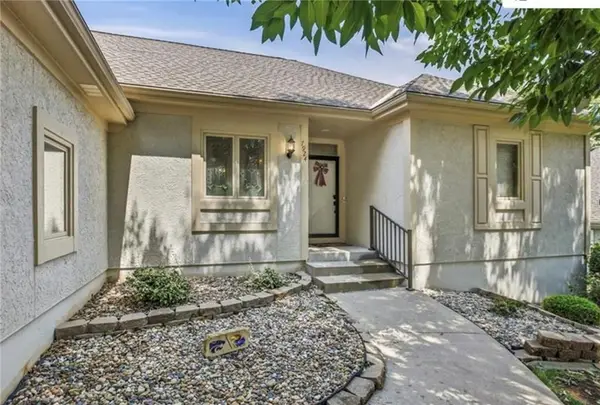 $499,500Coming Soon3 beds 3 baths3,532 sq. ft.
7924 W 118th Terrace, Overland Park, KS 66210
MLS# 2651127Listed by: REECENICHOLS- LEAWOOD TOWN CENTER - Coming Soon
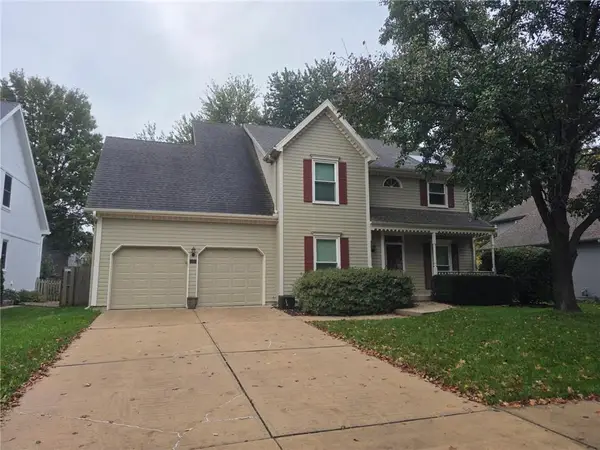 $495,000Coming Soon4 beds 3 baths2,568 sq. ft.
5121 W 157th Street, Overland Park, KS 66224
MLS# 2651105Listed by: REECENICHOLS- LEAWOOD TOWN CENTER - Coming Soon
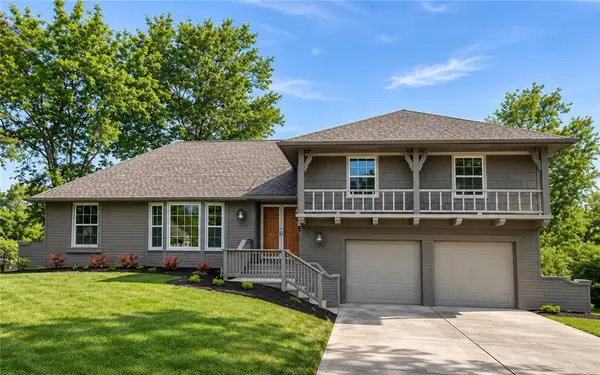 $400,000Coming Soon4 beds 3 baths2,417 sq. ft.
9232 Slater Street, Overland Park, KS 66212
MLS# 2650250Listed by: KW KANSAS CITY METRO - Coming Soon
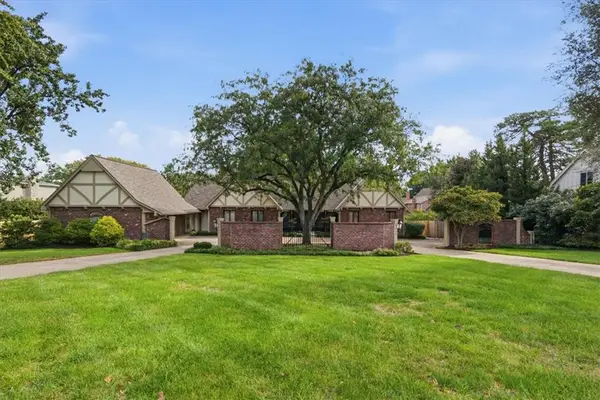 $795,000Coming Soon4 beds 5 baths4,083 sq. ft.
9841 Nall Avenue, Overland Park, KS 66207
MLS# 2650798Listed by: KW KANSAS CITY METRO - Coming Soon
 $529,950Coming Soon3 beds 3 baths2,802 sq. ft.
7847 W 118th Street, Overland Park, KS 66210
MLS# 2650745Listed by: REECENICHOLS- LEAWOOD TOWN CENTER - Coming Soon
 $450,000Coming Soon5 beds 3 baths2,211 sq. ft.
9243 Hadley Street, Overland Park, KS 66212
MLS# 2650134Listed by: REAL BROKER, LLC


Protect your home and budget from life's surprises with an Assurant Home Warranty, backed by a partner that supports you through every step of homeownership. Explore Plans.
© 2023 - 2026 ERA Franchise Systems LLC. All rights reserved. ERA Franchise Systems LLC fully supports the principles of the Fair Housing Act and the Equal Opportunity Act. ERA, ERA Real Estate powered, and their respective logos are registered service marks of ERA Franchise Systems LLC. Each office is independently owned and operated.