
17321 Bradshaw Street, Overland Park, KS 66221
Local realty services provided by:ERA High Pointe Realty
17321 Bradshaw Street,Overland Park, KS 66221
- 4 Beds
- 4 Baths
- - sq. ft.
- Single family
- Sold
Listed by: tony long
Office: real broker, llc.
MLS#:2610327
Source:MOKS_HL
Sorry, we are unable to map this address
Price summary
- Price:
- Monthly HOA dues:$109.75
About this home
This is what coming home should feel like. Picture waking up every day with sunlight pouring through the kitchen as you sip coffee and move between the granite island and walk-in pantry, already stocked and organized just how you like it. This single-owner 2020 build still feels brand new, and every intentional detail makes life feel a little more effortless. Your dinner guests will linger at the built-in buffet, admire the floating shelves styled with your favorite pieces, then relax in a living room that inspires both awe & conversation amongst friends. With vaulted ceilings overhead, a gas fireplace flanked by custom built-ins, and statement-making lighting, the ambiance is here. Step right out to the screened-in porch for dessert under the stars — no bugs, no fuss, just the cool, quiet evening. At the end of the day, your primary suite is the deep exhale you crave. The oversized shower rinses the day away, the walk-in closet keeps everything in its place, and stepping straight into the laundry room means chores never have to interrupt your flow. Two more bedrooms and a full bath sit just far enough away to give everyone their own space. After their original purchase, the owners had the builder finish the sprawling, walkout lower level for major added equity and even more beautiful space to enjoy. This level is whatever you need it to be that day: movie night in the second living area, a drink poured at the wet bar for friends, a workout at the home gym before anyone else is awake, or a private guest suite with its own full bath when family comes to stay. Outside, the fenced, level yard and covered patio are already set for the version of summer you've been picturing — grilling, games, and long evenings that don't want to end. And that’s just at home! The neighborhood amenities in Chapel Hill are also unmatched, with a beautiful clubhouse, TWO pools, a large playground, miles of beautiful walking trails, and Heritage Park just across the street. Welcome home....
Contact an agent
Home facts
- Year built:2021
- Subdivision & Development:Chapel Hill
- Listing ID #:2610327
- Added:141 day(s) ago
- Updated:August 28, 2026 at 09:56 AM
Rooms and interior
- Bedrooms:4
- Total bathrooms:4
- Full bathrooms:3
- Half bathrooms:1
- Kitchen Description:Dishwasher, Disposal, Microwave, Refrigerator
- Basement:Yes
- Basement Description:Concrete, Daylight, Finished, Walk Out
Heating and cooling
- Cooling:Electric
- Heating:Natural Gas
Structure and exterior
- Roof:Composition
- Year built:2021
- Architectural Style:Ranch, Reverse 1.5 Story
- Construction Materials:Stone Veneer
- Foundation Description:Concrete
Schools
- High school:Spring Hill
- Middle school:Woodland Spring
- Elementary school:Timber Sage
Utilities
- Water:City/Public - Verify
- Sewer:Public Sewer
Finances and disclosures
- Price:
Features and amenities
- Appliances:Dishwasher, Disposal, Gas Range, Microwave, Refrigerator, Stainless Steel Appliance(s), Washer
- Amenities:Ceiling Fan(s), Clubhouse, Pantry, Party Room, Play Area, Pool, Trail(s), Walk-In Closet(s)
- Pool features:Swimming Pool
Parking
- Parking description:Attached
- Garage:Yes
- Garage spaces:3
 HeartlandMLS©2026. Information Deemed Reliable But Not Guaranteed. This information is being provided by the HeartlandMLS. The listings presented here may or may not be listed by the Broker/Agent operating this website. This information is intended for the personal use of consumers and may not be used for any purpose other than to identify prospective properties consumers may be interested in purchasing. Data <Last Updated August 28, 2026
New listings near 17321 Bradshaw Street
- Open Sat, 1 to 3pmNew
 $850,000Active3 beds 5 baths5,656 sq. ft.
9964 Hemlock Drive, Overland Park, KS 66212
MLS# 2632869Listed by: KELLER WILLIAMS REALTY PARTNERS INC. - New
 $360,000Active3 beds 3 baths1,828 sq. ft.
7426 Santa Fe Drive, Overland Park, KS 66204
MLS# 2635535Listed by: REECENICHOLS-KCN - Open Sat, 12 to 2pmNew
 $399,950Active4 beds 3 baths2,340 sq. ft.
6303 W 108 Terrace, Overland Park, KS 66211
MLS# 2635684Listed by: REAL BROKER, LLC - Open Fri, 4 to 6pmNew
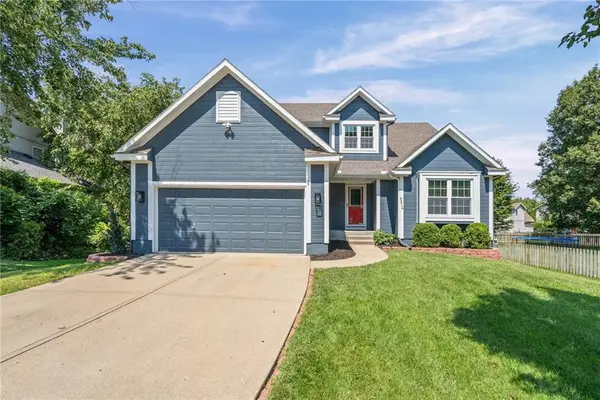 $510,000Active4 beds 4 baths2,761 sq. ft.
6214 W 155th Place, Overland Park, KS 66223
MLS# 2636902Listed by: EXP REALTY LLC - Open Fri, 4 to 7pmNew
 $545,000Active4 beds 4 baths3,232 sq. ft.
8807 W 132nd Terrace, Overland Park, KS 66213
MLS# 2637255Listed by: KELLER WILLIAMS REALTY PARTNERS INC. - Open Sat, 1 to 3pmNew
 $1,550,000Active5 beds 5 baths4,414 sq. ft.
10711 West 173rd Terrace, Overland Park, KS 66221
MLS# 2637321Listed by: COMPASS REALTY GROUP - Open Sat, 10am to 12pmNew
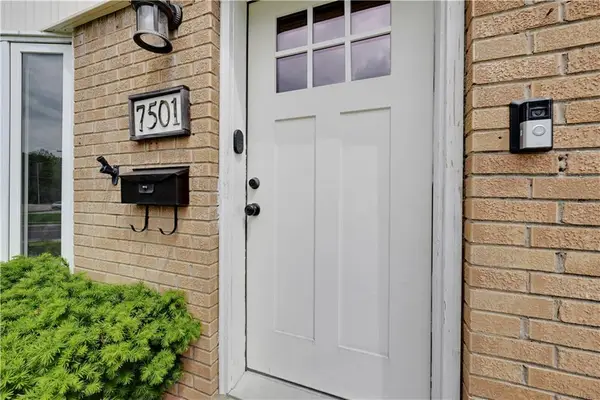 $335,000Active3 beds 2 baths1,060 sq. ft.
7501 Lowell Avenue, Overland Park, KS 66204
MLS# 2637334Listed by: REECENICHOLS - COUNTRY CLUB PLAZA - Open Sat, 1am to 3pmNew
 $450,000Active5 beds 3 baths2,567 sq. ft.
9932 Roe Avenue, Overland Park, KS 66207
MLS# 2637915Listed by: RE/MAX REALTY SUBURBAN INC - Open Fri, 4:30am to 6:30pmNew
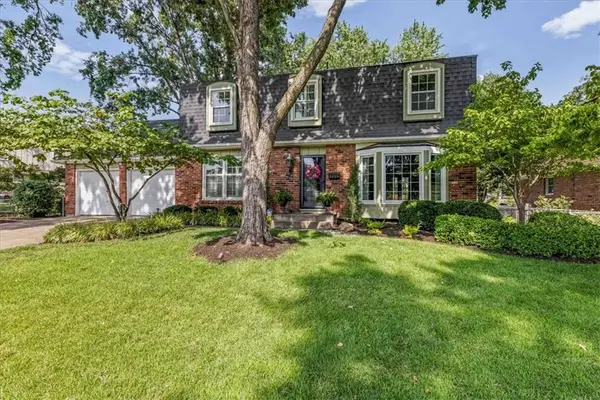 $480,000Active4 beds 3 baths2,325 sq. ft.
9909 Knox Drive, Overland Park, KS 66212
MLS# 2638200Listed by: REECENICHOLS -THE VILLAGE - Open Sat, 12 to 2pmNew
 $375,000Active3 beds 2 baths1,386 sq. ft.
11309 W 99th Street, Overland Park, KS 66214
MLS# 2638206Listed by: PLATINUM REALTY LLC


Protect your home and budget from life's surprises with an Assurant Home Warranty, backed by a partner that supports you through every step of homeownership. Explore Plans.
© 2023 - 2026 ERA Franchise Systems LLC. All rights reserved. ERA Franchise Systems LLC fully supports the principles of the Fair Housing Act and the Equal Opportunity Act. ERA, ERA Real Estate powered, and their respective logos are registered service marks of ERA Franchise Systems LLC. Each office is independently owned and operated.