
17404 Gillette Street, Overland Park, KS 66221
Local realty services provided by:ERA McClain Brothers
17404 Gillette Street,Overland Park, KS 66221
$685,000
- 3 Beds
- 3 Baths
- 2,007 sq. ft.
- Single family
- Active
Listed by: gina dennis
Office: reecenichols - leawood
MLS#:2637534
Source:MOKS_HL
Price summary
- Price:$685,000
- Price per sq. ft.:$341.31
- Monthly HOA dues:$109.75
About this home
$6,500 LESS THAN THE SELLER PAID JUST 3 YEARS AGO—THEIR LOSS IS YOUR GAIN! HANDICAP-ACCESSIBLE RANCH LIVING AT ITS BEST! Enjoy the freedom of main-level living in this thoughtfully designed home featuring 3 bedrooms and 3 full bathrooms, all on the main level, with each bedroom privately situated in its own wing. Designed for accessibility and the ability to age in place, this exceptional ranch combines quality craftsmanship, upscale finishes and a functional, open layout. Step inside to a vaulted foyer that opens to an impressive great room and designer kitchen. The chef’s kitchen features high-end Café appliances, a gas cooktop, quartz countertops, a designer backsplash, soft-close cabinetry, under-cabinet lighting and an oversized walk-in butler’s pantry/prep kitchen complete with a sink, disposal, abundant shelving and a transom window for natural light. The adjacent dining area boasts a vaulted ceiling, while the great room impresses with a stunning floor-to-ceiling stone fireplace, custom built-ins and a dramatic 10-foot bifold glass door with transoms that opens to the covered patio. The private owner’s suite is a true retreat, offering direct patio access, a soaring 14-foot vaulted ceiling, a zero-entry walk-in shower with frameless glass door, a freestanding tub, quartz vanity and a spacious closet with third-row pull-downs. Two additional main-level bedrooms are thoughtfully separated for privacy, each with its own full bathroom. A convenient mudroom off the three-car garage includes a boot bench and additional storage. The fenced yard, epoxy garage flooring and window blinds are included! Located in desirable Chapel Hill, enjoy community amenities including two swimming pools, a clubhouse, pickleball courts, a playground, walking trails and 70 acres of green space. Plus, you’re next to the 1,200-acre Heritage Park complex, offering golf, a lake, marina, beach, trails, sports fields and equestrian amenities....
Contact an agent
Home facts
- Year built:2023
- Subdivision & Development:Chapel Hill
- Listing ID #:2637534
- Added:52 day(s) ago
- Updated:November 09, 2026 at 05:38 PM
Rooms and interior
- Bedrooms:3
- Total bathrooms:3
- Full bathrooms:3
- Rooms Total:3
- Kitchen Description:Cooktop, Dishwasher, Disposal, Microwave
- Basement:Yes
- Basement Description:Full, Unfinished
- Living area:2,007 sq. ft.
Heating and cooling
- Cooling:Electric
- Heating:Central Gas
Structure and exterior
- Roof:Composition
- Year built:2023
- Building area:2,007 sq. ft.
- Lot area:0.22 Acres
- Lot Features:City Lot
- Architectural Style:Ranch, Reverse 1.5 Story
- Construction Materials:Frame, Lap
Schools
- High school:Spring Hill
- Middle school:Forest Spring
- Elementary school:Timber Sage
Utilities
- Water:City/Public
- Sewer:Public Sewer
Finances and disclosures
- Price:$685,000
- Price per sq. ft.:$341.31
Features and amenities
- Appliances:Built-In Oven, Dishwasher, Disposal, Microwave
- Amenities:Ceiling Fan(s), Clubhouse, Custom Cabinets, Painted Cabinets, Play Area, Pool, Trail(s)
- Pool features:Swimming Pool
Parking
- Parking description:Attached
- Garage:Yes
- Garage spaces:3
 HeartlandMLS©2026. Information Deemed Reliable But Not Guaranteed. This information is being provided by the HeartlandMLS. The listings presented here may or may not be listed by the Broker/Agent operating this website. This information is intended for the personal use of consumers and may not be used for any purpose other than to identify prospective properties consumers may be interested in purchasing. Data <Last Updated November 9, 2026
New listings near 17404 Gillette Street
- Coming Soon
 $165,000Coming Soon0.2 Acres
8333 Glenwood Street, Overland Park, KS 66212
MLS# 2650904Listed by: EXP REALTY LLC - Coming Soon
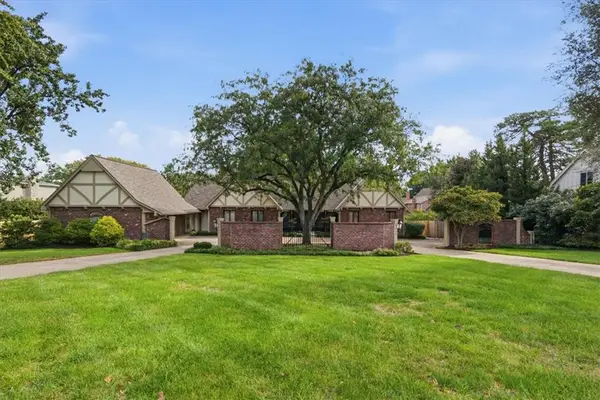 $795,000Coming Soon4 beds 5 baths4,083 sq. ft.
9841 Nall Avenue, Overland Park, KS 66207
MLS# 2650798Listed by: KW KANSAS CITY METRO - Coming Soon
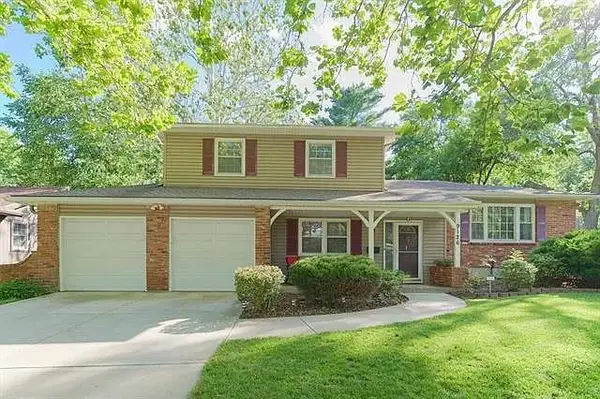 $385,000Coming Soon4 beds 3 baths2,172 sq. ft.
9126 Hayes Drive, Overland Park, KS 66212
MLS# 2650411Listed by: PLATINUM REALTY LLC - Coming Soon
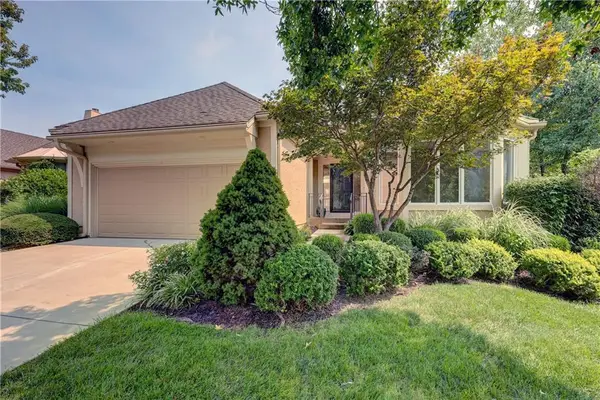 $529,950Coming Soon3 beds 3 baths2,802 sq. ft.
7847 W 118th Street, Overland Park, KS 66210
MLS# 2650745Listed by: REECENICHOLS- LEAWOOD TOWN CENTER - Coming Soon
 $450,000Coming Soon5 beds 3 baths2,211 sq. ft.
9243 Hadley Street, Overland Park, KS 66212
MLS# 2650134Listed by: REAL BROKER, LLC - Coming Soon
 $515,000Coming Soon5 beds 3 baths3,579 sq. ft.
11513 W 117th Terrace, Overland Park, KS 66210
MLS# 2650591Listed by: KW DIAMOND PARTNERS - Coming Soon
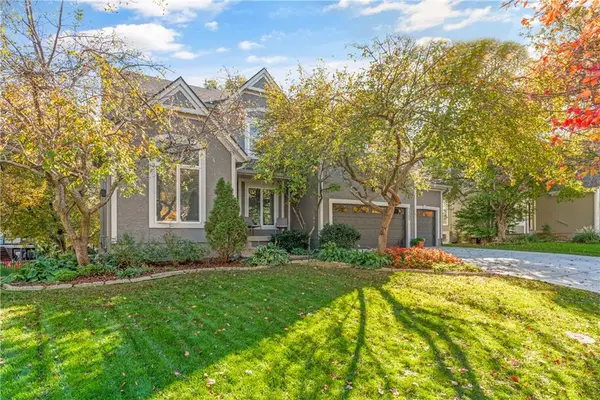 $625,000Coming Soon4 beds 5 baths4,031 sq. ft.
11309 W 143rd Terrace, Overland Park, KS 66221
MLS# 2650238Listed by: REAL BROKER, LLC - Coming Soon
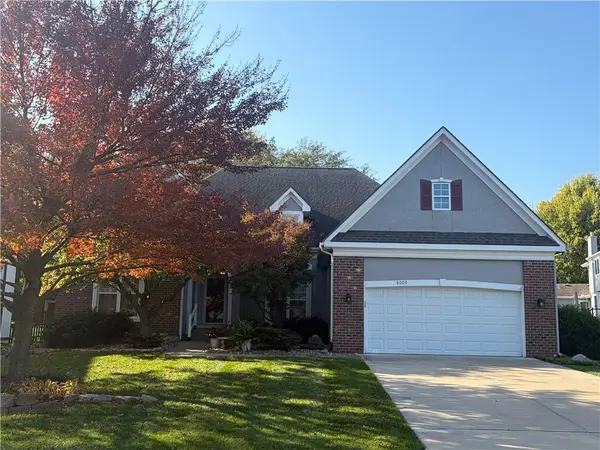 $550,000Coming Soon3 beds 2 baths2,479 sq. ft.
8009 W 154th Street, Overland Park, KS 66223
MLS# 2648322Listed by: PLATINUM REALTY LLC - Coming Soon
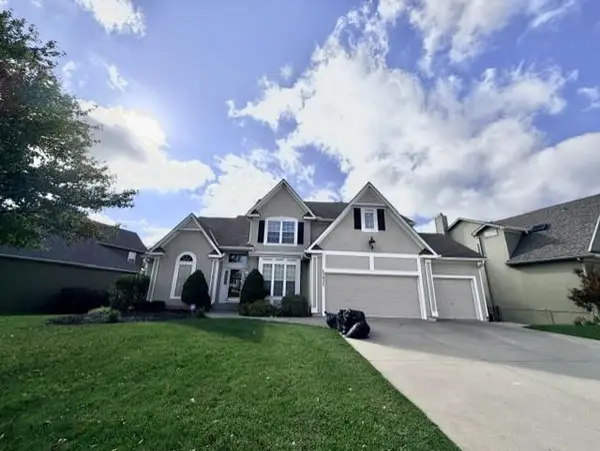 $725,000Coming Soon5 beds 5 baths4,367 sq. ft.
13932 Noland Street, Overland Park, KS 66221
MLS# 2650232Listed by: REECENICHOLS - OVERLAND PARK - Coming Soon
 $665,000Coming Soon5 beds 5 baths3,860 sq. ft.
14205 Woodward Street, Overland Park, KS 66223
MLS# 2650296Listed by: REAL BROKER, LLC


Protect your home and budget from life's surprises with an Assurant Home Warranty, backed by a partner that supports you through every step of homeownership. Explore Plans.
© 2023 - 2026 ERA Franchise Systems LLC. All rights reserved. ERA Franchise Systems LLC fully supports the principles of the Fair Housing Act and the Equal Opportunity Act. ERA, ERA Real Estate powered, and their respective logos are registered service marks of ERA Franchise Systems LLC. Each office is independently owned and operated.