
18065 Hauser Street, Overland Park, KS 66013
Local realty services provided by:ERA McClain Brothers
18065 Hauser Street,Overland Park, KS 66013
$450,000
- 4 Beds
- 4 Baths
- 2,389 sq. ft.
- Single family
- Active
Listed by: bryan huff
Office: keller williams realty partners inc.
MLS#:2643388
Source:MOKS_HL
Price summary
- Price:$450,000
- Price per sq. ft.:$188.36
- Monthly HOA dues:$70.83
About this home
Like new 1.5-story home with an open floor plan and most private, tree-lined views! Beautiful wood floors welcome you into the main living areas. The spacious kitchen features an oversized quartz island, stylish backsplash and stainless steel appliances, and flows into the dining area. The family room opens to a private patio with a SunSetter retractable awning, an inviting spot to relax or entertain. The main-floor primary suite includes a walk-in closet and private bath. Upstairs are two additional bedrooms and a full bath.
The finished lower level adds a great room, wet bar with an island and mini fridge, fourth bedroom and full bath. Enjoy neighborhood amenities including a pool, clubhouse and park area, plus convenient access to highways, parks, restaurants and the Arboretum. Hurry in - This will not last long.
Contact an agent
Home facts
- Year built:2021
- Subdivision & Development:Southpointe
- Listing ID #:2643388
- Added:1 day(s) ago
- Updated:October 01, 2026 at 07:32 PM
Rooms and interior
- Bedrooms:4
- Total bathrooms:4
- Full bathrooms:3
- Half bathrooms:1
- Rooms Total:9
- Kitchen Description:Dishwasher, Disposal, Microwave
- Basement:Yes
- Basement Description:Egress Window(s), Finished
- Living area:2,389 sq. ft.
Heating and cooling
- Cooling:Electric
- Heating:Forced Air Gas
Structure and exterior
- Roof:Composition
- Year built:2021
- Building area:2,389 sq. ft.
- Lot area:0.12 Acres
- Lot Features:City Lot, Level
- Architectural Style:1.5 Stories
- Construction Materials:Frame, Wood Siding
Schools
- High school:Spring Hill
- Middle school:Forest Spring
- Elementary school:Timber Sage
Utilities
- Water:City/Public
- Sewer:Public Sewer
Finances and disclosures
- Price:$450,000
- Price per sq. ft.:$188.36
Features and amenities
- Appliances:Dishwasher, Disposal, Microwave, Stainless Steel Appliance(s)
- Amenities:Ceiling Fan(s), Custom Cabinets, Walk-In Closet(s)
Parking
- Parking description:Attached
- Garage:Yes
- Garage spaces:2
 HeartlandMLS©2026. Information Deemed Reliable But Not Guaranteed. This information is being provided by the HeartlandMLS. The listings presented here may or may not be listed by the Broker/Agent operating this website. This information is intended for the personal use of consumers and may not be used for any purpose other than to identify prospective properties consumers may be interested in purchasing. Data <Last Updated October 1, 2026
New listings near 18065 Hauser Street
- Coming Soon
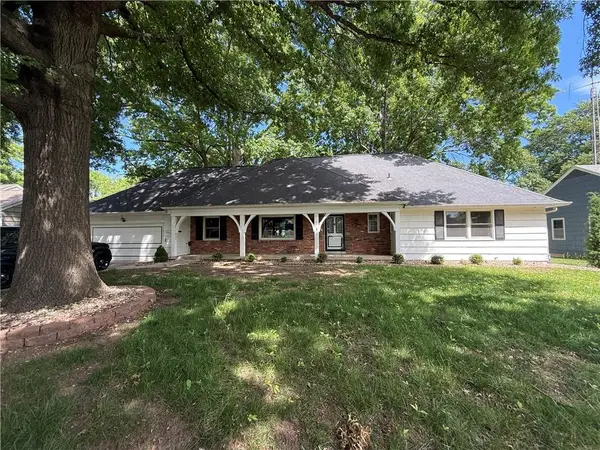 $825,000Coming Soon5 beds 5 baths3,799 sq. ft.
6910 W 101st Street, Overland Park, KS 66212
MLS# 2627575Listed by: KELLER WILLIAMS REALTY PARTNERS INC. - Coming Soon
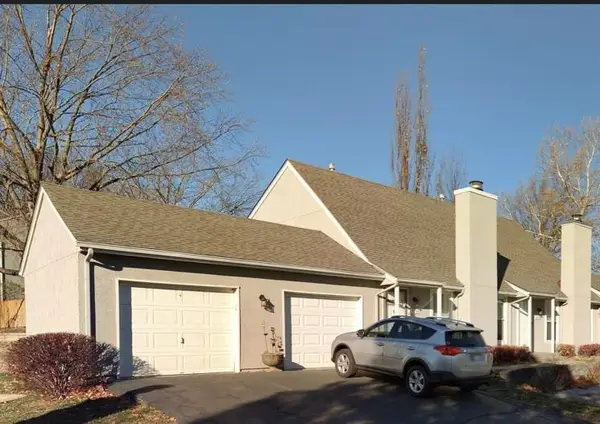 $250,000Coming Soon2 beds 2 baths1,239 sq. ft.
10790 Oakmont Street, Overland Park, KS 66210
MLS# 2629129Listed by: REECENICHOLS- LEAWOOD TOWN CENTER - Coming Soon
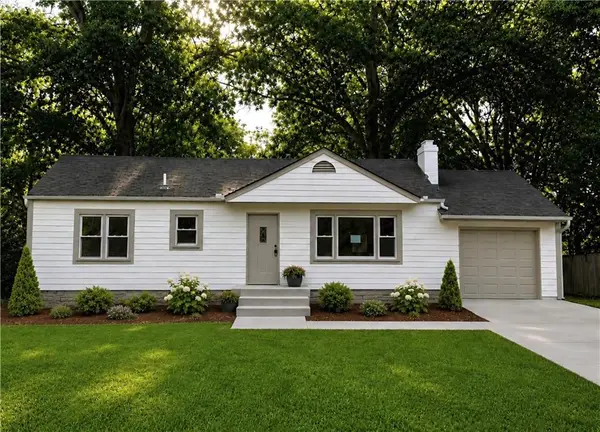 $385,000Coming Soon3 beds 1 baths960 sq. ft.
7626 Hardy Street, Overland Park, KS 66204
MLS# 2630104Listed by: KELLER WILLIAMS REALTY PARTNERS INC. - Coming Soon
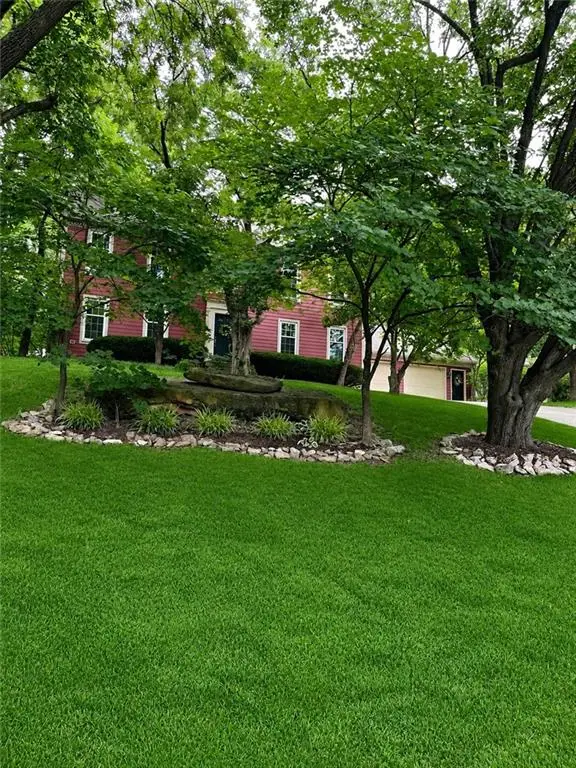 $500,000Coming Soon4 beds 4 baths3,612 sq. ft.
15821 Meadow Lane, Overland Park, KS 66224
MLS# 2632195Listed by: LETTIANN & ASSOCIATES REAL ESTATE SERVICES, LLC - Coming Soon
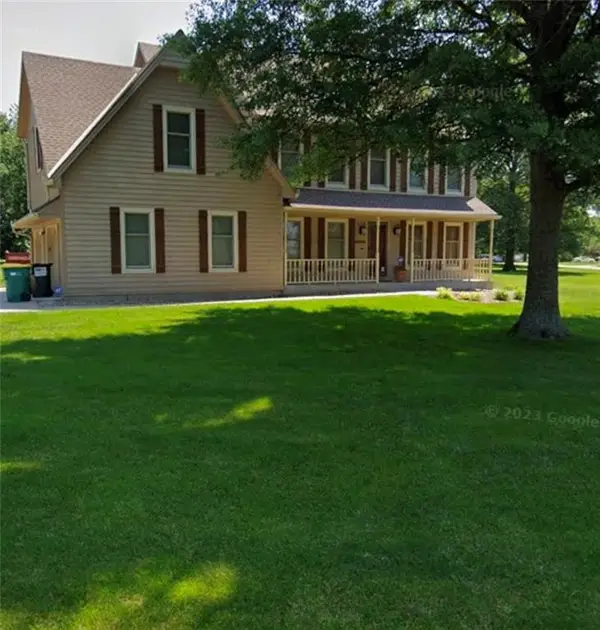 $795,000Coming Soon4 beds 4 baths3,544 sq. ft.
12272 W 154th Terrace, Overland Park, KS 66221
MLS# 2636212Listed by: KELLER WILLIAMS REALTY PARTNERS INC. - Coming Soon
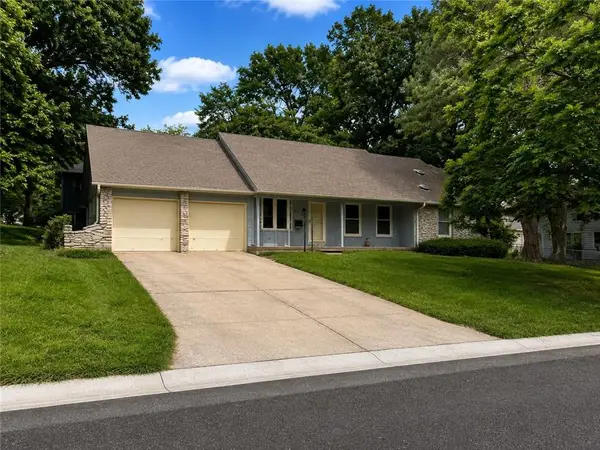 $325,000Coming Soon3 beds 4 baths2,240 sq. ft.
8606 W 88th Street, Overland Park, KS 66212
MLS# 2637311Listed by: KELLER WILLIAMS KC NORTH - Coming Soon
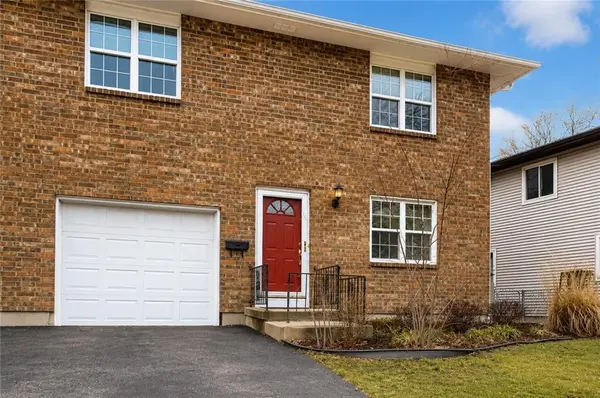 $300,000Coming Soon3 beds 2 baths1,483 sq. ft.
9624 Hadley Drive, Overland Park, KS 66212
MLS# 2637879Listed by: REECENICHOLS - LEES SUMMIT - Coming Soon
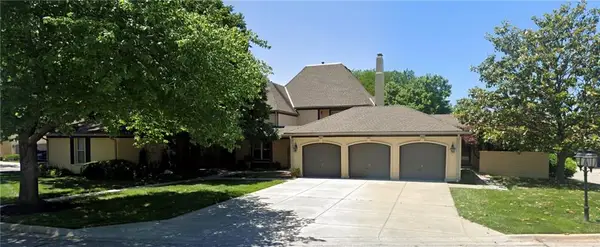 $345,000Coming Soon3 beds 3 baths1,018 sq. ft.
10804 Glenwood Street, Overland Park, KS 66211
MLS# 2638169Listed by: RE/MAX INNOVATIONS - Coming Soon
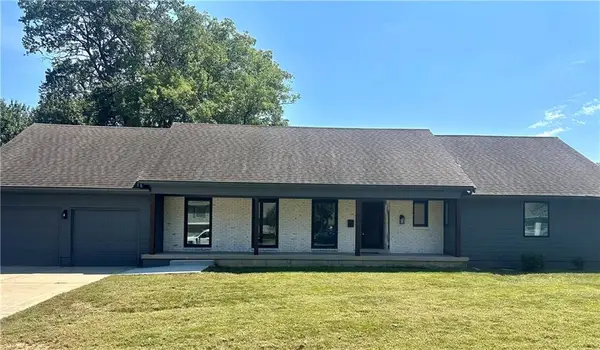 $825,000Coming Soon5 beds 4 baths3,600 sq. ft.
6901 W 101st Street, Overland Park, KS 66212
MLS# 2639364Listed by: KELLER WILLIAMS REALTY PARTNERS INC. - Coming Soon
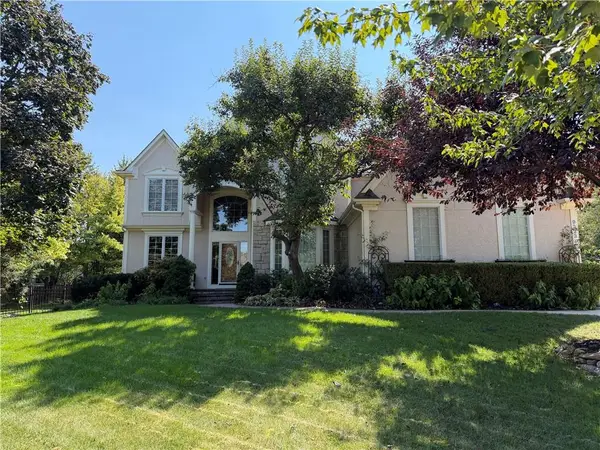 $789,000Coming Soon5 beds 5 baths5,243 sq. ft.
9323 W 146th Street, Overland Park, KS 66221
MLS# 2639809Listed by: REECENICHOLS- LEAWOOD TOWN CENTER


Protect your home and budget from life's surprises with an Assurant Home Warranty, backed by a partner that supports you through every step of homeownership. Explore Plans.
© 2023 - 2026 ERA Franchise Systems LLC. All rights reserved. ERA Franchise Systems LLC fully supports the principles of the Fair Housing Act and the Equal Opportunity Act. ERA, ERA Real Estate powered, and their respective logos are registered service marks of ERA Franchise Systems LLC. Each office is independently owned and operated.