
18400 Floyd Street, Overland Park, KS 66085
Local realty services provided by:ERA High Pointe Realty
18400 Floyd Street,Overland Park, KS 66085
$1,575,000
- 5 Beds
- 7 Baths
- 5,177 sq. ft.
- Single family
- Active
Listed by: douglas fleet, debbie fleet
Office: weichert, realtors welch & co.
MLS#:2638232
Source:MOKS_HL
Price summary
- Price:$1,575,000
- Price per sq. ft.:$304.23
- Monthly HOA dues:$83.33
About this home
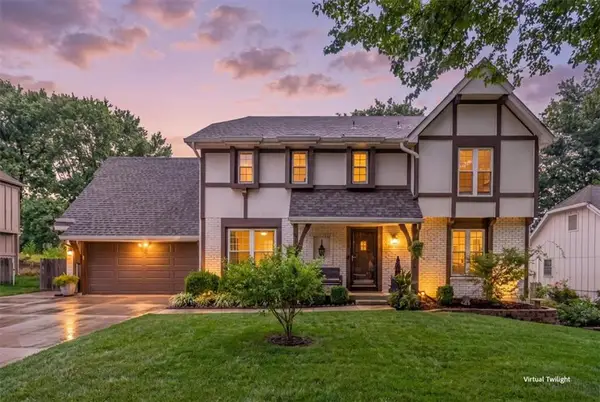
Welcome to Walnut Reserve, the newest luxury community in Overland Park! Estimated for completion in early 2027, this stunning 1.5-story "Rae" built by KC Home Solutions on lot 7 sits on approximately ½ acre and backs to an abundance of mature trees, offering a beautiful and private setting. Step through the impressive 2-story entry, which opens to a spectacular great room featuring a fireplace and incredible wooded views. The main level is thoughtfully designed for both everyday living and entertaining, with a gourmet kitchen that has it all, including beautiful quartz countertops, a gas range, coffee bar, and walk-through pantry. The spacious primary suite captures the incredible wooded views and features huge walk-in closet, access to the covered deck, and convenient access to the laundry room. The main floor also includes a dedicated office, large mudroom, and dining room that opens to the deck, along with beautiful black windows throughout. Upstairs, you’ll find a versatile loft, a second laundry room, and three spacious bedrooms, each with its own private bathroom and large walk-in closet. The walkout lower level is designed for entertaining and relaxation, featuring a stunning bar with plenty of storage, a wine room, gym, bedroom, two full bathrooms, and direct access to the patio with peaceful, wooded views. Outside, enjoy a welcoming front porch perfect for beautiful sunsets, a covered deck for outdoor living, and a 4-car garage. With 5 bedrooms, 5 full baths and 2 half baths, this exceptional home combines thoughtful design, luxury finishes, and privacy in one of Overland Park’s most desirable new communities. Enjoy easy access to highways, restaurants, shopping, and highly rated Blue Valley Schools. This home has a completion date of early 2027. Pictures are of a similar home and floorpan....
Contact an agent
Home facts
- Subdivision & Development:Walnut Reserve
- Listing ID #:2638232
- Added:46 day(s) ago
- Updated:October 07, 2026 at 02:34 PM
Rooms and interior
- Bedrooms:5
- Total bathrooms:7
- Full bathrooms:5
- Half bathrooms:2
- Kitchen Description:Dishwasher, Disposal, Microwave
- Basement:Yes
- Basement Description:Finished, Walk Out
- Living area:5,177 sq. ft.
Heating and cooling
- Cooling:Electric
- Heating:Forced Air Gas
Structure and exterior
- Roof:Composition
- Building area:5,177 sq. ft.
- Lot area:0.56 Acres
- Lot Features:Adjoin Greenspace, Wooded
- Architectural Style:1.5 Stories
- Construction Materials:Stone & Frame, Stucco
Schools
- High school:Blue Valley
- Middle school:Blue Valley
- Elementary school:Stilwell
Utilities
- Water:City/Public
- Sewer:Public Sewer
Finances and disclosures
- Price:$1,575,000
- Price per sq. ft.:$304.23
Features and amenities
- Appliances:Dishwasher, Disposal, Gas Range, Microwave, Stainless Steel Appliance(s)
- Amenities:Ceiling Fan(s), Custom Cabinets, Pantry, Play Area, Trail(s), Walk-In Closet(s), Wet Bar
Parking
- Parking description:Attached
- Garage:Yes
- Garage spaces:4
 HeartlandMLS©2026. Information Deemed Reliable But Not Guaranteed. This information is being provided by the HeartlandMLS. The listings presented here may or may not be listed by the Broker/Agent operating this website. This information is intended for the personal use of consumers and may not be used for any purpose other than to identify prospective properties consumers may be interested in purchasing. Data <Last Updated October 7, 2026
New listings near 18400 Floyd Street
- Coming Soon
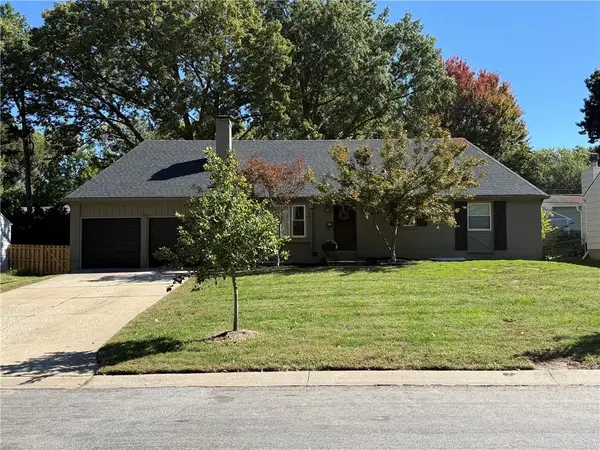 $475,000Coming Soon4 beds 3 baths1,796 sq. ft.
8317 Beverly Drive, Overland Park, KS 66207
MLS# 2643044Listed by: REECENICHOLS -THE VILLAGE - Coming Soon
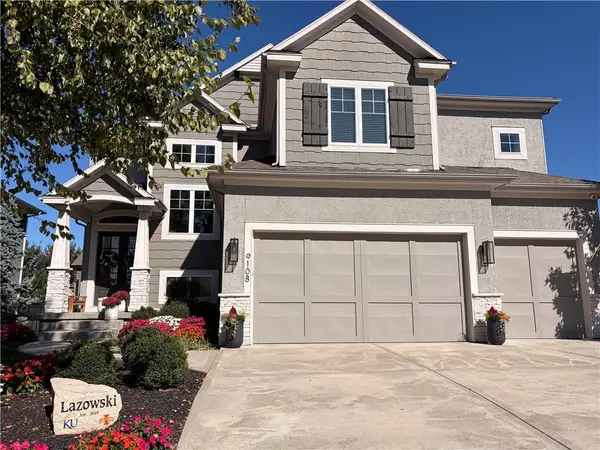 $865,000Coming Soon5 beds 5 baths3,786 sq. ft.
9108 W 178th Street, Overland Park, KS 66013
MLS# 2645528Listed by: REAL BROKER, LLC - Coming Soon
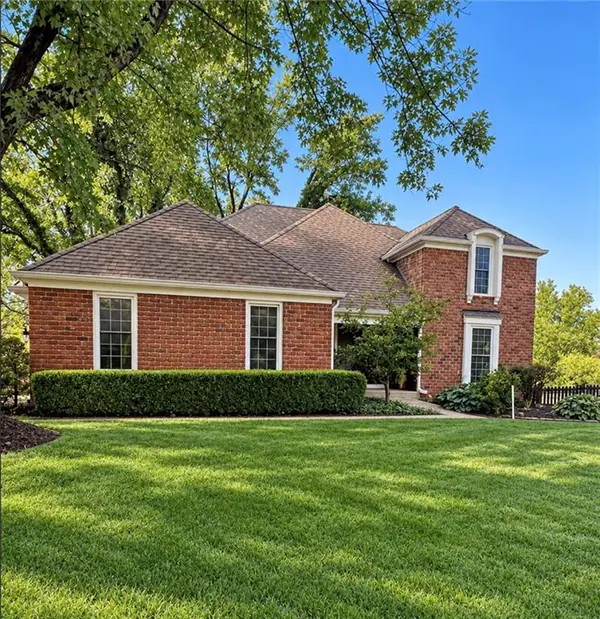 $489,000Coming Soon4 beds 3 baths2,300 sq. ft.
11278 Hemlock Street, Overland Park, KS 66210
MLS# 2645805Listed by: RE/MAX HERITAGE - Coming Soon
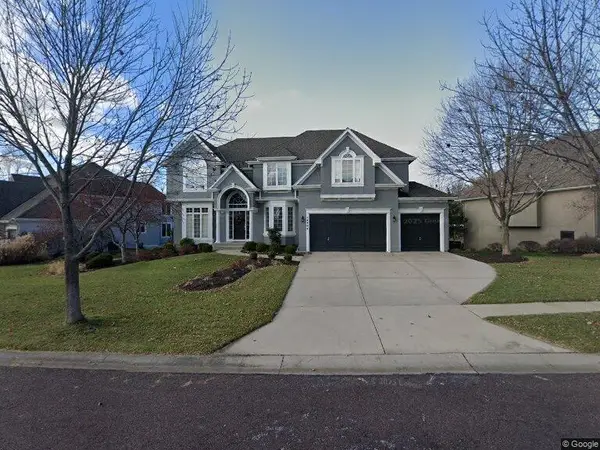 $785,000Coming Soon4 beds 4 baths4,374 sq. ft.
14404 Maple Street, Overland Park, KS 66223
MLS# 2645938Listed by: COMPASS REALTY GROUP - Coming Soon
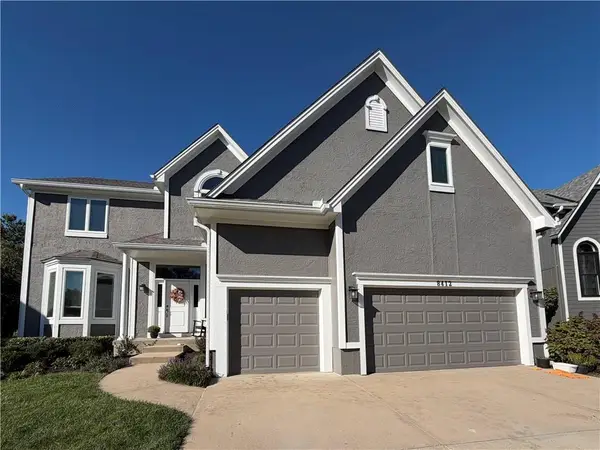 $660,000Coming Soon4 beds 5 baths3,335 sq. ft.
8412 W 129 Terrace, Overland Park, KS 66213
MLS# 2644864Listed by: REECENICHOLS -JOHNSON COUNTY W - Coming Soon
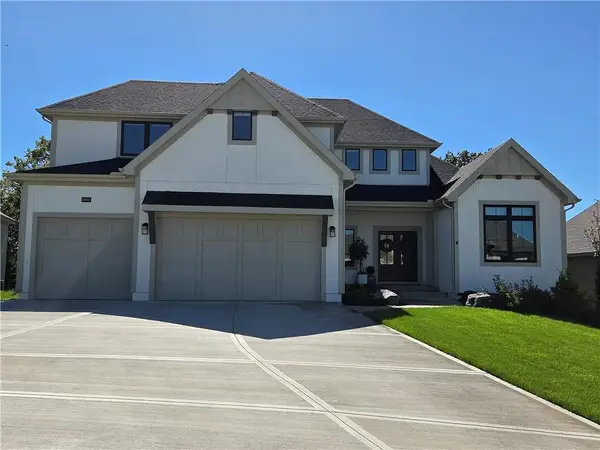 $1,215,000Coming Soon5 beds 5 baths4,020 sq. ft.
9367 W 170 Terrace, Overland Park, KS 66085
MLS# 2645872Listed by: COMPASS REALTY GROUP - Coming Soon
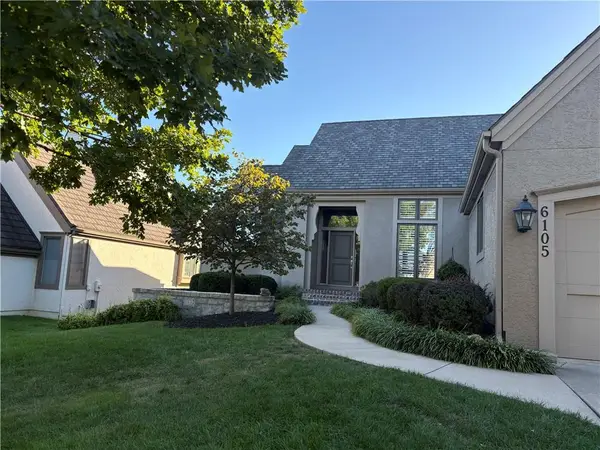 $755,000Coming Soon3 beds 3 baths3,079 sq. ft.
6105 W 147th Street W, Overland Park, KS 66223
MLS# 2645672Listed by: COMPASS REALTY GROUP - Coming Soon
 $550,000Coming Soon4 beds 4 baths3,270 sq. ft.
12133 Craig Street, Overland Park, KS 66213
MLS# 2645811Listed by: REECENICHOLS- LEAWOOD TOWN CENTER - Coming Soon
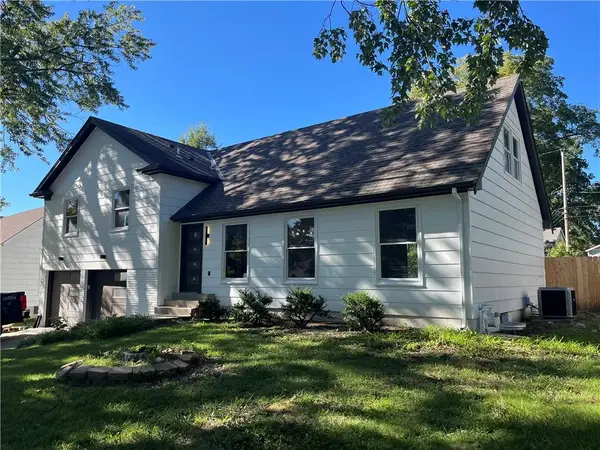 $730,000Coming Soon5 beds 3 baths2,329 sq. ft.
6922 W 101st Street, Overland Park, KS 66212
MLS# 2645846Listed by: PLATINUM REALTY LLC - Coming SoonOpen Fri, 2 to 4pm
 $475,000Coming Soon4 beds 4 baths2,863 sq. ft.
10417 Oakmont Street, Overland Park, KS 66215
MLS# 2645535Listed by: REECENICHOLS- LEAWOOD TOWN CENTER


Protect your home and budget from life's surprises with an Assurant Home Warranty, backed by a partner that supports you through every step of homeownership. Explore Plans.
© 2023 - 2026 ERA Franchise Systems LLC. All rights reserved. ERA Franchise Systems LLC fully supports the principles of the Fair Housing Act and the Equal Opportunity Act. ERA, ERA Real Estate powered, and their respective logos are registered service marks of ERA Franchise Systems LLC. Each office is independently owned and operated.